New Listing
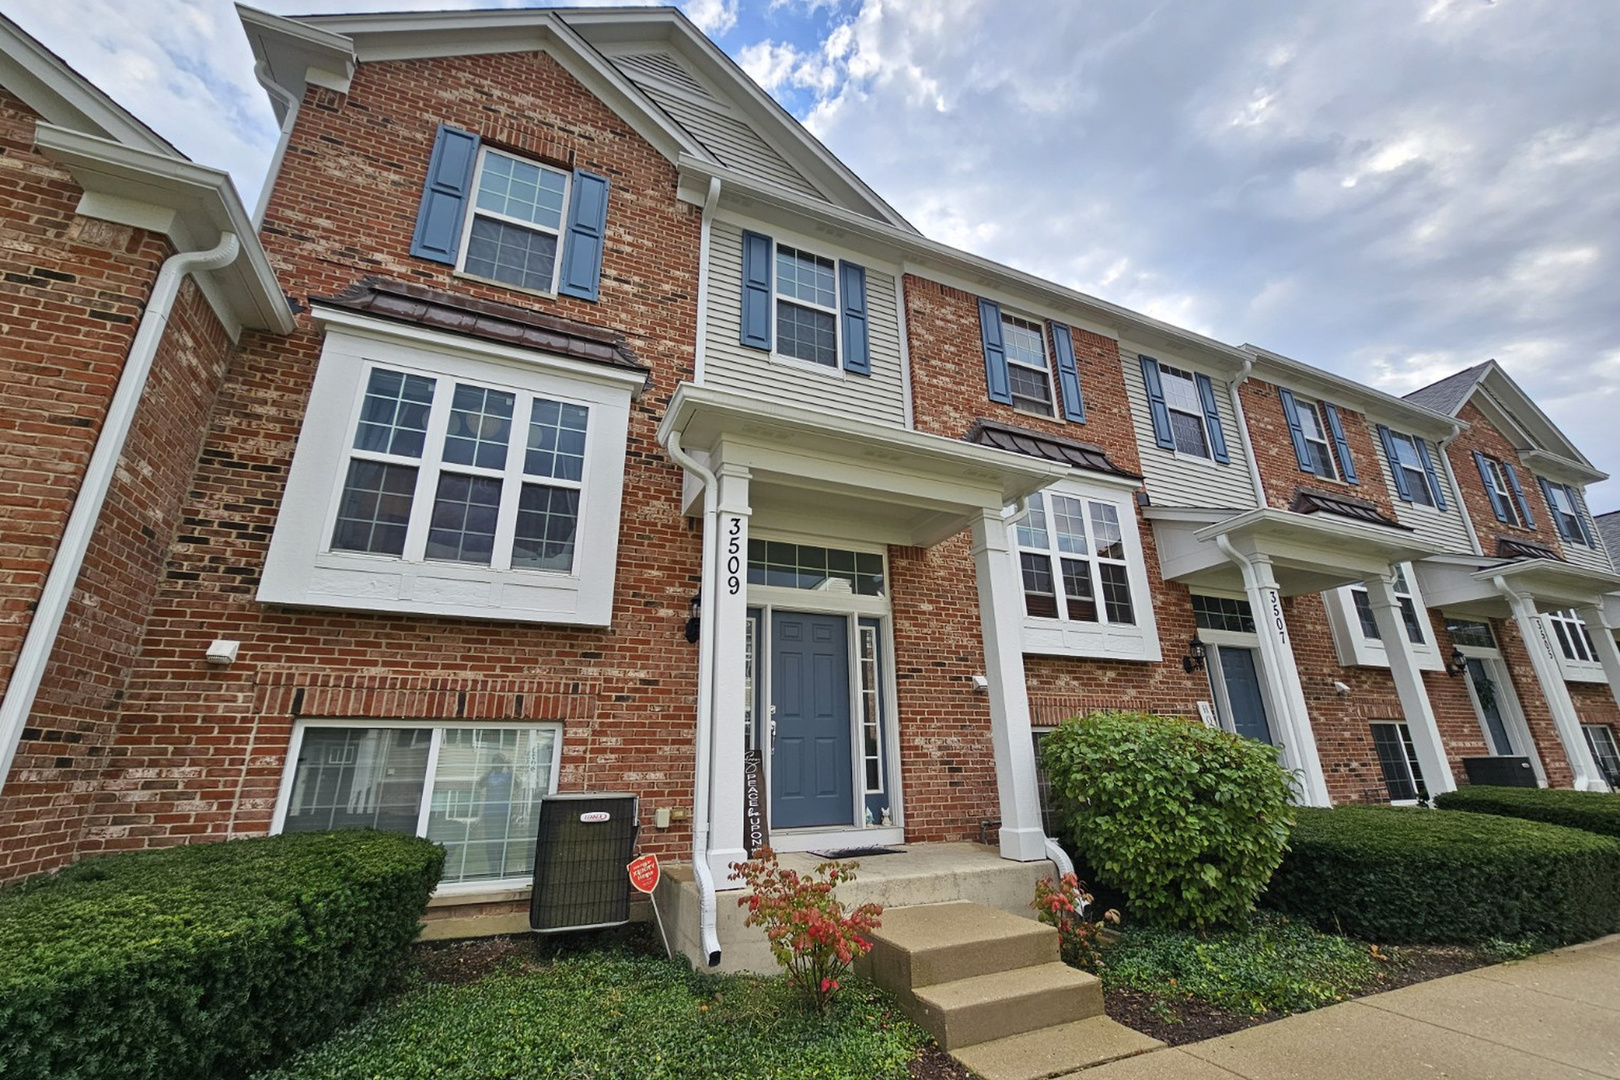
3509 Neubauer Circle,Lindenhurst, IL 60046
Lindenhurst, IL 60046

Description
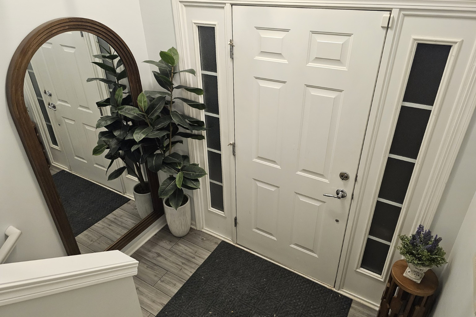
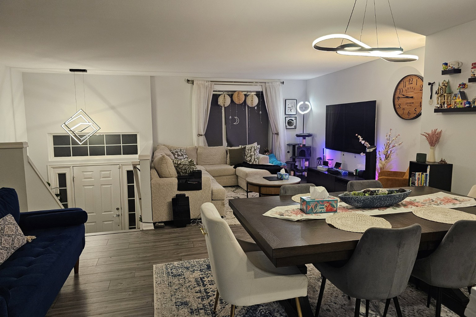
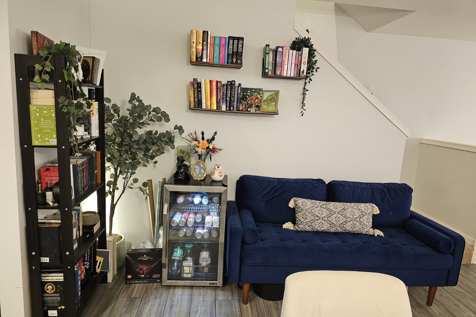
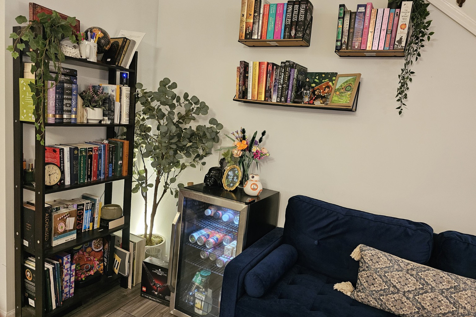
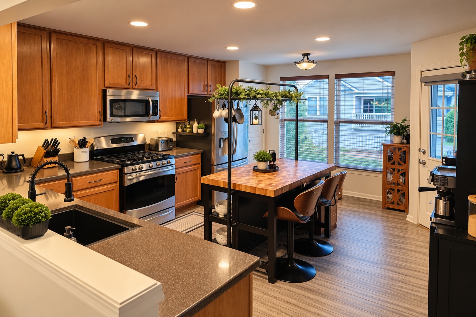
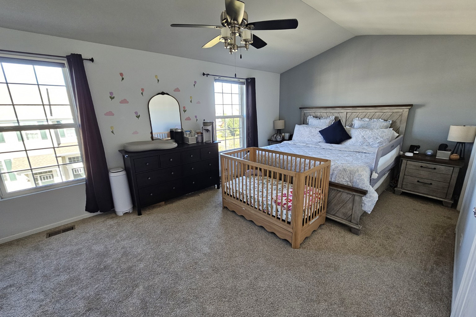
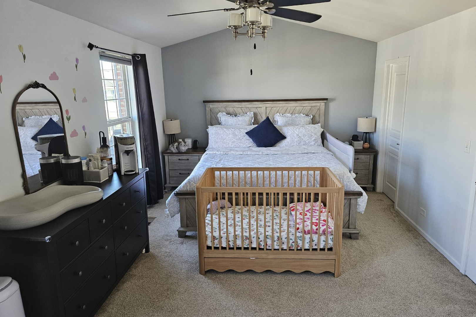
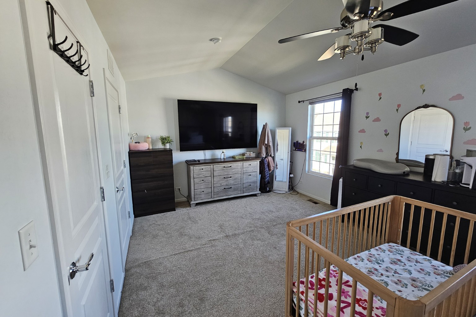
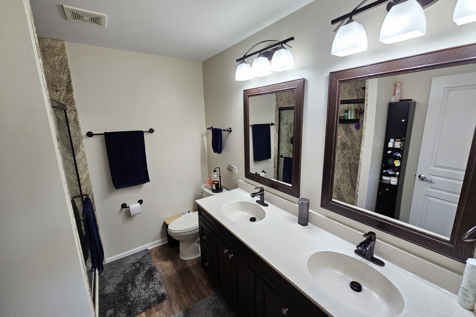
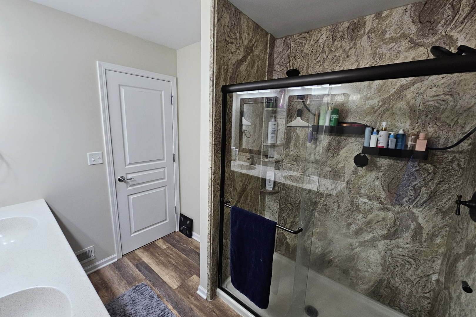
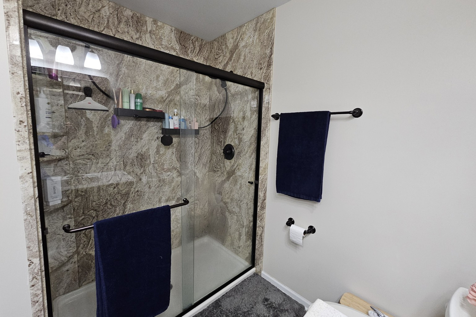
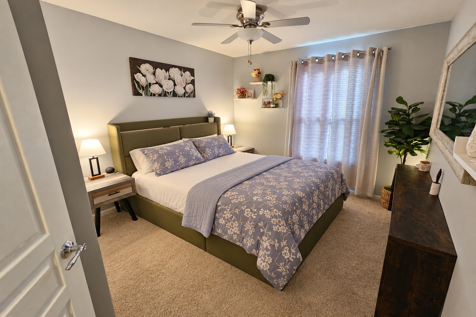
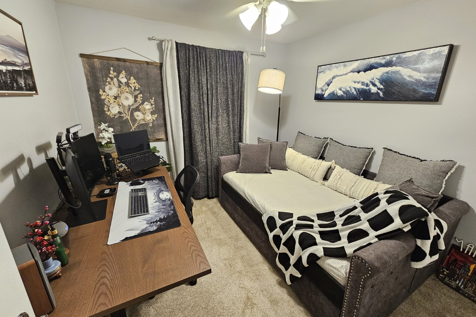
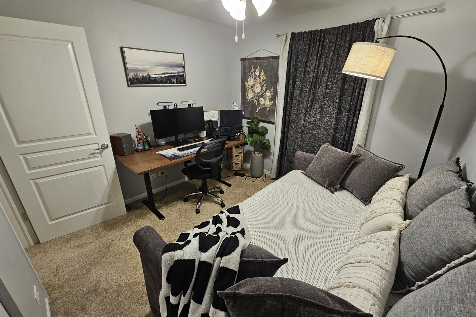
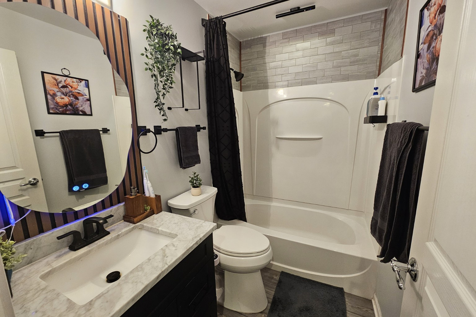
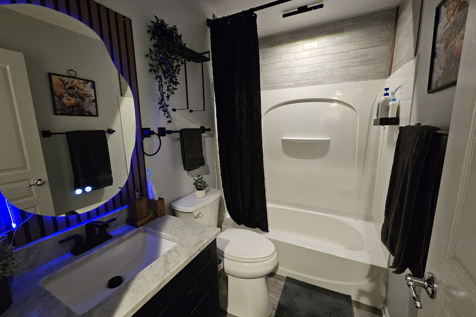
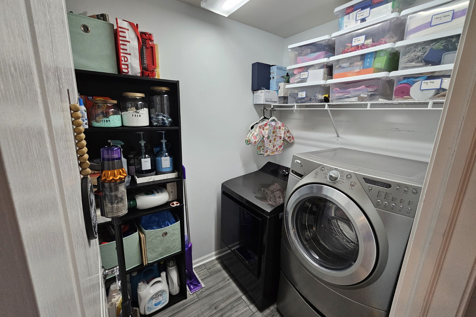
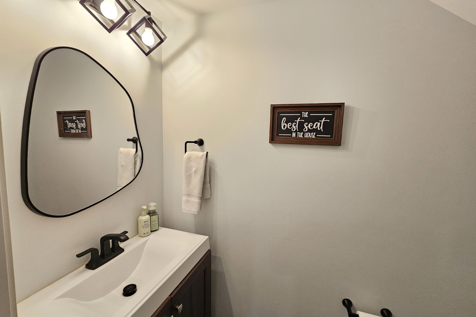
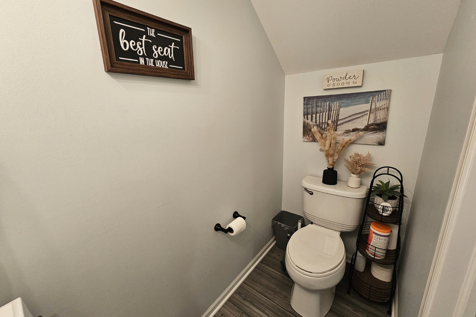
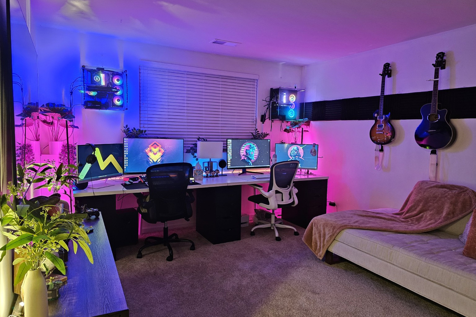
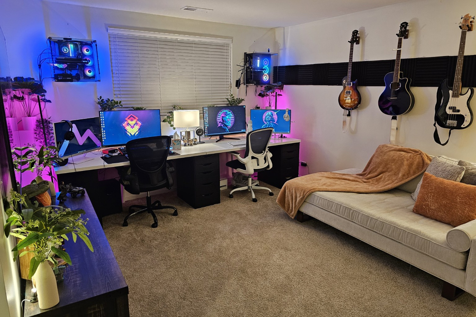
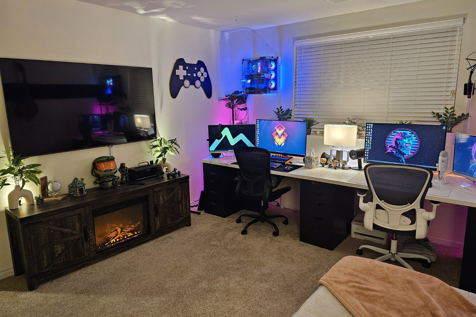
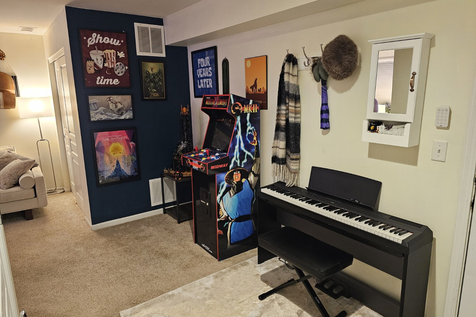
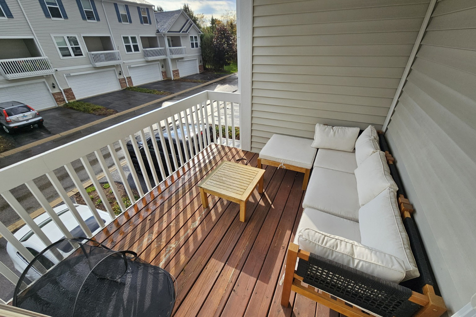
| ALL 3 BATHS RENOVATED | SMART-HOME READY | 2-CAR ATTACHED GARAGE | Three finished levels give this Heritage Park townhome room to spread out. Updated LVP floors run through the main level to a kitchen with 42" maple cabinets, a gas range, stainless appliances including a one-year-old refrigerator, a new oversized sink, & access to a private balcony. The main level also has a renovated half bath & a laundry room with washer & brand-new dryer included. Upstairs, the vaulted primary suite has a walk-in closet & a renovated bath with a double vanity & glass-enclosed walk-in shower. Two more bedrooms share an updated hall bath with subway tile accents & matte black fixtures. The finished English lower level has large windows that bring daylight into a family room ready for a home office, workouts, or a playroom. Alexa-ready switches, automatic blinds in the living room & primary bedroom, a new water heater, 2 new chandeliers, & fresh paint round out the updates. An attached 2-car garage adds parking & storage. The HOA handles trash, lawn care, snow removal, & exterior maintenance, so your time stays your own. Commuting is simple, with Route 45 minutes away & I-94 putting North Chicago, Naval Station Great Lakes, & the Gurnee & Waukegan business corridor within an easy drive. McDonald Woods Forest Preserve trails are right next door, & Gurnee Mills is close by.
Details
| MLS # | 12779170 |
|---|---|
| Listing Type | For Lease |
| Style | House |
| Status | Active |
| Year | 2007 |
| Days On Site | 3 |
| Listing Provided By | Better Homes and Garden Real Estate Star Homes | Jim Starwalt |
Features
| Bed(s) | 3 |
|---|---|
| Bath(s) | 3 Total |
| SQ Feet | 1,620 |
| Garage | 2 |
| Basement | Y |
| Story(s) | 2 |
Interior
| Rooms Total | 7 |
|---|---|
| Cooling | Central Air |
| Heating | Gas, Forced Air |
| Interior Features | Vaulted Ceiling(s) |
| Furnished | No |
| Appliances | Range, Microwave, Dishwasher, Refrigerator, Washer, Dryer, Disposal, Stainless Steel Appliance(s) |
| Laundry Features | Main Level, Washer Hookup, In Unit |
| Window Features | Screens |
Exterior
| Exterior Features | Balcony |
|---|---|
| Roof | Asphalt |
| Lot Features | Common Grounds |
| Construction Materials | Vinyl Siding, Brick |
Parking
| Parking Features | Asphalt, Garage Door Opener, Yes, Garage Owned, Attached, Garage |
|---|---|
| Garage Spaces | 2 |
Utilities
| Sewer | Public Sewer |
|---|
Area Information
| State | IL |
|---|---|
| County | Lake |
| City | Lindenhurst |
| Zip Code | 60046 |
| Area | Lake Villa | Lindenhurst |
| Community Name | Heritage Park |
| School District | Lakes Community High School |
| Elementary School | Millburn C C School |
| High School | Lakes Community High School |
| Listing VS Median (in Heritage Park) | |
Price: $3,200 low | high Med: $161,550 sqft: 1,620 low | high Med: 1,838 $ / sqft: $2 low | high Med: $79 On site: 3 low | high Med: 9.5 | |
Market Activity 60046
Request a showing
Request a showing
Contact
Learn More About This Property

| State | IL |
|---|---|
| County | Lake |
| City | Lindenhurst |
| Zip Code | 60046 |
| Area | Lake Villa | Lindenhurst |
| Community Name | Heritage Park |
| School District | Lakes Community High School |
| Elementary School | Millburn C C School |
| High School | Lakes Community High School |
| Listing VS Median (in Heritage Park) | |
Price: $3,200 low | high Med: $161,550 sqft: 1,620 low | high Med: 1,838 $ / sqft: $2 low | high Med: $79 On site: 3 low | high Med: 9.5 | |