
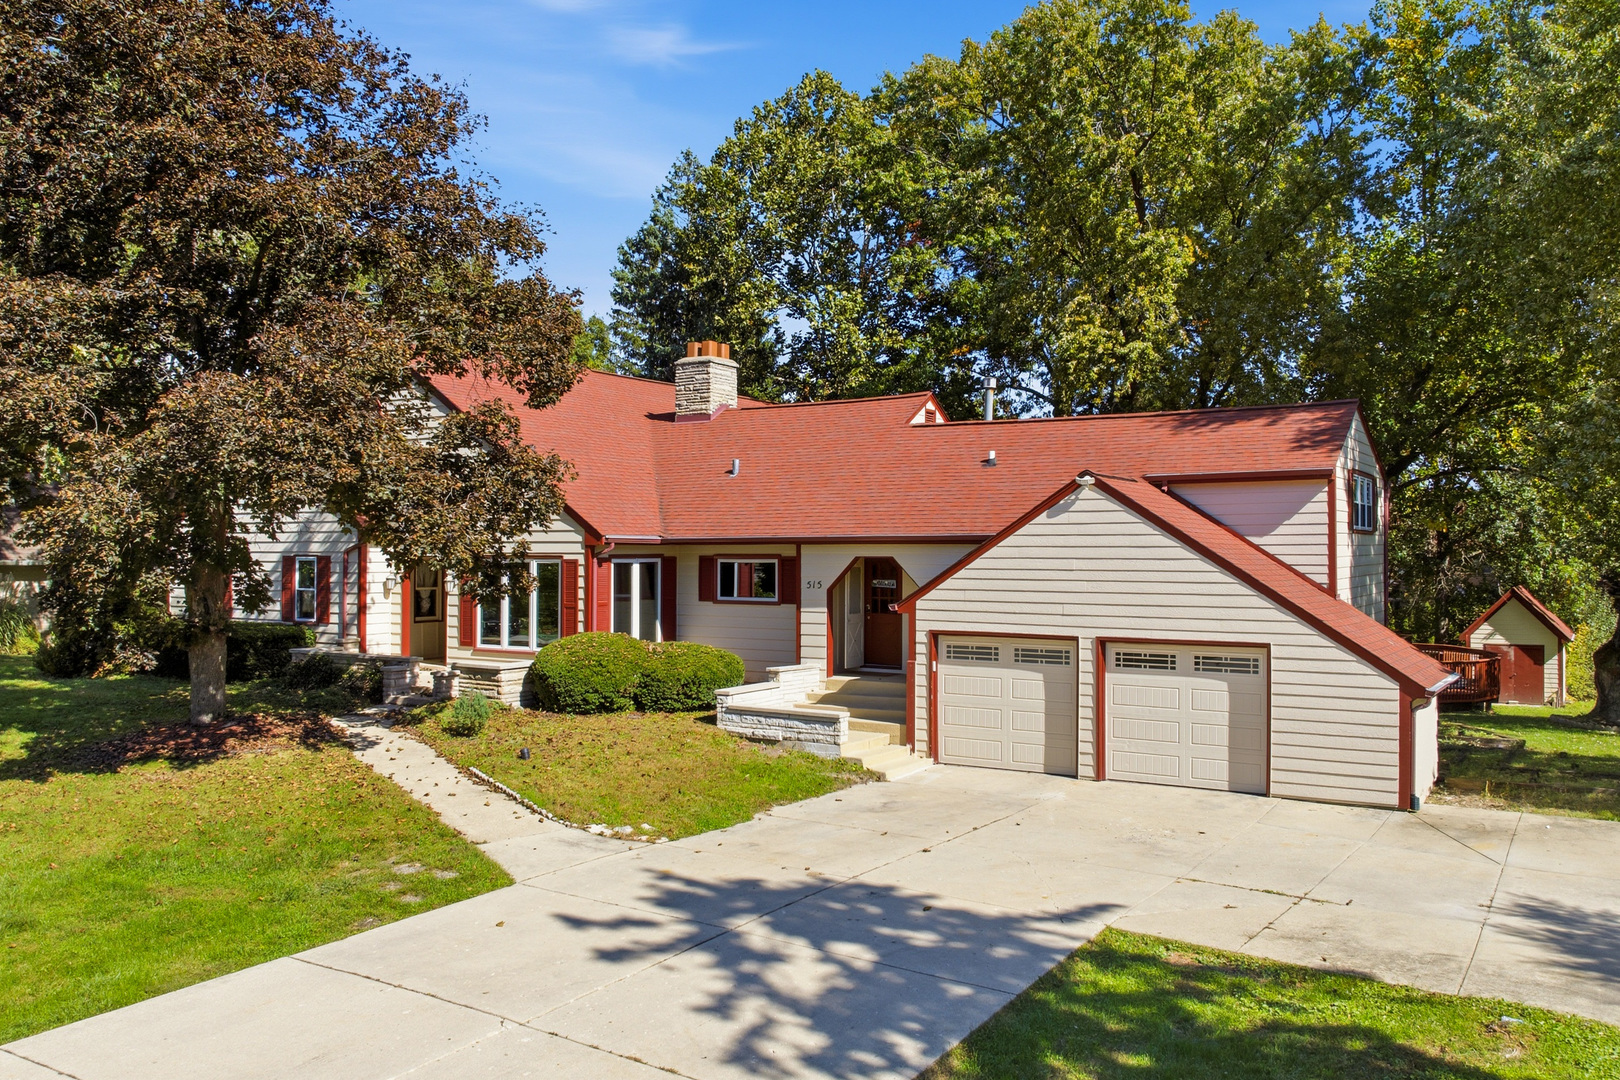
10s515 Glenn Drive,Burr Ridge, IL 60527
Burr Ridge, IL 60527
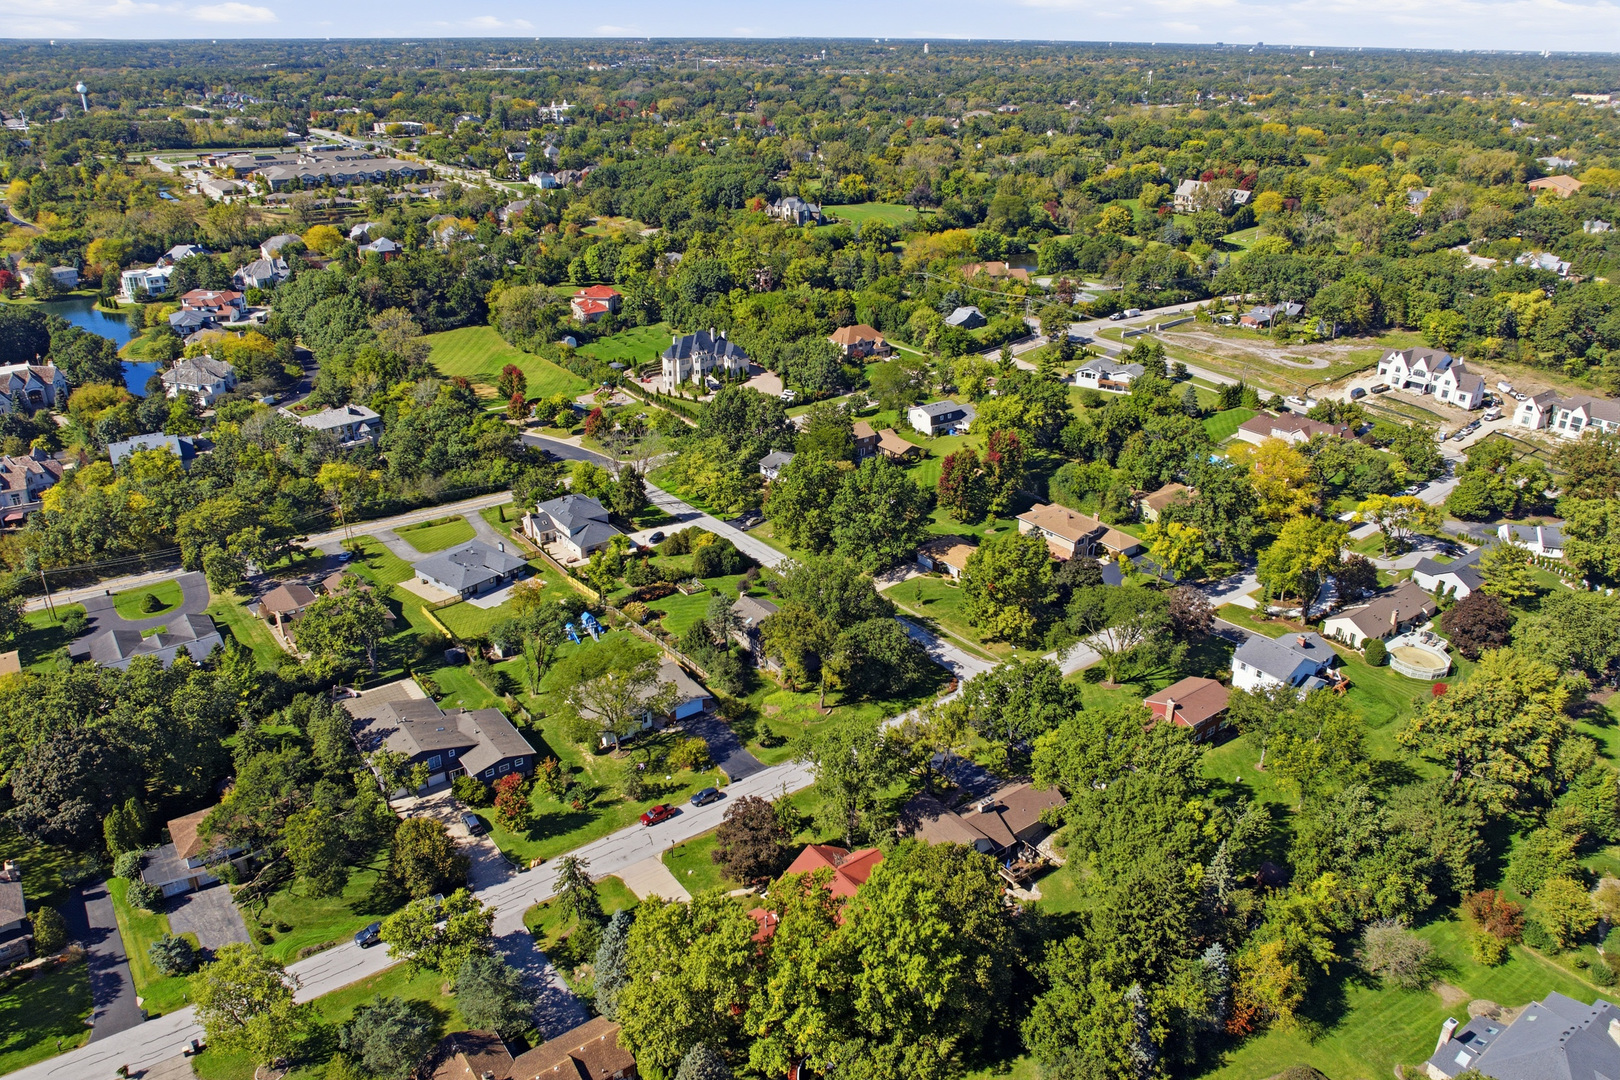

Description
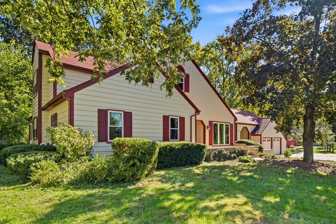
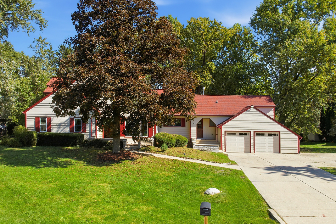
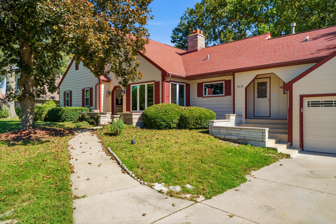
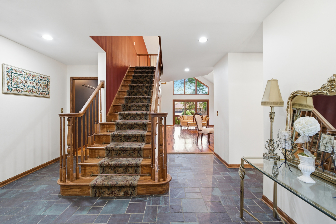
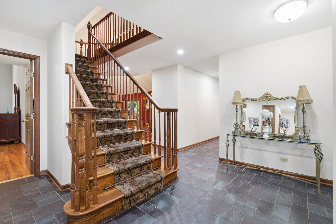
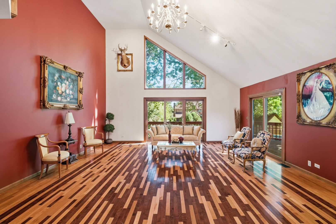
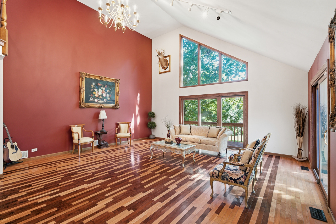
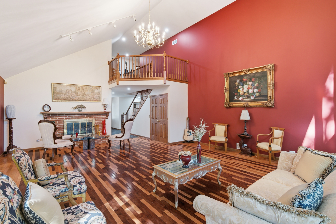
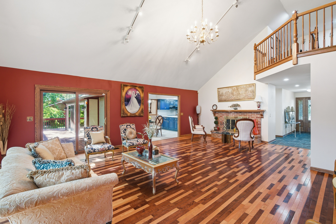
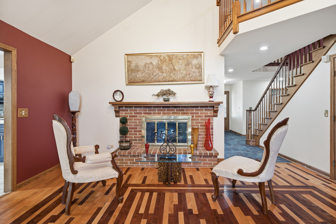
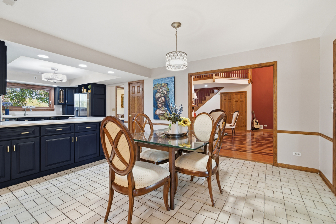
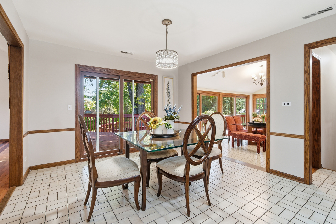
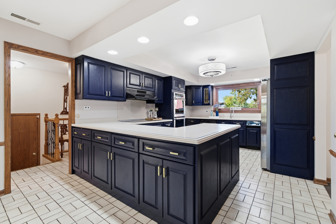
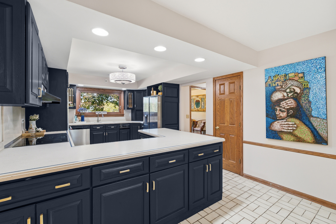
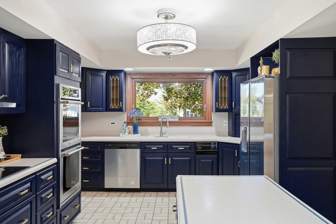
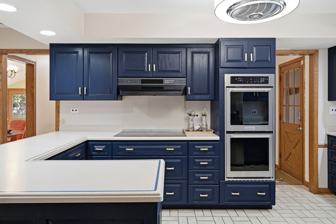
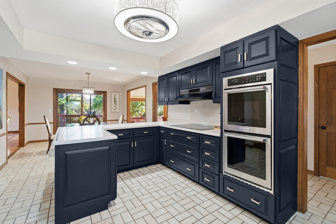
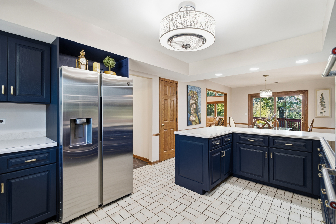
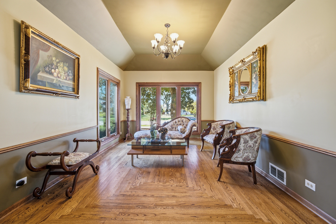
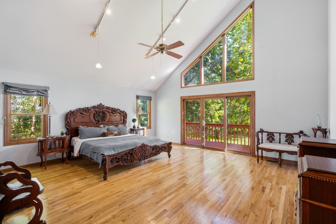
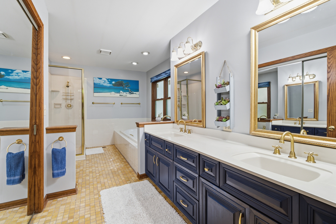
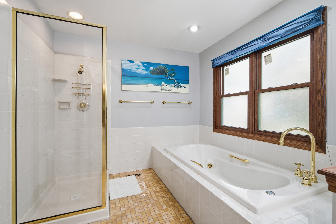
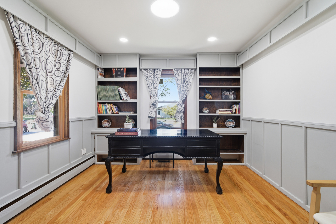
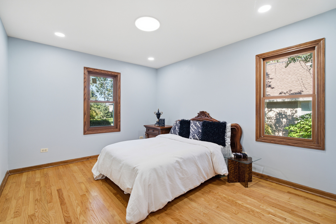
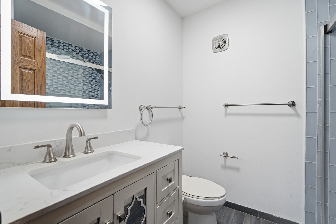
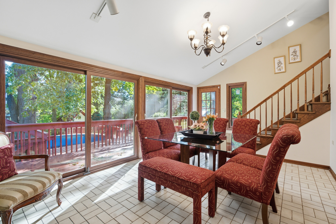
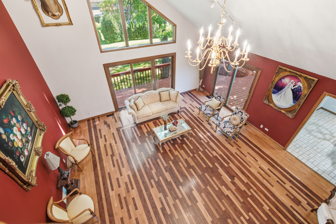
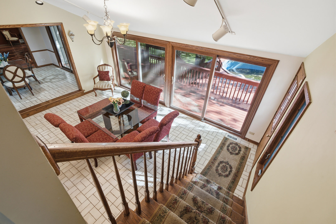
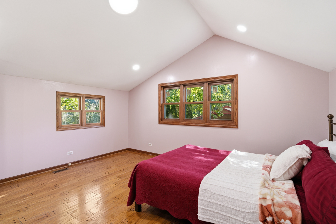
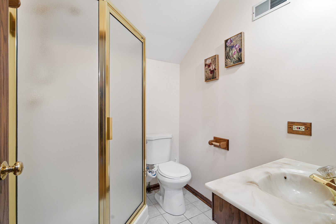
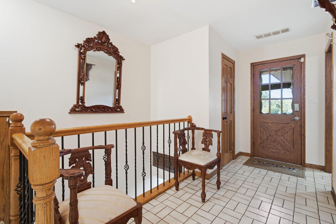
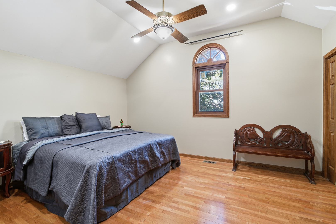
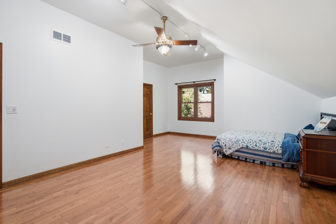
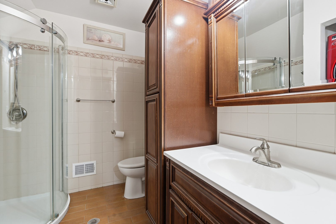
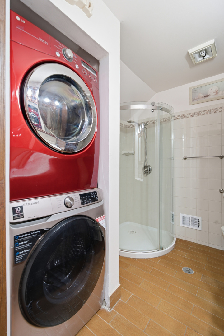
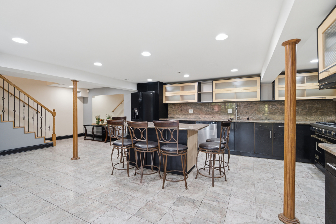
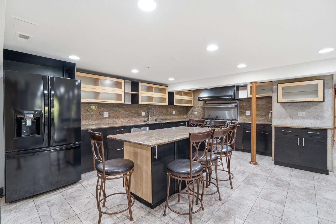
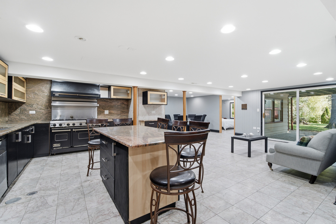
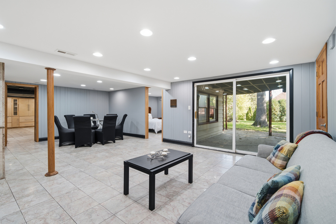
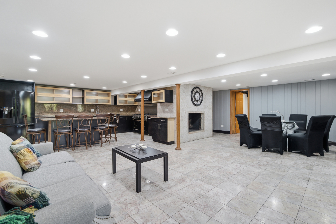
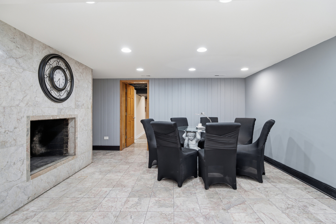
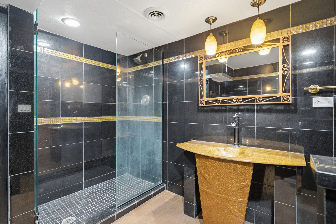
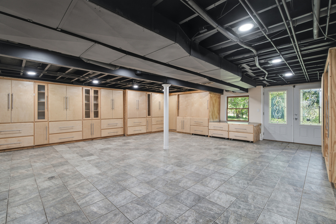
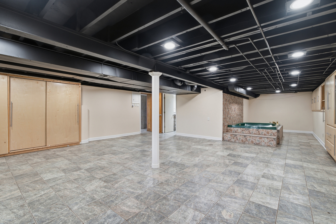
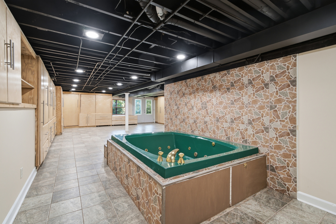
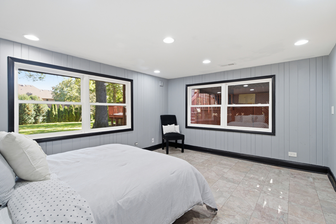
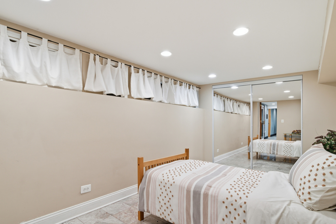
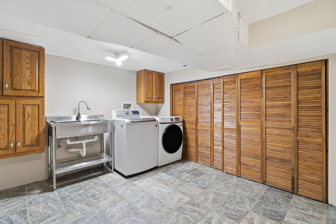
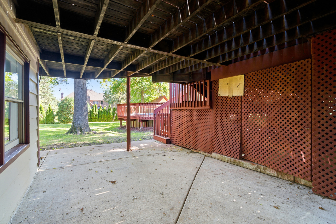
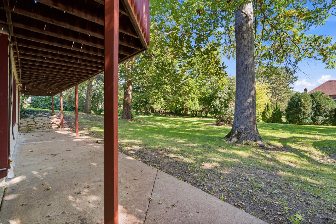
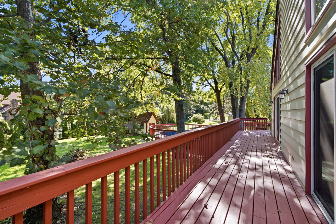
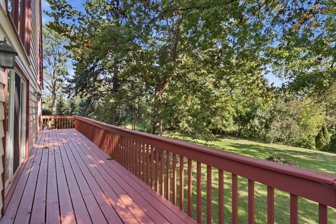
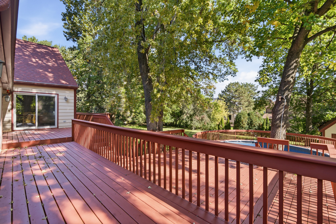
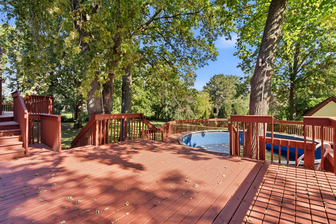
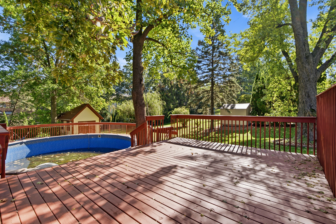
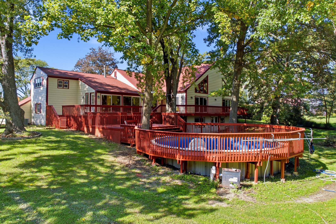
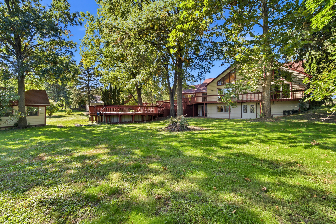
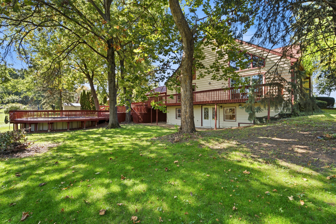
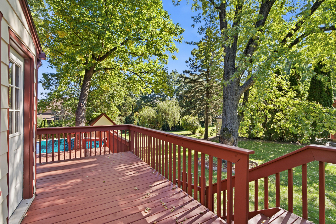
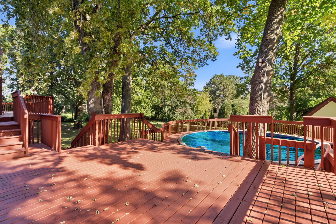
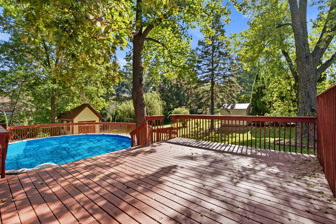
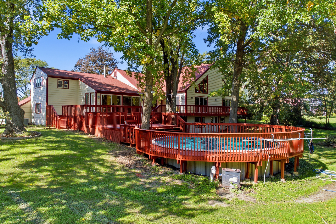
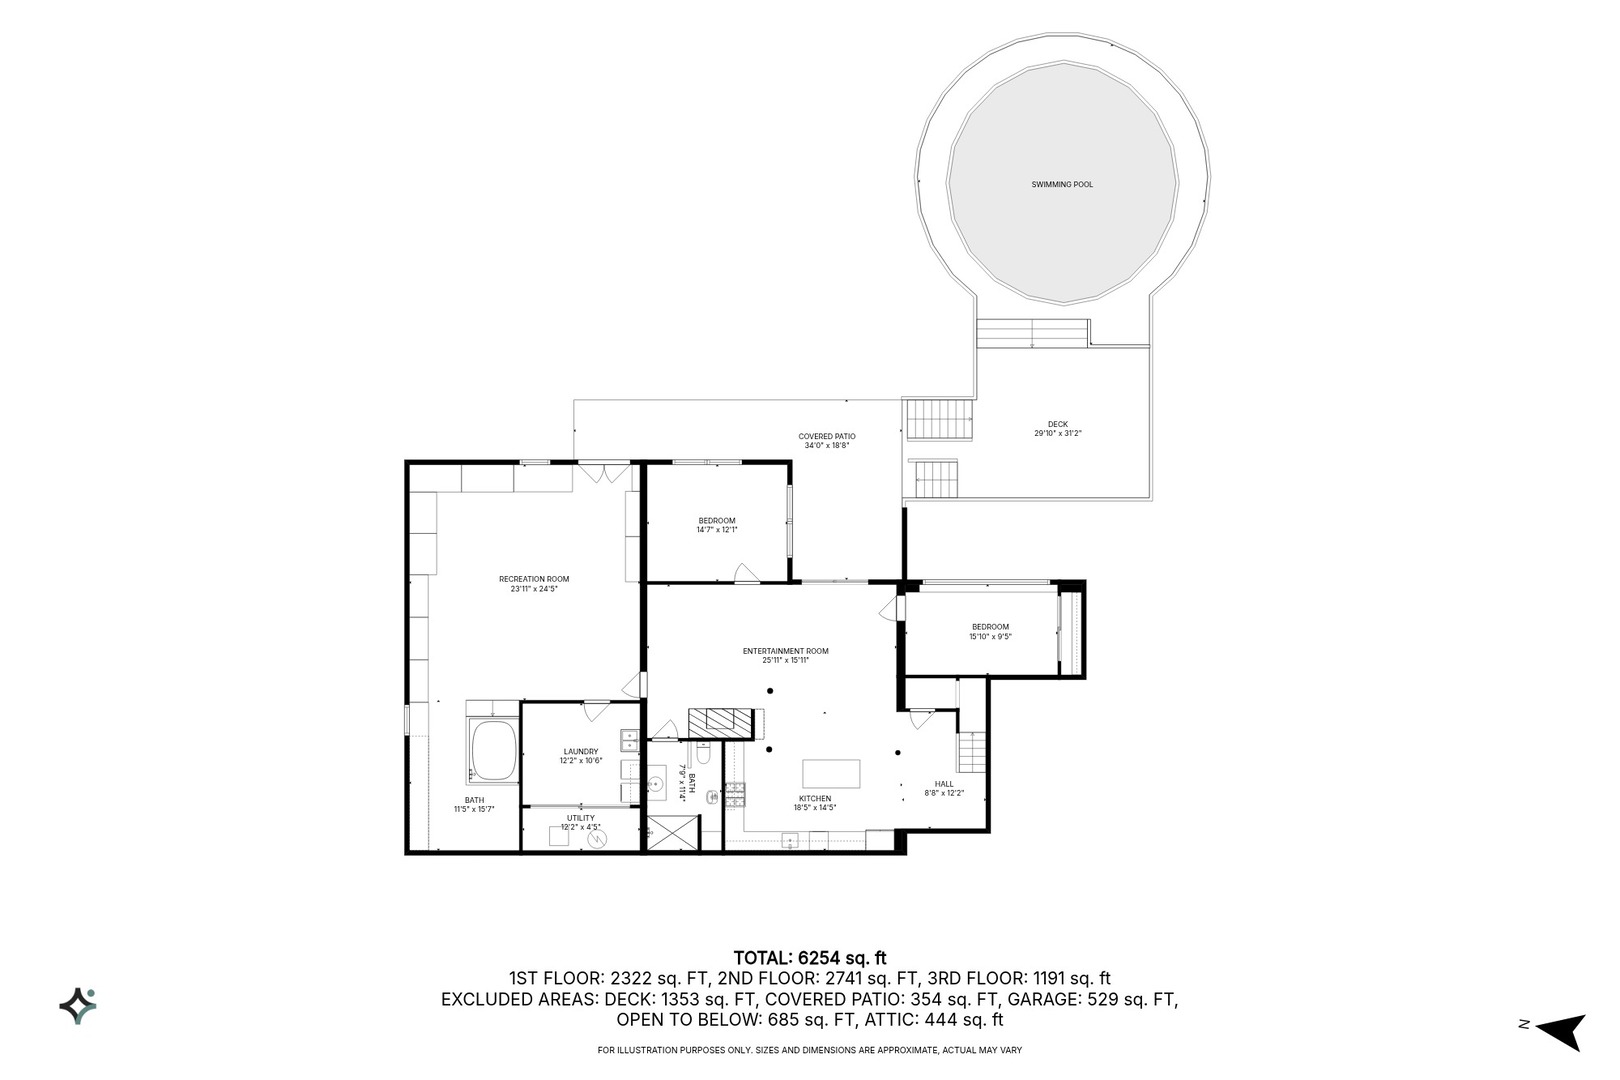
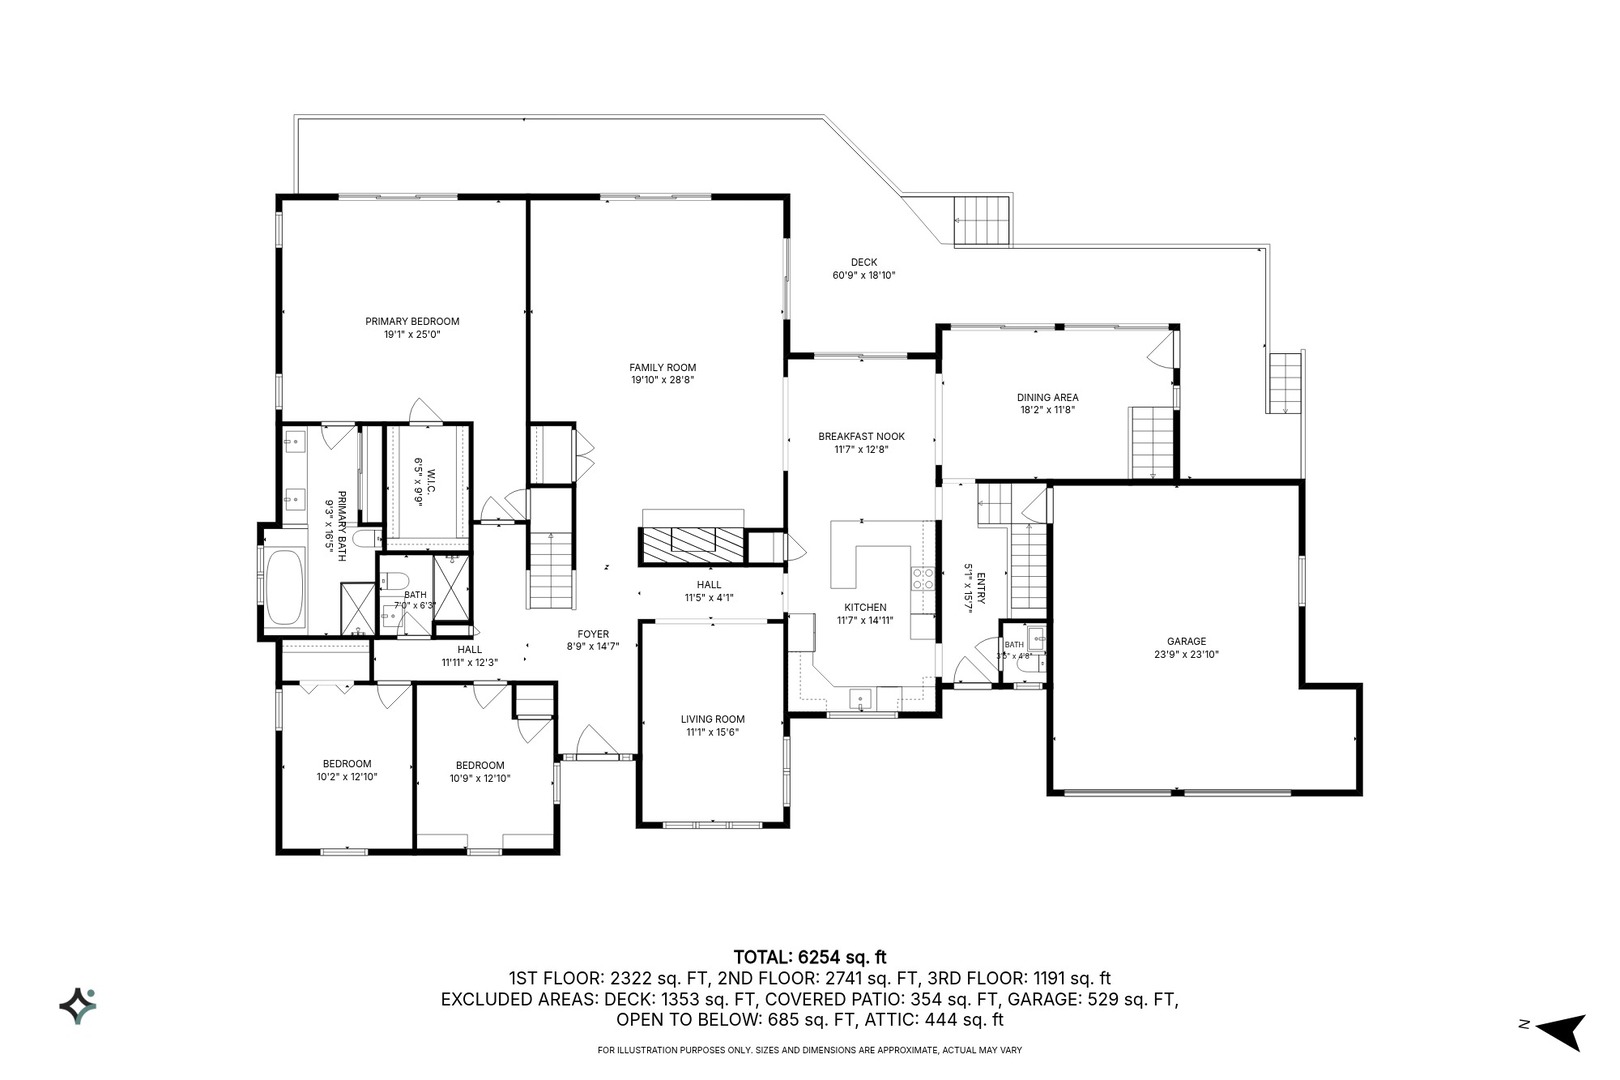
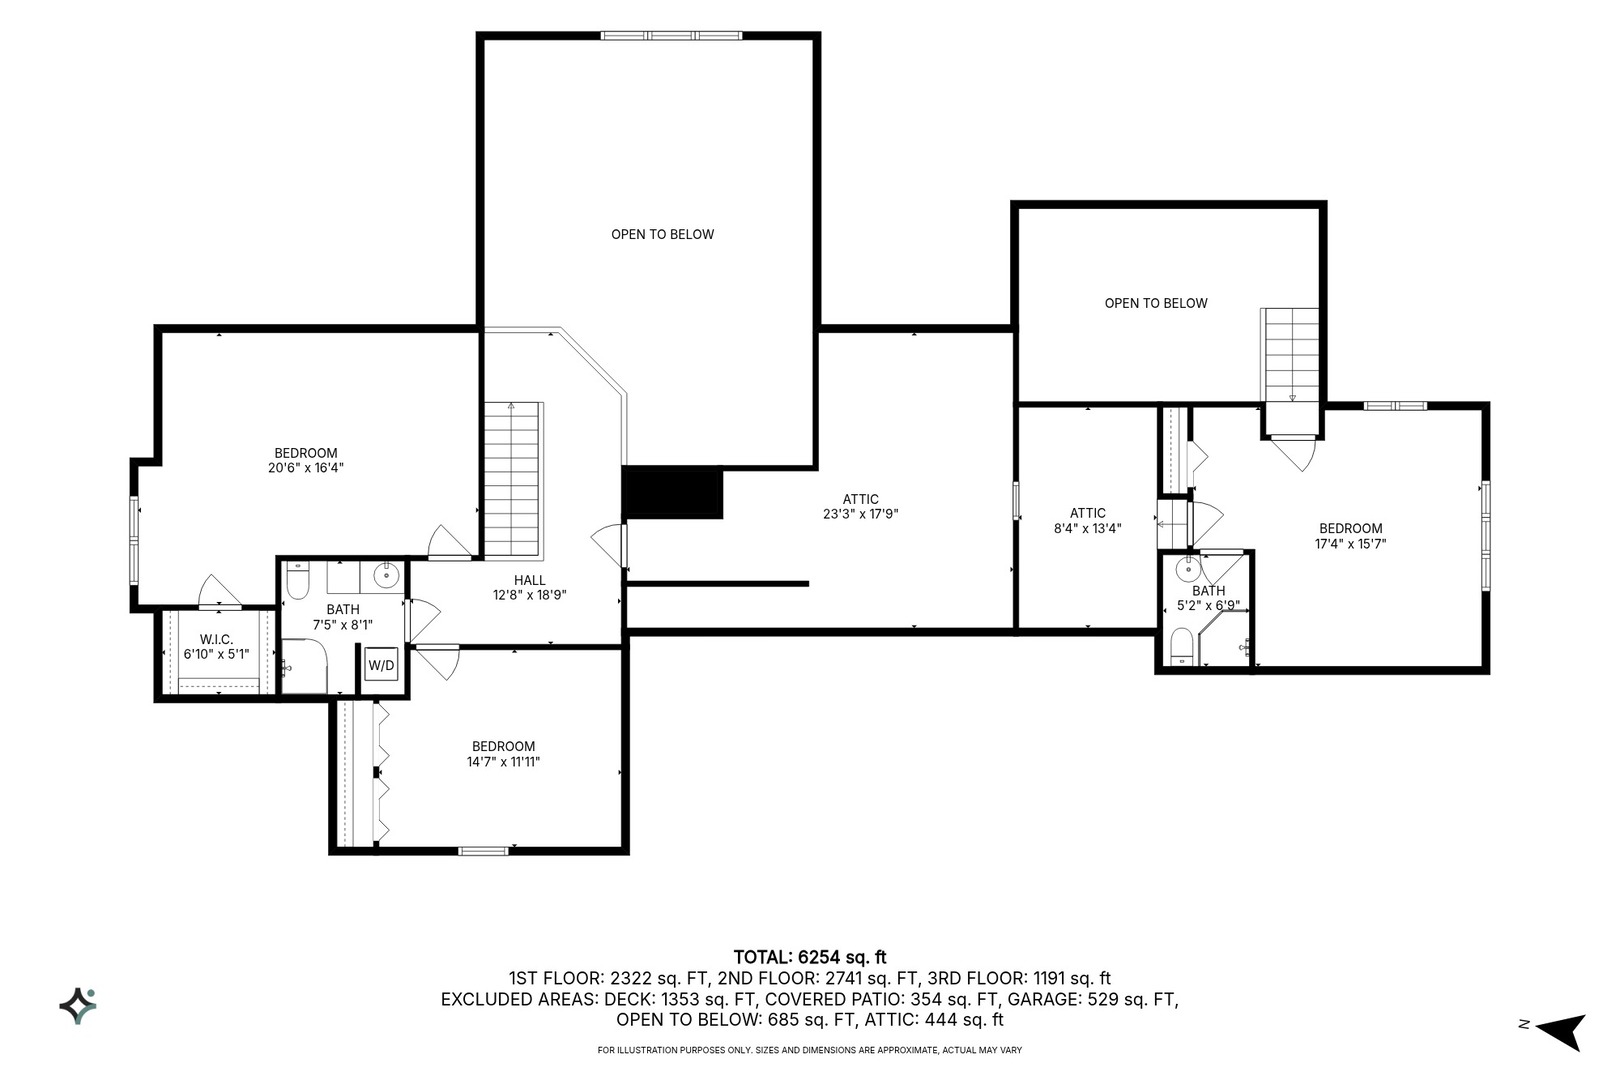
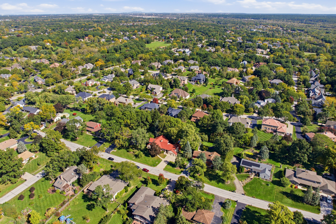
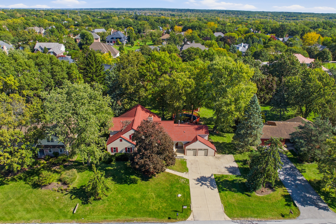
Discover the possibilities at 10S515 Glenn Drive-a hidden gem in Burr Ridge offering three levels of living above grade, 7 bedrooms, 5 full baths, and 1 half bath. A two-story family room, a first-floor primary suite with a dramatic two-story ceiling, and hardwood and stone floors throughout highlight the home's spacious design. The flexible layout includes two additional main-floor bedrooms, one currently used as an office, sharing a full bath; a second en suite with its own staircase; and two upstairs bedrooms with a full bath. The walkout lower level expands the living space with two bedrooms, including one without a closet but with the space and potential to add one, a full-sized kitchen featuring a 48-inch Viking stove, a full bath, and generous living and dining areas. A separate large room with a Jacuzzi offers space for a game or exercise room. Two full-sized kitchens, two laundry areas, two Jacuzzis, and ample storage add everyday convenience and versatility. Outdoor entertaining shines with a heated pool and an approximately 1,200-square-foot deck renovated in 2026. Two gas connections for compatible grills-one on the deck and one in the backyard-eliminate the need for propane tanks. A backyard shed provides additional storage. Fresh interior paint completed within the past two months complements the owners' continued investment in the home. Additional updates include the roof (2017); Gilkey windows and sliding doors, gutters, and gutter guards (2021); exterior painting and garage doors (2022); one Lennox air conditioner (2023); and water heater and pool liner (2025). Two-zone heating and air conditioning provide comfort across the home's multiple levels.
Details
| MLS # | 12773727 |
|---|---|
| Listing Type | For Sale |
| Style | House |
| Sub-Type | Resale |
| Status | Active |
| Year | 1994 |
| Days On Site | 20 |
| Listing Provided By | IMB Realty, LLC. | Ragaa Abdallah |
Features
| Bed(s) | 8 |
|---|---|
| Bath(s) | 6 Total |
| SQ Feet | 6,215 |
| Garage | 2 |
| Basement | Y |
| Acreage | 0.49 |
Interior
| Rooms Total | 15 |
|---|---|
| Cooling | Central Air |
| Heating | Gas, Forced Air |
Exterior
| Construction Materials | Cedar |
|---|
Parking
| Parking Features | Yes, Garage Owned, Attached, Garage |
|---|---|
| Garage Spaces | 2 |
Utilities
| Sewer | Public Sewer |
|---|
Taxes
| Tax Year | 2024 |
|---|---|
| Tax Annual Amount | 1296792 |
Area Information
| State | IL |
|---|---|
| County | DuPage |
| City | Burr Ridge |
| Zip Code | 60527 |
| Area | Burr Ridge |
| Listing VS Median (in 60527) | |
Price: $1,190,000 low | high Med: $600,000 sqft: 6,215 low | high Med: 3,255 $ / sqft: $191 low | high Med: $188 On site: 20 low | high Med: 8.5 | |
Market Activity 60527
Request a showing
Request a showing
Contact
Learn More About This Property

| State | IL |
|---|---|
| County | DuPage |
| City | Burr Ridge |
| Zip Code | 60527 |
| Area | Burr Ridge |
| Listing VS Median (in 60527) | |
Price: $1,190,000 low | high Med: $600,000 sqft: 6,215 low | high Med: 3,255 $ / sqft: $191 low | high Med: $188 On site: 20 low | high Med: 8.5 | |