
 In-Person: 11/21 11:00 AM - 1:00 PM
1317 Fox Glen Drive,St. Charles, IL 60174
St. Charles, IL 60174

Description
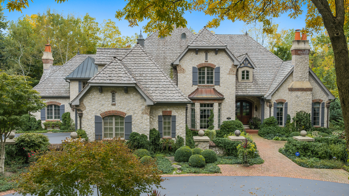
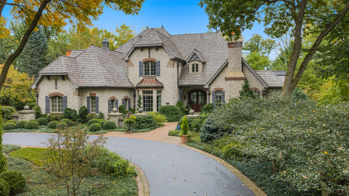
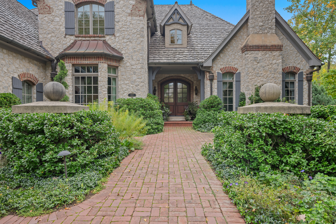
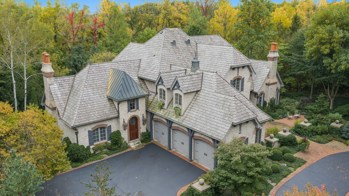
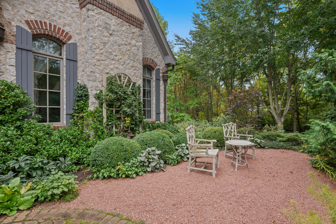
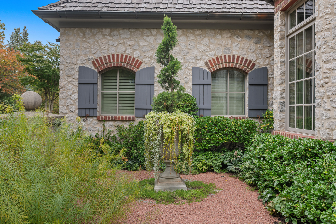
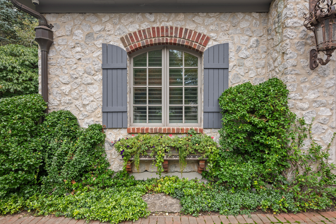
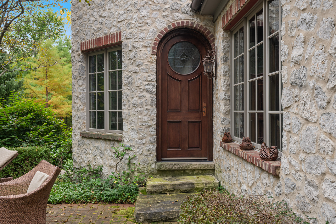
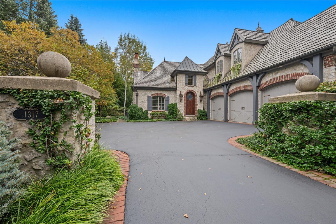
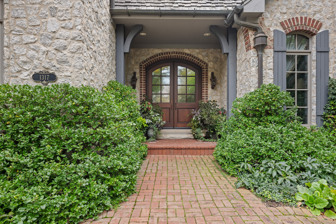
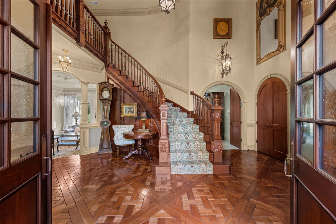
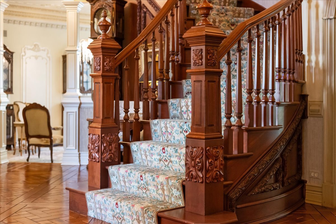
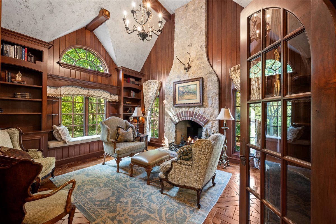
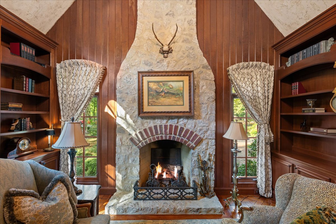
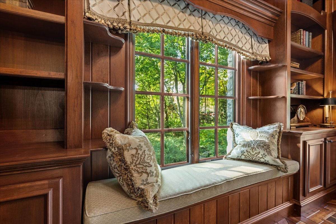
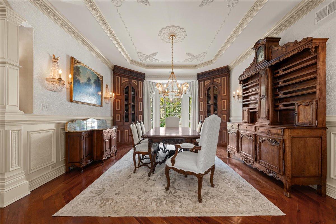
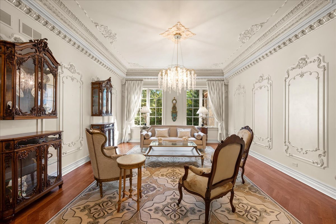
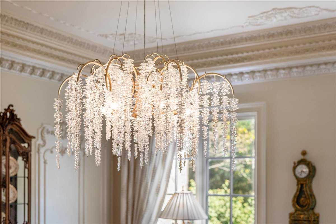
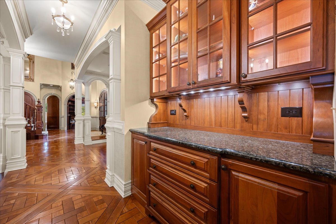
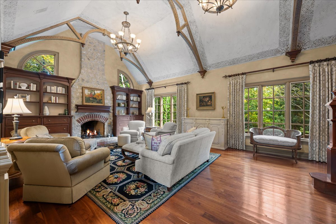
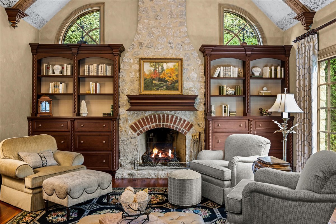
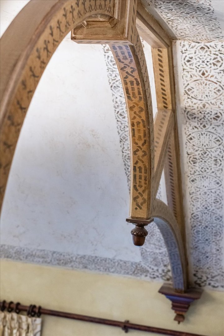
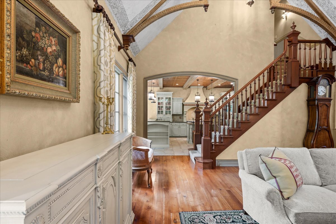
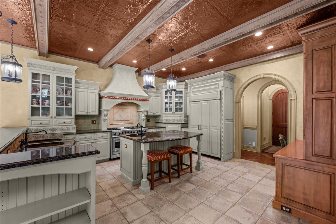
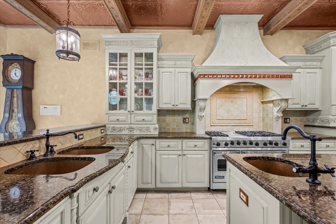
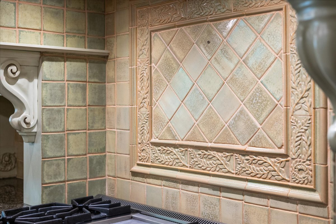
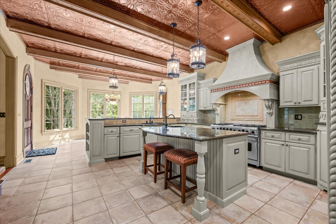
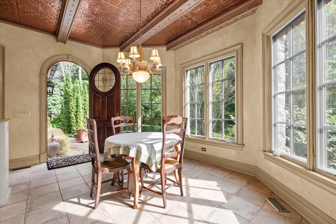
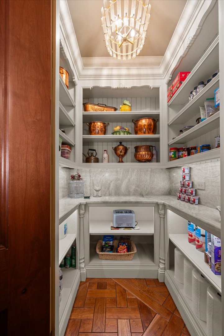
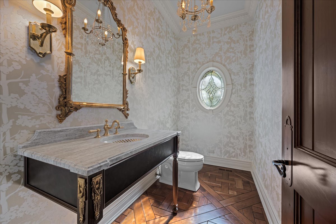
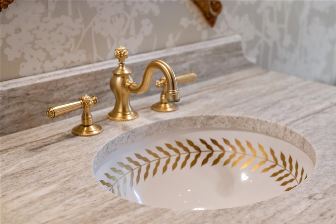
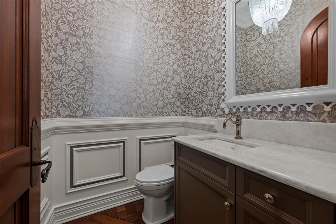
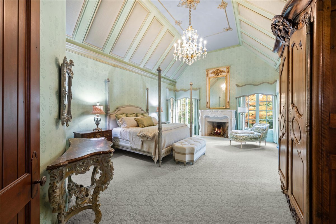
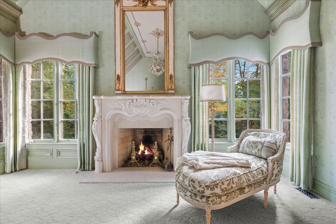
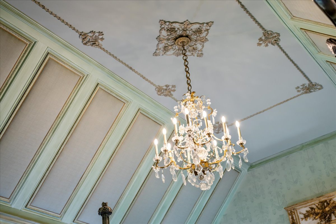
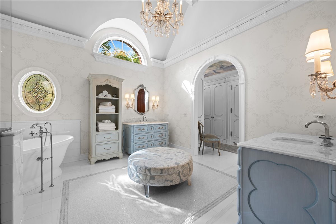
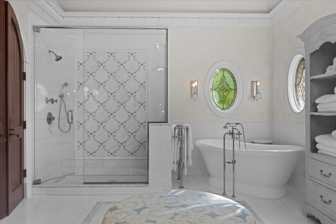
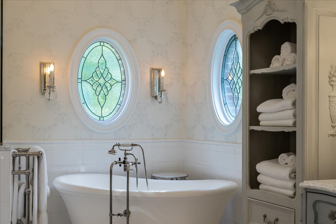
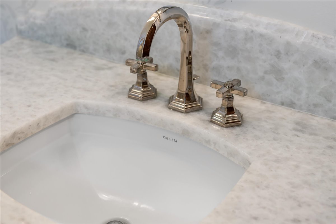
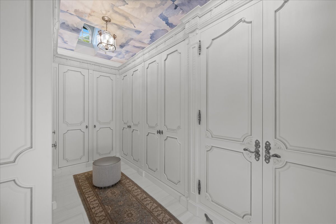
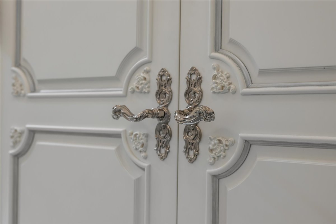
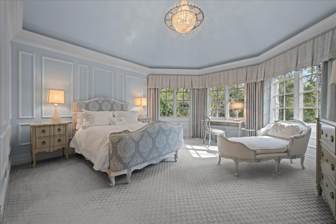
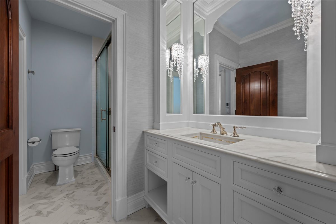
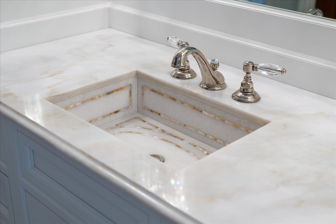
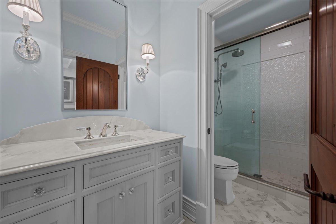
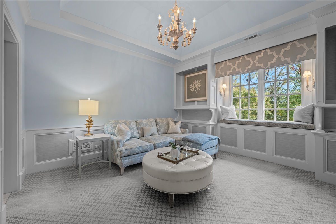
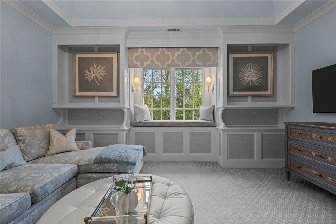
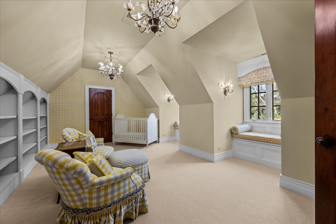
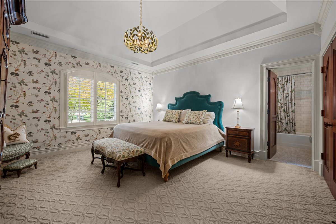
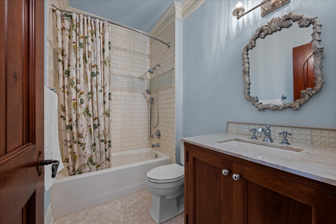
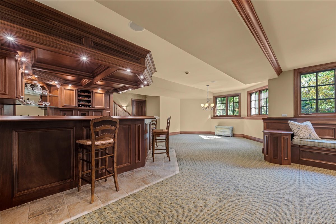
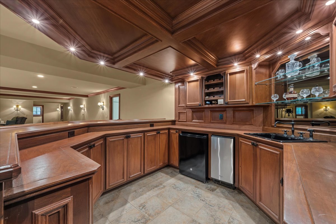
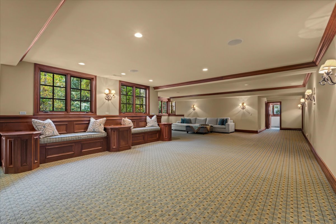
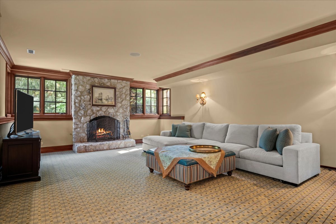
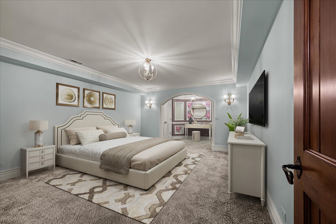
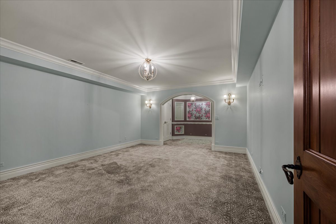
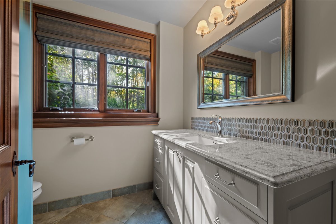
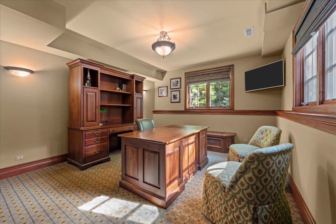
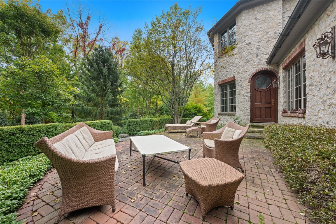
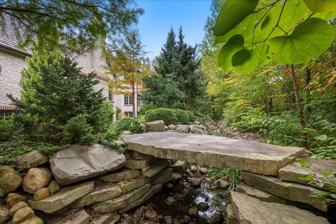
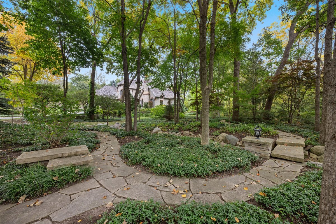
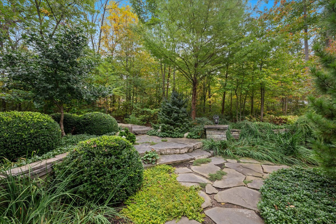
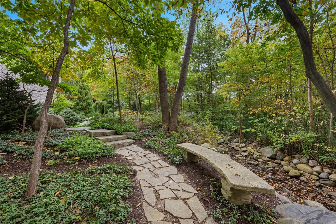
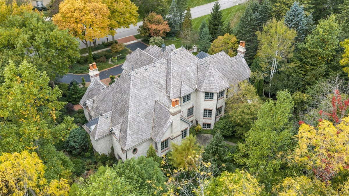
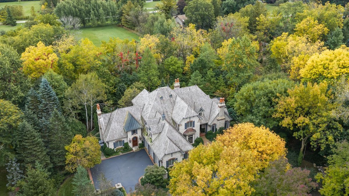
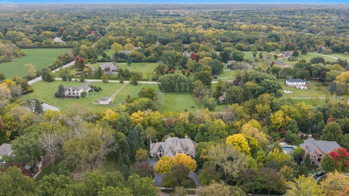
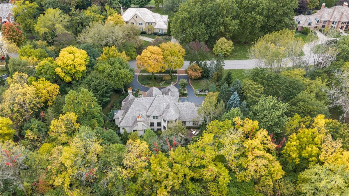
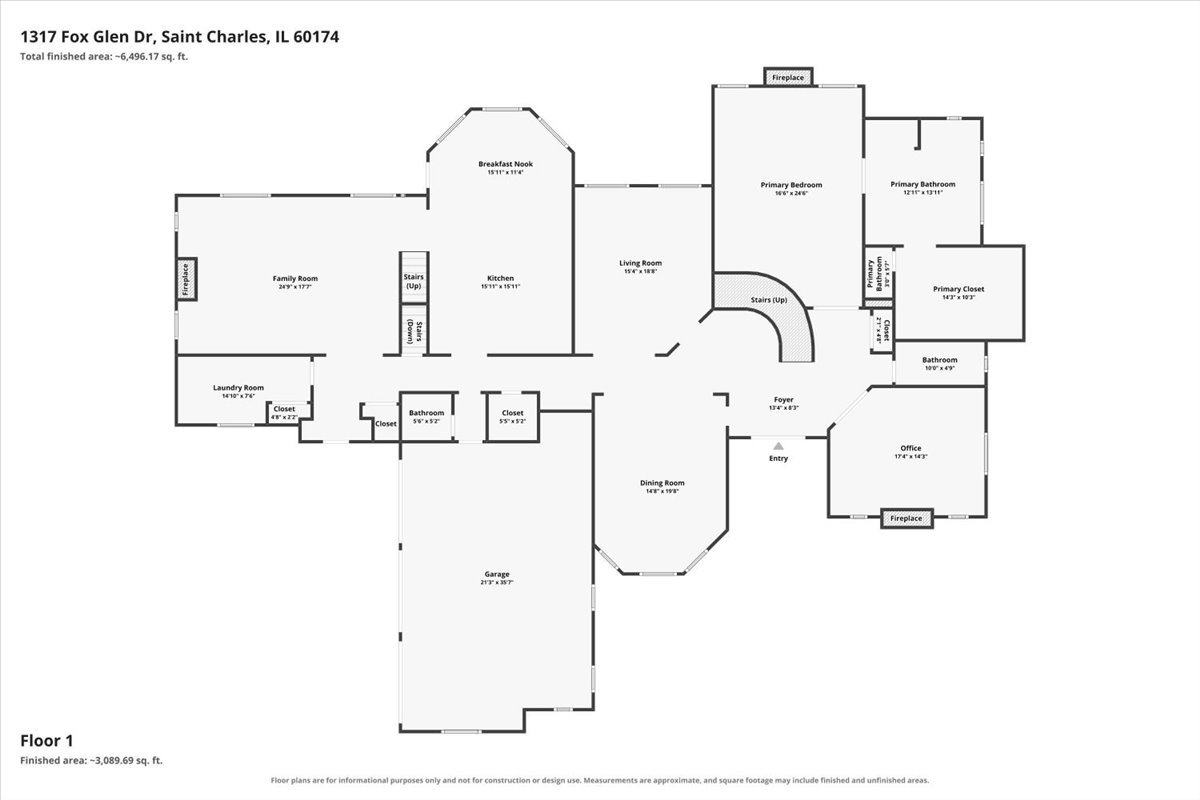
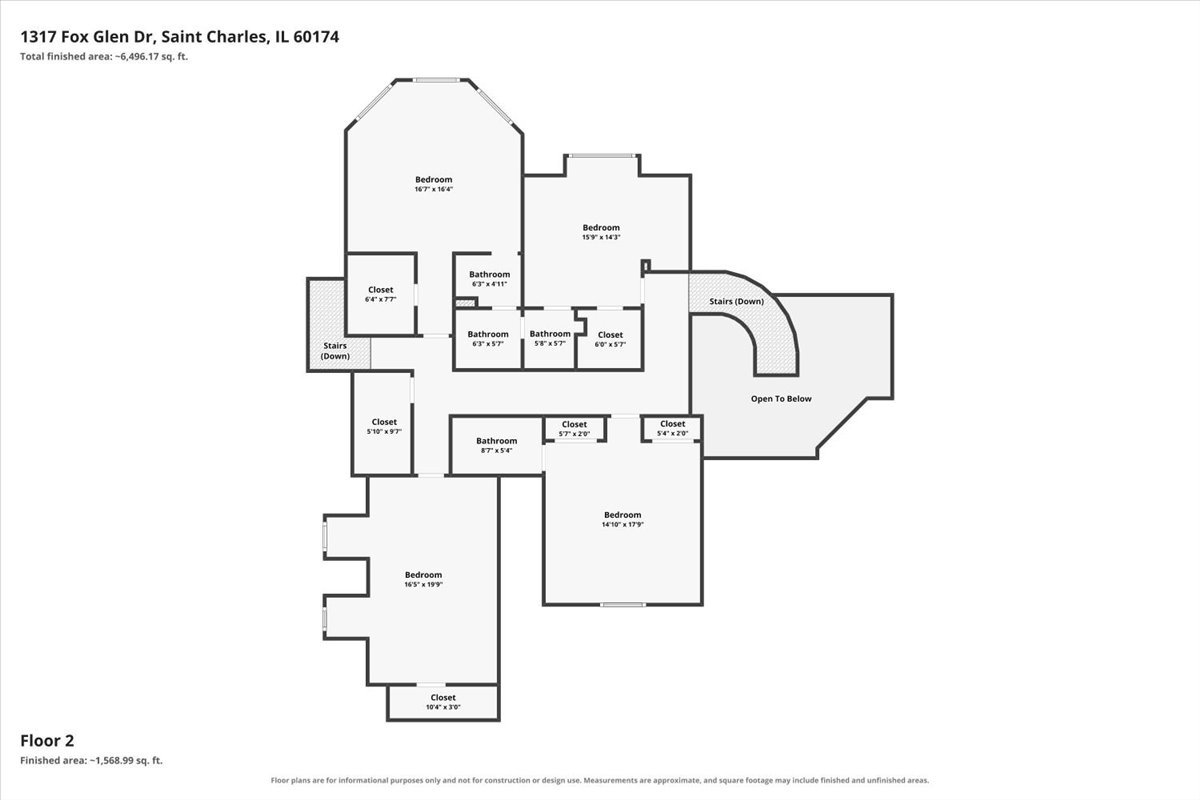
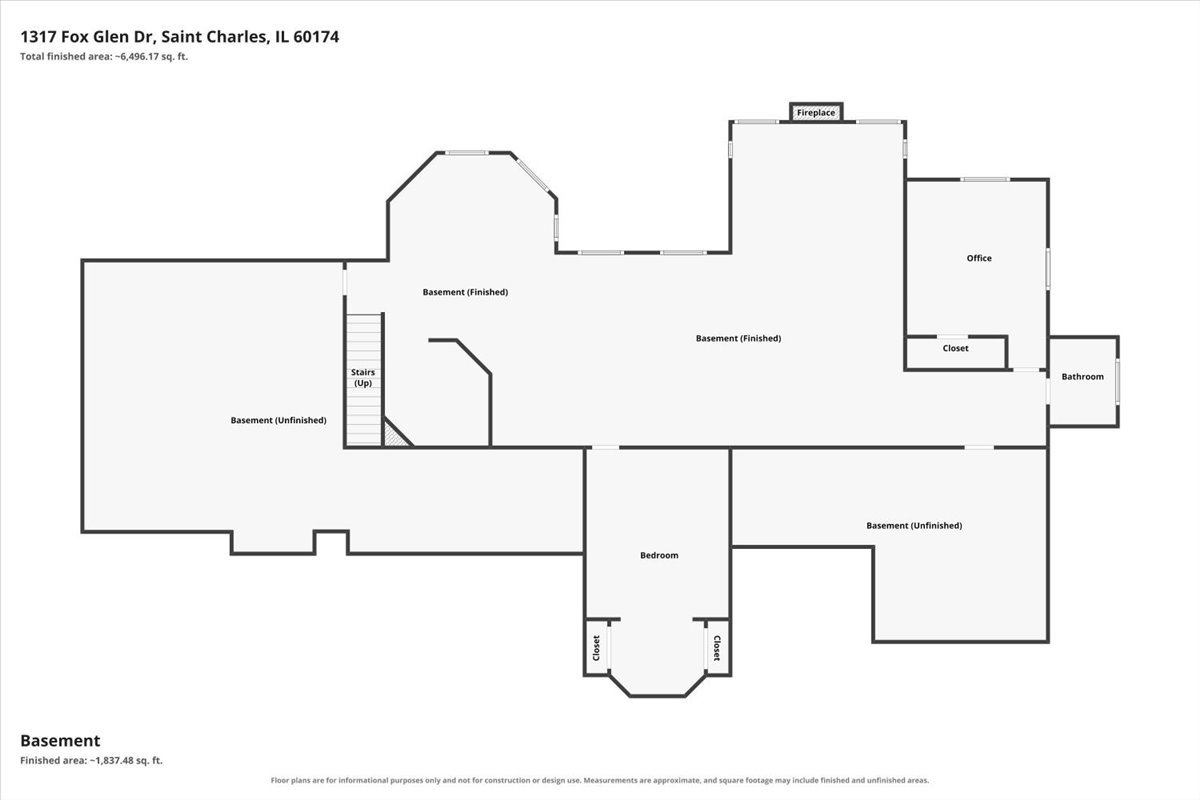
Experience timeless elegance and exceptional craftsmanship in this magnificent French Country estate, beautifully situated in the prestigious Woods of Fox Glen. A striking Oklahoma limestone exterior, complemented by brick archways and distinctive stone accents, creates an impressive architectural presence. Surrounded by mature trees and meticulously maintained landscaping, the property offers a picturesque setting with meandering walkways, multiple outdoor patios, and tranquil views of the creek winding through the grounds. Inside, extraordinary attention to detail is evident in the exquisite millwork, rich wood finishes, and thoughtfully designed architectural elements found throughout the residence. Intricate basket-weave and herringbone hardwood flooring, impressive eight-foot arched interior doors, and refined custom finishes reflect the home's exceptional quality. Beautifully curated custom lighting, including exquisite fixtures by Visual Comfort, adds another layer of sophistication while complementing the home's timeless architectural character. A dramatic two-story foyer welcomes guests with a sweeping curved cherry staircase, setting the tone for the elegant interiors beyond. The richly appointed cherry-paneled library, complete with a fireplace, provides a sophisticated and inviting space for quiet relaxation or intimate gatherings. Designed for both everyday living and elegant entertaining, the gourmet kitchen showcases custom Crystal cabinetry, a paneled Sub-Zero refrigerator, and a professional-grade 48-inch Viking stainless steel range. Exposed ceiling beams and a distinctive copper-finished pressed-metal ceiling add warmth and architectural character. The adjoining great room is equally impressive, featuring a striking floating-beam ceiling, a substantial stone fireplace, and a secondary staircase leading to the upper level. The luxurious first-floor primary suite offers a private sanctuary with soaring ceilings, a fireplace, and an extraordinary custom-designed dressing room reminiscent of a five-star luxury hotel. Expertly crafted cabinetry by Past Basket includes illuminated storage, dovetailed pull-out drawers, integrated shoe organization, and beautifully executed built-ins. The completely remodeled primary bathroom introduces a fresh level of luxury and modern refinement, beautifully complementing the suite's exceptional dressing room and private accommodations. Upstairs, three generously appointed bedroom suites provide comfort and privacy, while an expansive bonus room offers additional flexible living space and convenient storage. The secondary Jack-and-Jill bathroom has also been completely remodeled, thoughtfully updating this space while maintaining the home's elevated design aesthetic. The first-floor powder rooms have likewise undergone complete renovations, offering beautifully refreshed accommodations for guests. The finished English lower level further expands the home's impressive living and entertaining accommodations. Thanks to its deep-pour construction and numerous windows, the space enjoys abundant natural light and features a welcoming pub and lounge, game room, family room, an optional bedroom suite, and a versatile additional room ideal for a home office, hobby space, or guest accommodations. Two substantial storage and mechanical rooms complete this level. Combining distinguished architecture, exceptional craftsmanship, luxurious amenities, and a spectacular natural setting, this remarkable estate offers the best of timeless design and thoughtful modern updates. From its beautifully remodeled bathrooms and designer lighting to its extraordinary custom millwork and gracious entertaining spaces, every detail reflects an uncompromising commitment to quality. A truly distinctive residence in one of the area's most desirable neighborhoods.
Details
| MLS # | 12782691 |
|---|---|
| Listing Type | For Sale |
| Style | House |
| HOA Dues | $400 |
| Sub-Type | Resale |
| Status | Active |
| Year | 2001 |
| Days On Site | 37 |
| Listing Provided By | Baird & Warner Fox Valley-Geneva | Meg Whitted |
Features
| Bed(s) | 6 |
|---|---|
| Bath(s) | 6 Total |
| SQ Feet | 5,477 |
| Garage | 3 |
| Basement | Y |
| Story(s) | 2 |
| Acreage | 1.17 |
| Water Front | Yes |
Interior
| Rooms Total | 14 |
|---|---|
| Cooling | Central Air |
| Heating | Gas |
| Interior Features | Cathedral Ceiling(s), Wet Bar, Beamed Ceilings |
| Appliances | Double Oven, Range, Dishwasher, High End Refrigerator, Washer, Dryer, Range Hood |
| Fireplaces Total | 4 |
| Fireplace Features | Wood Burning |
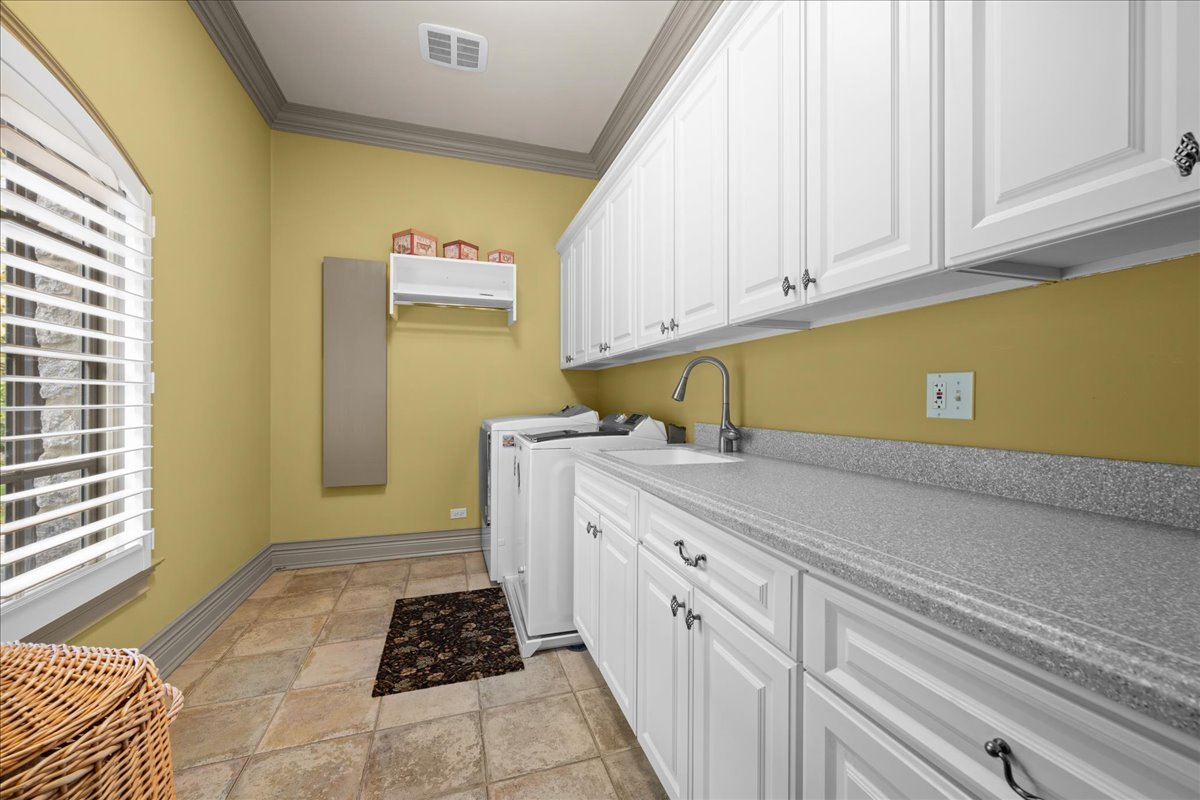
| Laundry Features | Main Level |
Exterior
| Roof | Other |
|---|---|
| Foundation Details | Concrete Perimeter |
| Lot Features | Wooded, Mature Trees |
| Construction Materials | Brick |
| Patio And Porch Features | Patio |
Parking
| Parking Features | Asphalt, Garage Door Opener, Heated Garage, Yes, Other, Attached, Garage |
|---|---|
| Garage Spaces | 3 |
Utilities
| Sewer | Public Sewer |
|---|
Taxes
| Tax Year | 2024 |
|---|---|
| Tax Annual Amount | 34844 |
Area Information
| State | IL |
|---|---|
| County | Kane |
| City | St. Charles |
| Zip Code | 60174 |
| Area | Campton Hills | St. Charles |
| Community Name | Woods of Fox Glen |
| School District | St Charles East High School |
| Elementary School | Norton Creek Elementary School |
| High School | St Charles East High School |
| Listing VS Median (in Woods of Fox Glen) | |
Price: $1,895,000 low | high Med: $1,474,800 sqft: 5,477 low | high Med: 6,945 $ / sqft: $346 low | high Med: $214 On site: 37 low | high Med: 71 | |
Market Activity 60174
Request a showing
Request a showing
Contact
Learn More About This Property

| Open House |
|---|
| In-Person 11/21 11:00 AM - 1:00 PM |
| State | IL |
|---|---|
| County | Kane |
| City | St. Charles |
| Zip Code | 60174 |
| Area | Campton Hills | St. Charles |
| Community Name | Woods of Fox Glen |
| School District | St Charles East High School |
| Elementary School | Norton Creek Elementary School |
| High School | St Charles East High School |
| Listing VS Median (in Woods of Fox Glen) | |
Price: $1,895,000 low | high Med: $1,474,800 sqft: 5,477 low | high Med: 6,945 $ / sqft: $346 low | high Med: $214 On site: 37 low | high Med: 71 | |