
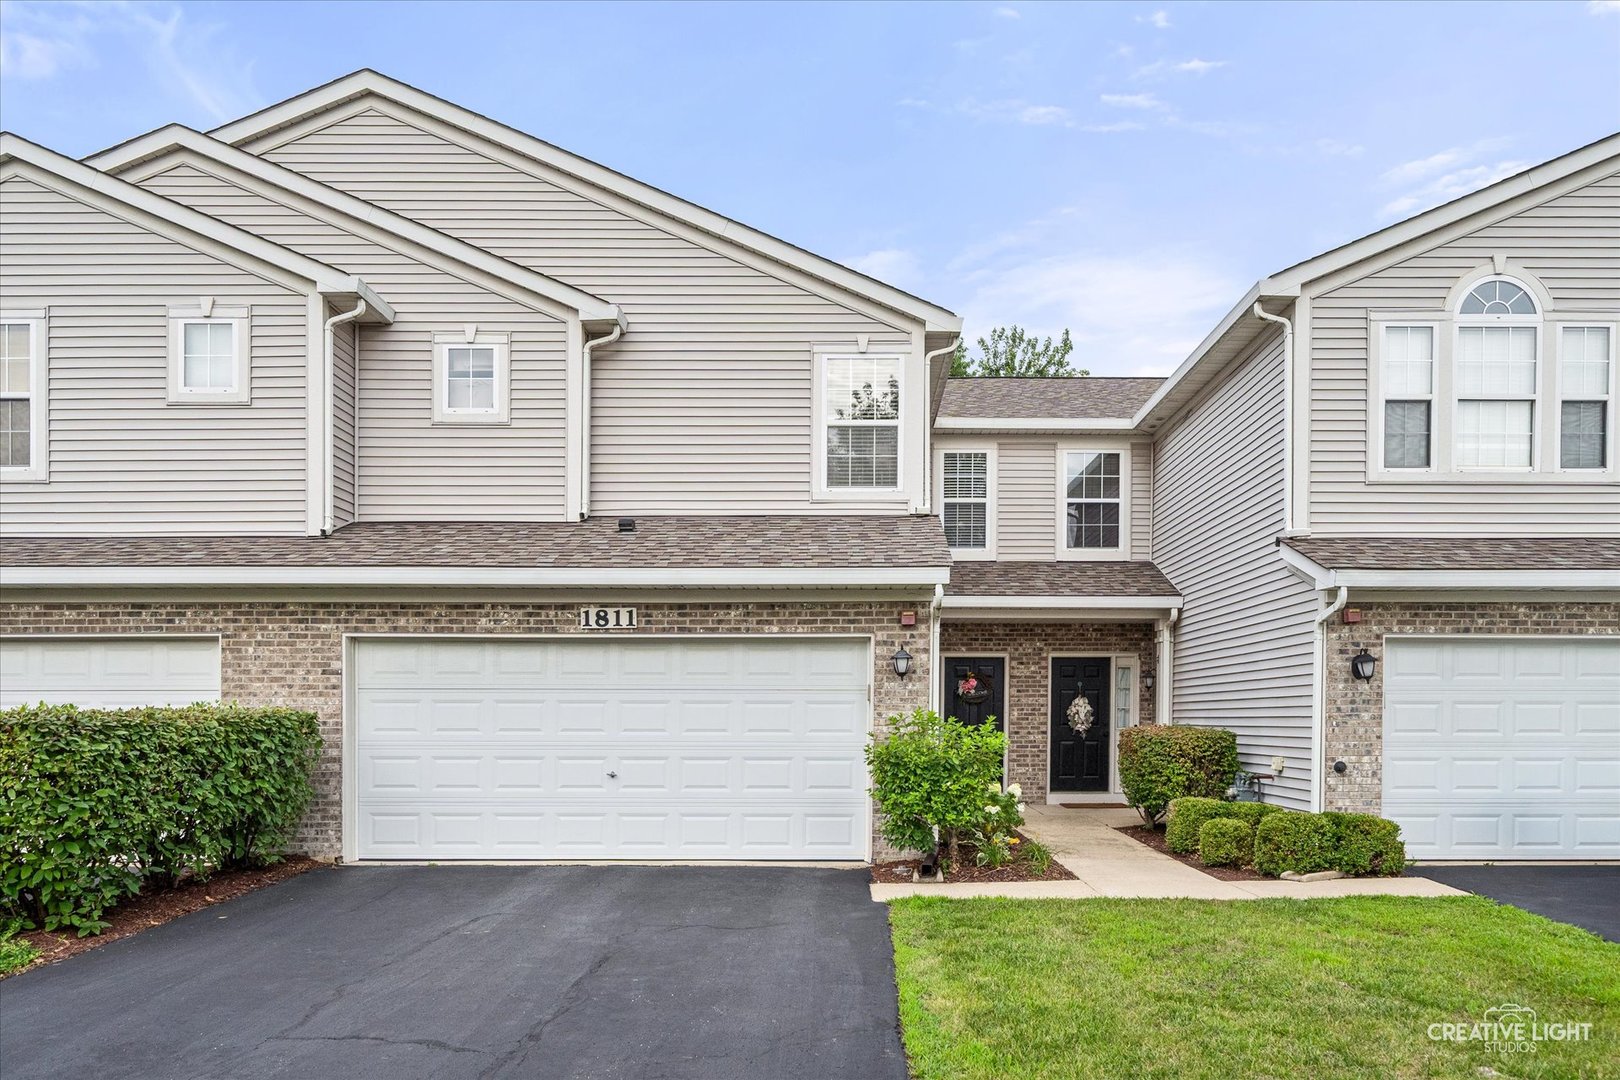
1811 Candlelight Circle,Montgomery, IL 60538
Montgomery, IL 60538

Description
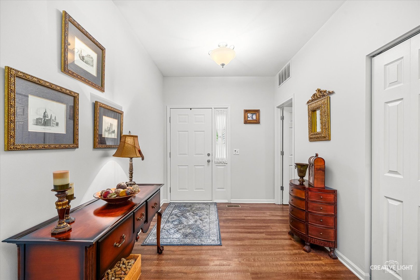
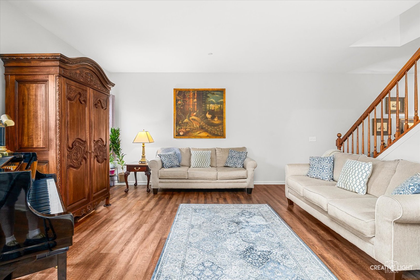
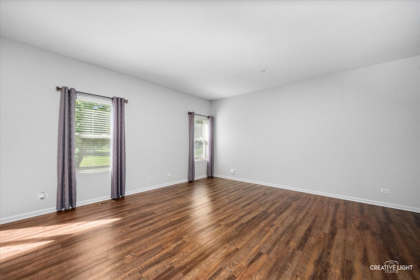
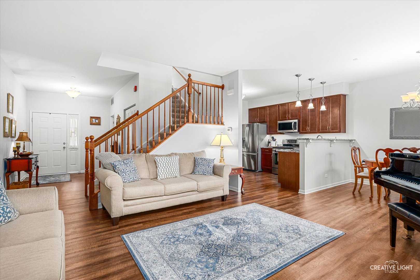
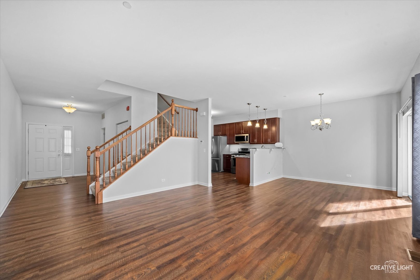
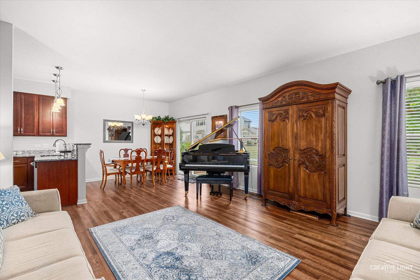
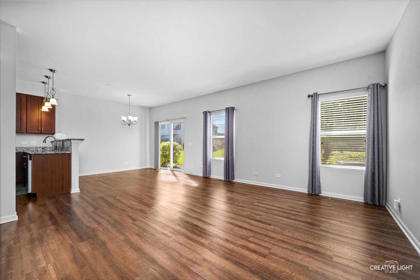
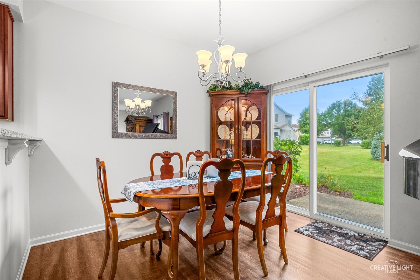
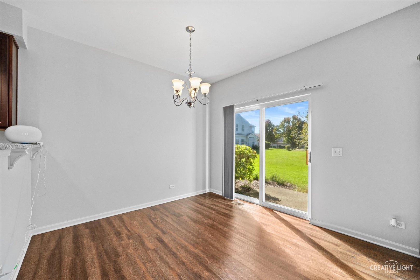
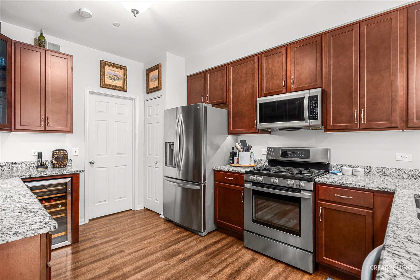
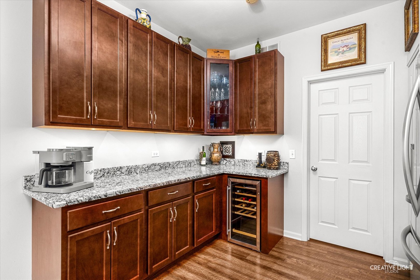
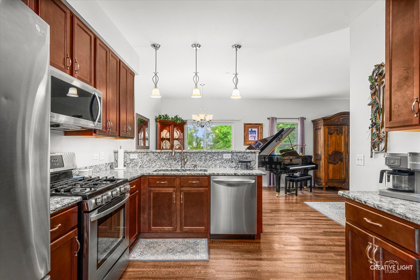
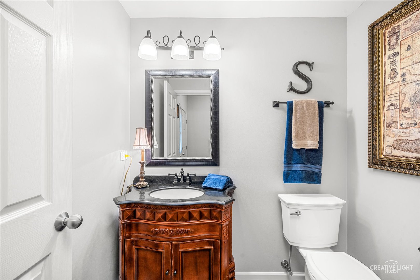
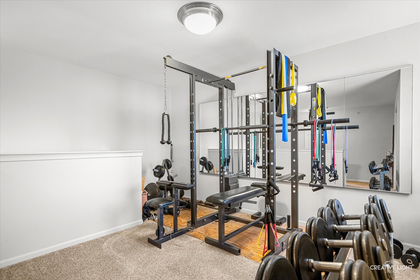
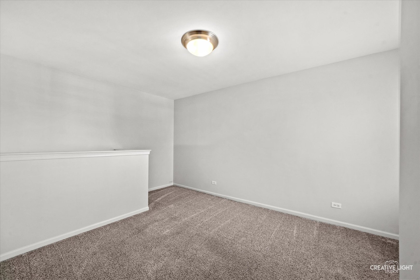
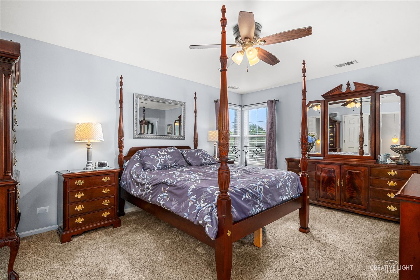
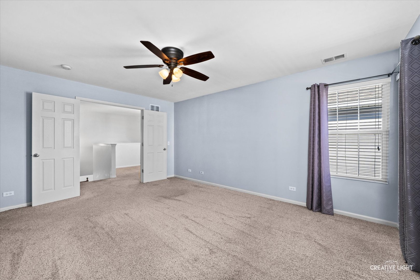
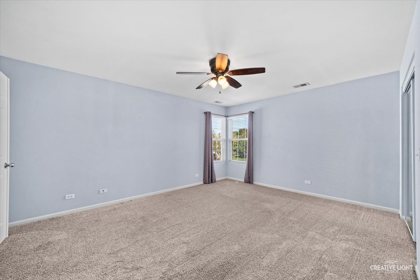
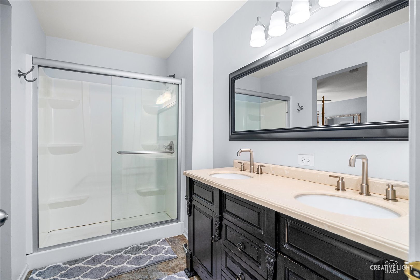
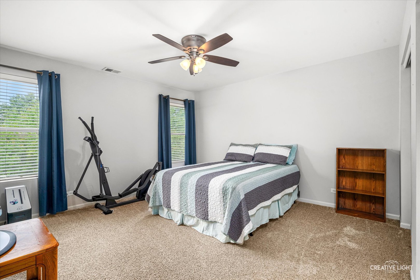
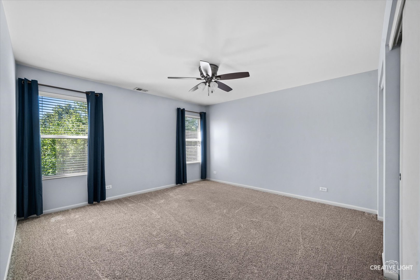
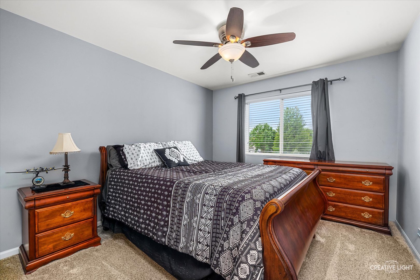
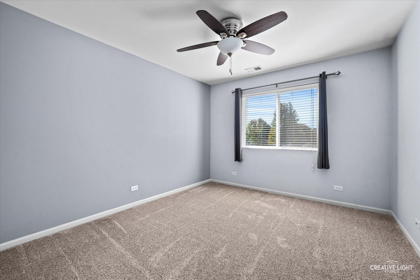
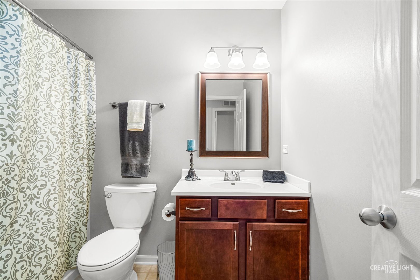
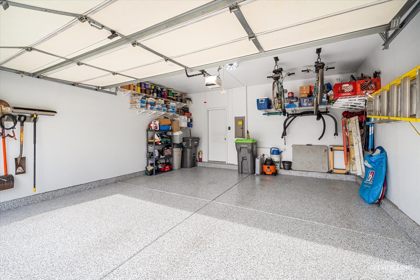
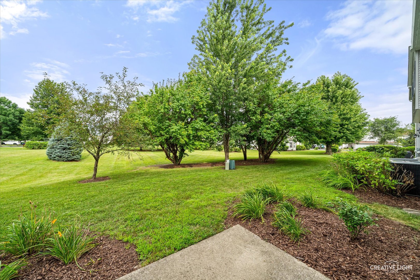
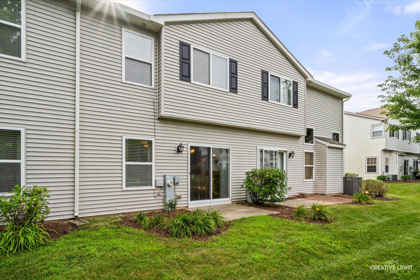
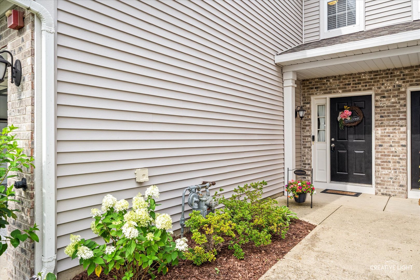
Beautifully Updated 3-Bedroom Townhouse with Versatile Loft in Montgomery! Discover the perfect combination of modern updates, spacious living, and low-maintenance convenience in this move-in-ready townhome. Offering 3 bedrooms, 2.5 bathrooms, and a flexible upstairs loft ideal for a home office, guest space, or potential 4th bedroom. Enter through a welcoming foyer into an inviting, open space featuring luxury vinyl plank flooring throughout the main level and thoughtful upgrades at every turn. The beautifully updated kitchen features granite countertops, 42-inch cabinetry, under-cabinet lighting, and a built-in wine refrigerator, making it perfect for everyday living and entertaining. Upstairs, newer carpeting adds comfort, while the spacious primary suite offers a walk-in closet and a beautifully remodeled private bathroom with stylish ceramic tile finishes. The attached garage is equally impressive, featuring professionally installed TSR Concrete Coatings flooring and custom shelving for additional storage and organization. Enjoy the convenience of townhouse living while being close to neighborhood amenities, including a trail leading to a park, playground, and scenic pond. With updated finishes, flexible living spaces, and exceptional attention to detail, this townhome in Fairfield Way subdivision offers the space and comfort of a single-family home with the convenience of a townhouse. Move right in and start enjoying everything this beautiful home has to offer!
Details
| MLS # | 12700261 |
|---|---|
| Listing Type | For Sale |
| Style | Condominium |
| HOA Dues | $222 |
| Sub-Type | Resale |
| Status | Active Under Contract |
| Year | 2005 |
| Days On Site | 121 |
| Listing Provided By | Pilmer Real Estate, Inc | Nicole Cadena |
Features
| Bed(s) | 3 |
|---|---|
| Bath(s) | 3 Total |
| SQ Feet | 1,805 |
| Garage | 2 |
| Story(s) | 2 |
Interior
| Rooms Total | 7 |
|---|---|
| Cooling | Central Air |
| Heating | Gas, Forced Air |
| Interior Features | Walk-In Closet(s), Dining Combo, Granite Counters |
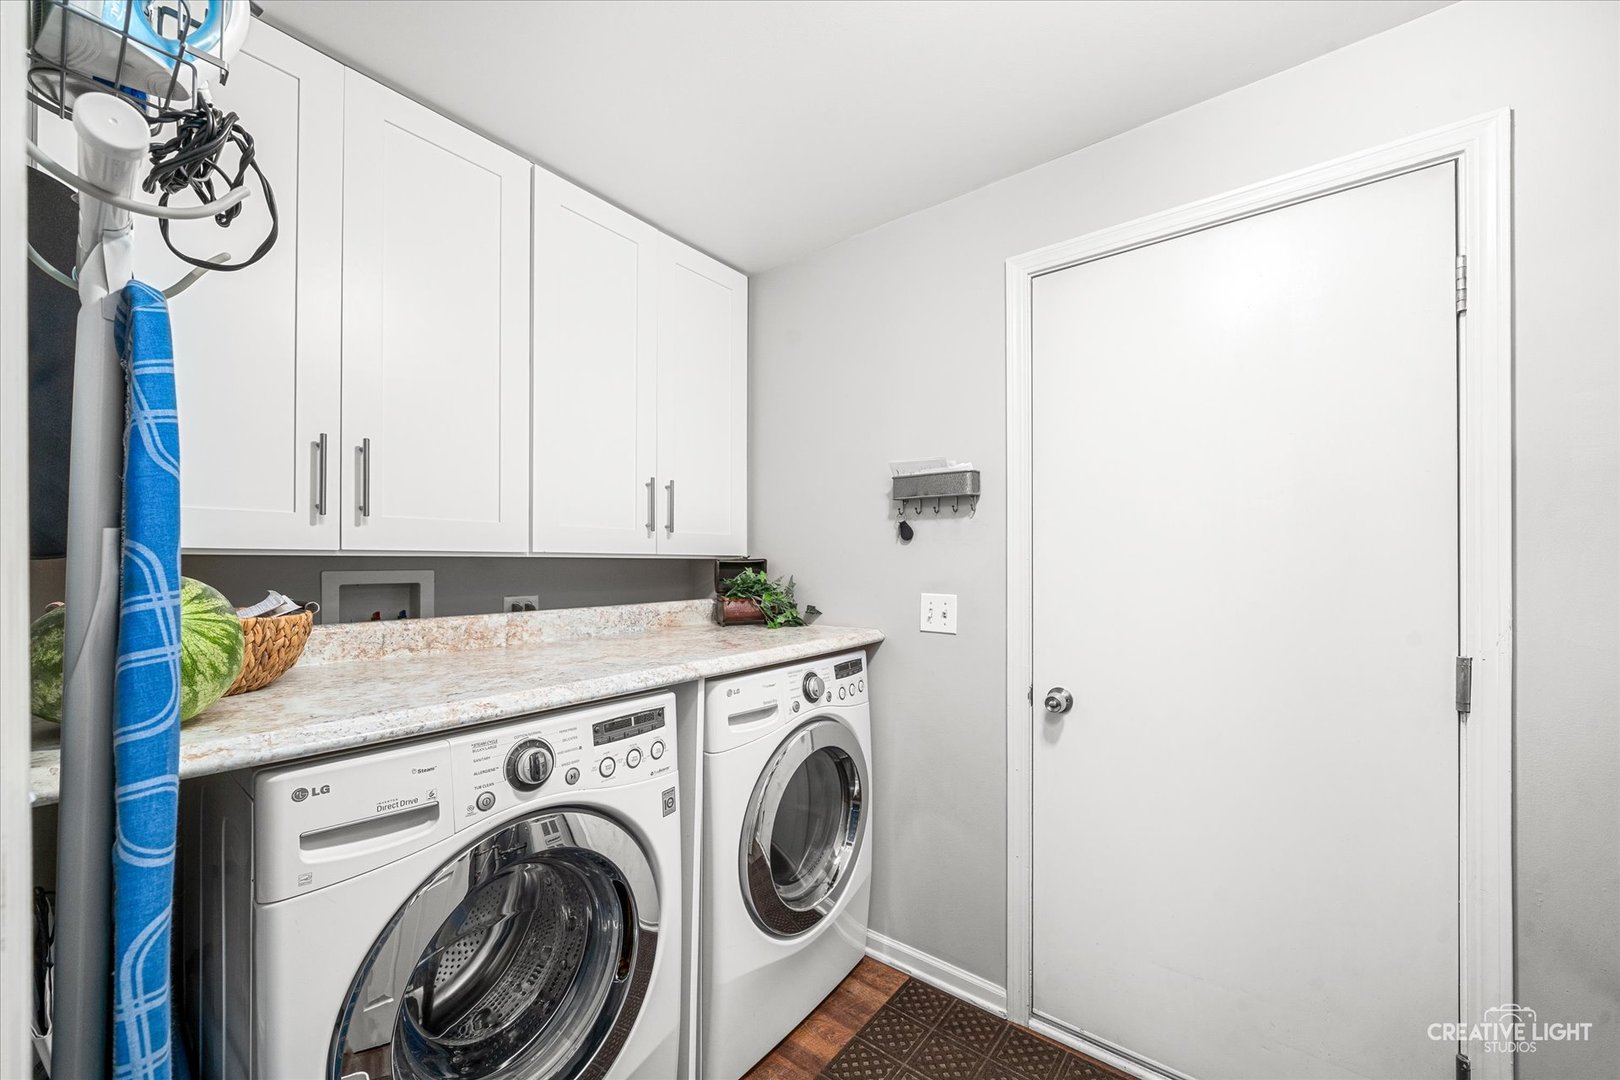
| Appliances | Range, Microwave, Dishwasher, Refrigerator, Washer, Dryer, Disposal, Stainless Steel Appliance(s), Wine Refrigerator |
| Fireplaces Total | 0 |
| Laundry Features | Main Level |
| Window Features | Screens |
Exterior
| Lot Features | Common Grounds |
|---|---|
| Construction Materials | Vinyl Siding, Brick |
| Patio And Porch Features | Patio |
Parking
| Parking Features | Asphalt, Garage Door Opener, Yes, Garage Owned, Attached, Garage |
|---|---|
| Garage Spaces | 2 |
Utilities
| Sewer | Public Sewer |
|---|
Taxes
| Tax Year | 2025 |
|---|---|
| Tax Annual Amount | 5683.14 |
Area Information
| State | IL |
|---|---|
| County | Kane |
| City | Montgomery |
| Zip Code | 60538 |
| Area | Montgomery |
| Community Name | Fairfield Way |
| School District | Yorkville High School |
| Elementary School | Bristol Grade School |
| High School | Yorkville High School |
| Listing VS Median (in Fairfield Way) | |
Price: $304,900 low | high Med: $352,400 sqft: 1,805 low | high Med: 2,340 $ / sqft: $169 low | high Med: $154 On site: 121 low | high Med: 68 | |
Market Activity 60538
Request a showing
Request a showing
Contact
Learn More About This Property

| State | IL |
|---|---|
| County | Kane |
| City | Montgomery |
| Zip Code | 60538 |
| Area | Montgomery |
| Community Name | Fairfield Way |
| School District | Yorkville High School |
| Elementary School | Bristol Grade School |
| High School | Yorkville High School |
| Listing VS Median (in Fairfield Way) | |
Price: $304,900 low | high Med: $352,400 sqft: 1,805 low | high Med: 2,340 $ / sqft: $169 low | high Med: $154 On site: 121 low | high Med: 68 | |