
 New Listing
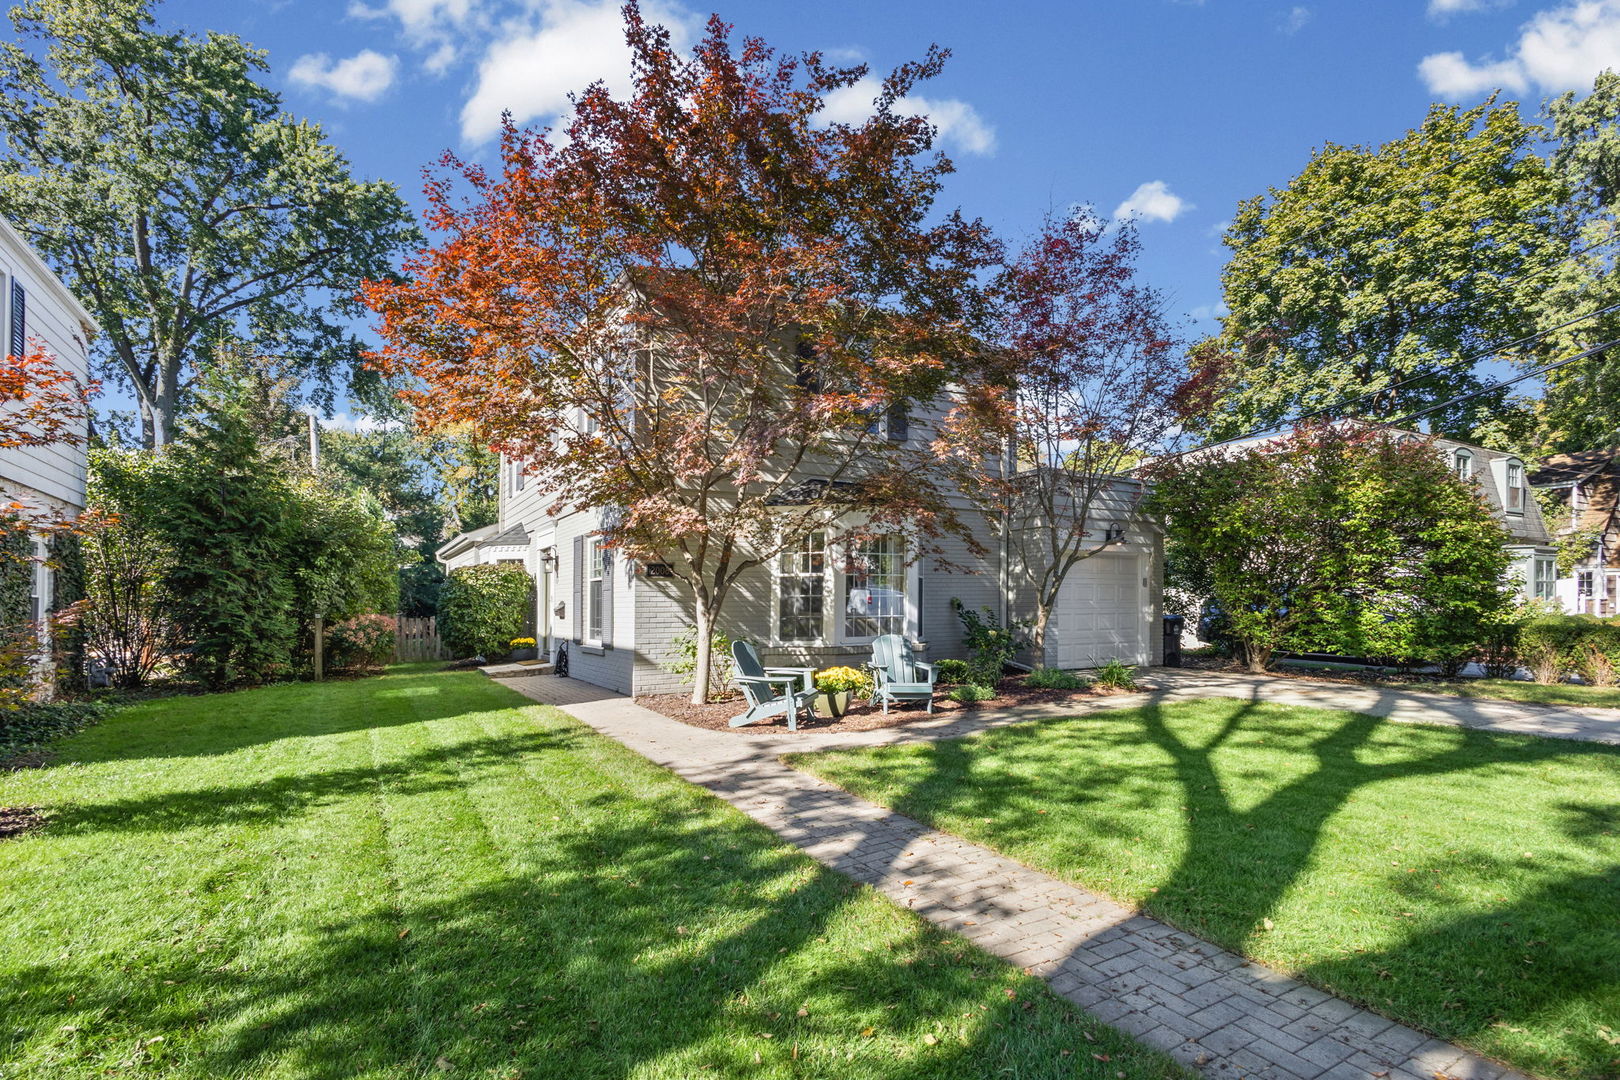
2008 Bennett Avenue,Evanston, IL 60201
Evanston, IL 60201

Description
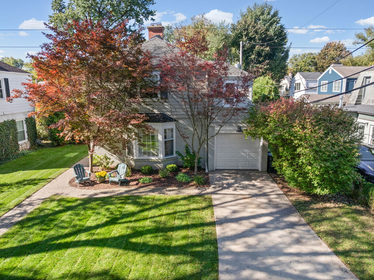
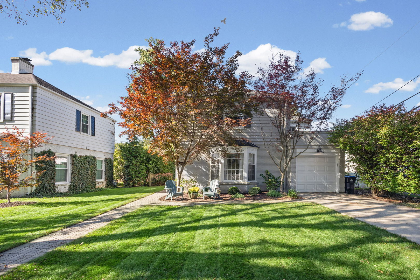
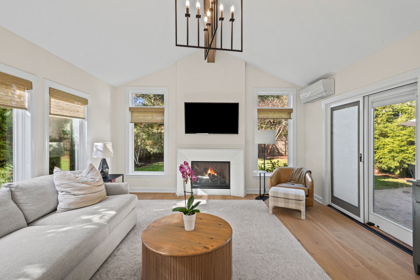
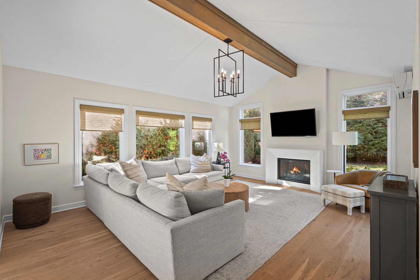
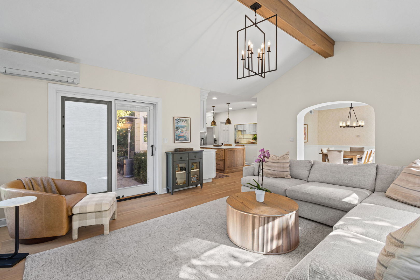
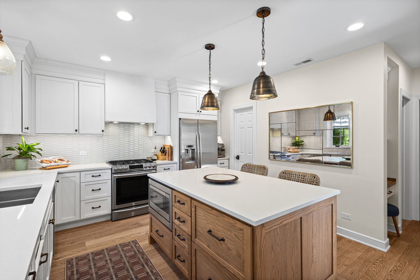
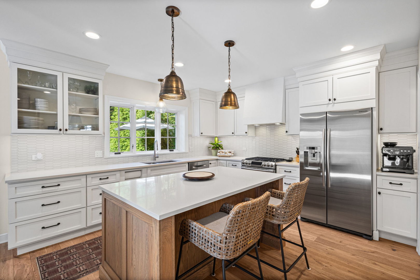
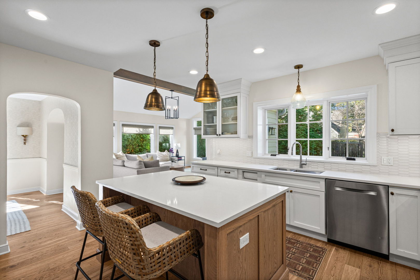
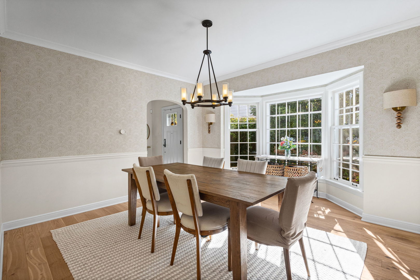
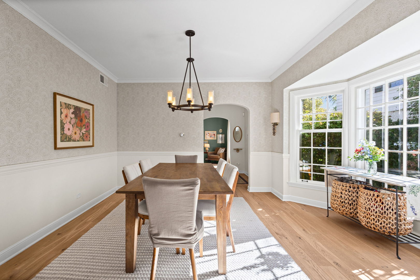
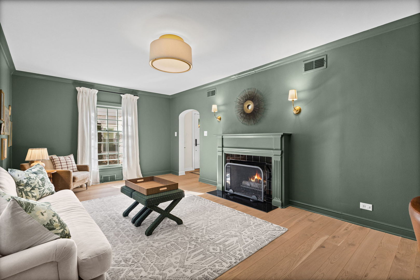
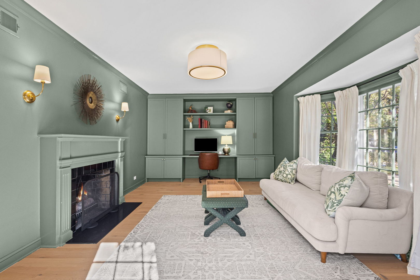
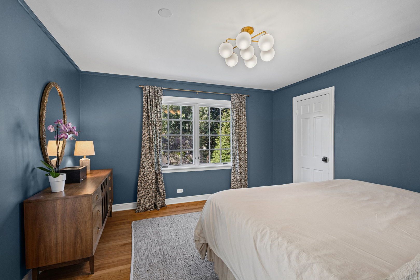
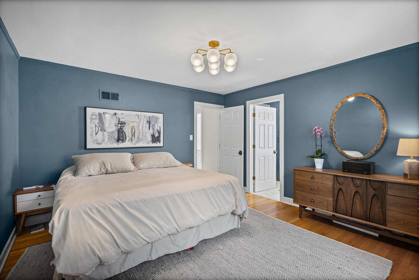
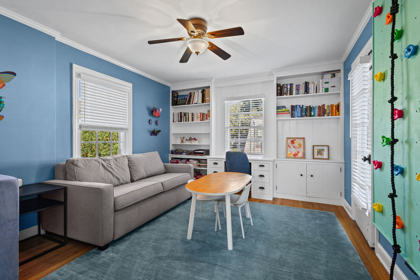
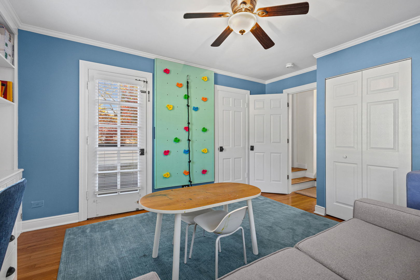
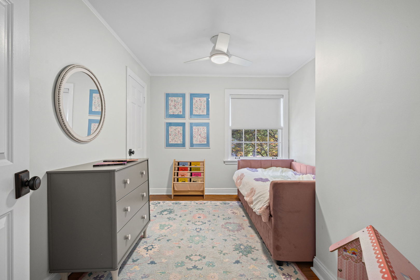
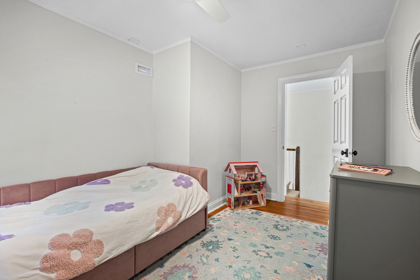
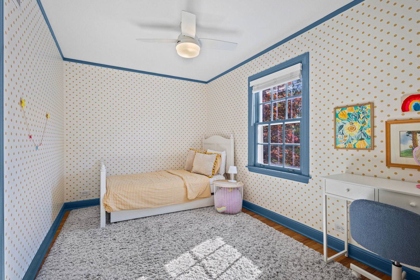
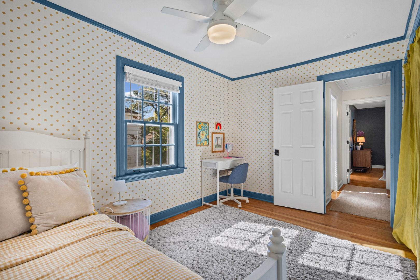
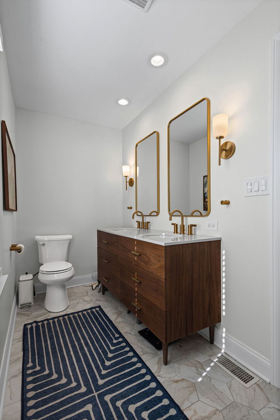
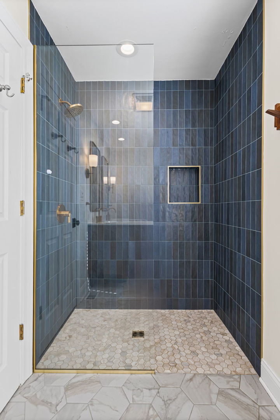
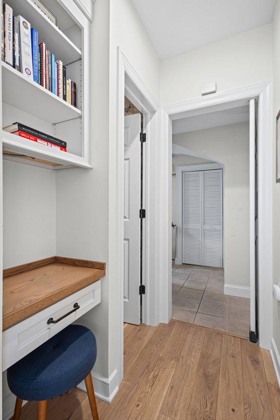
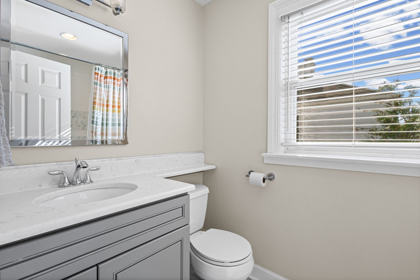
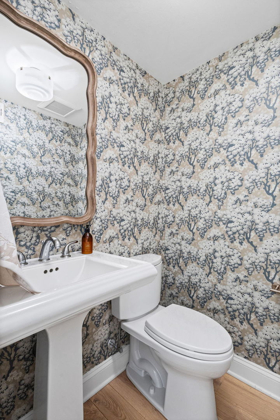
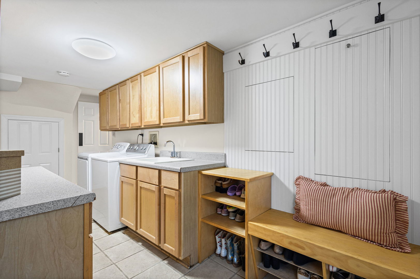
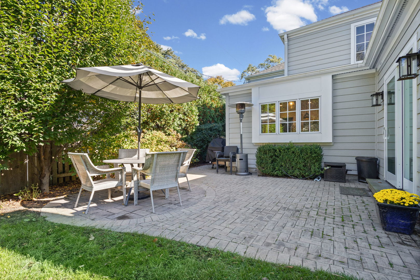
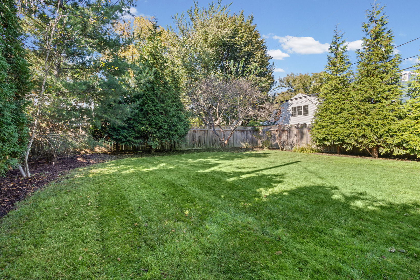
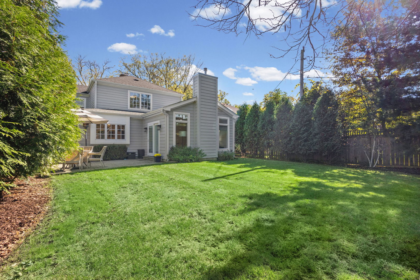
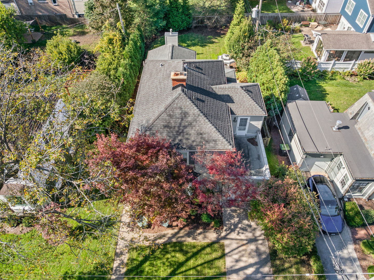
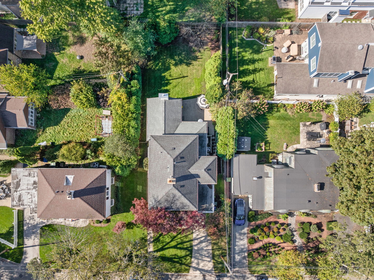
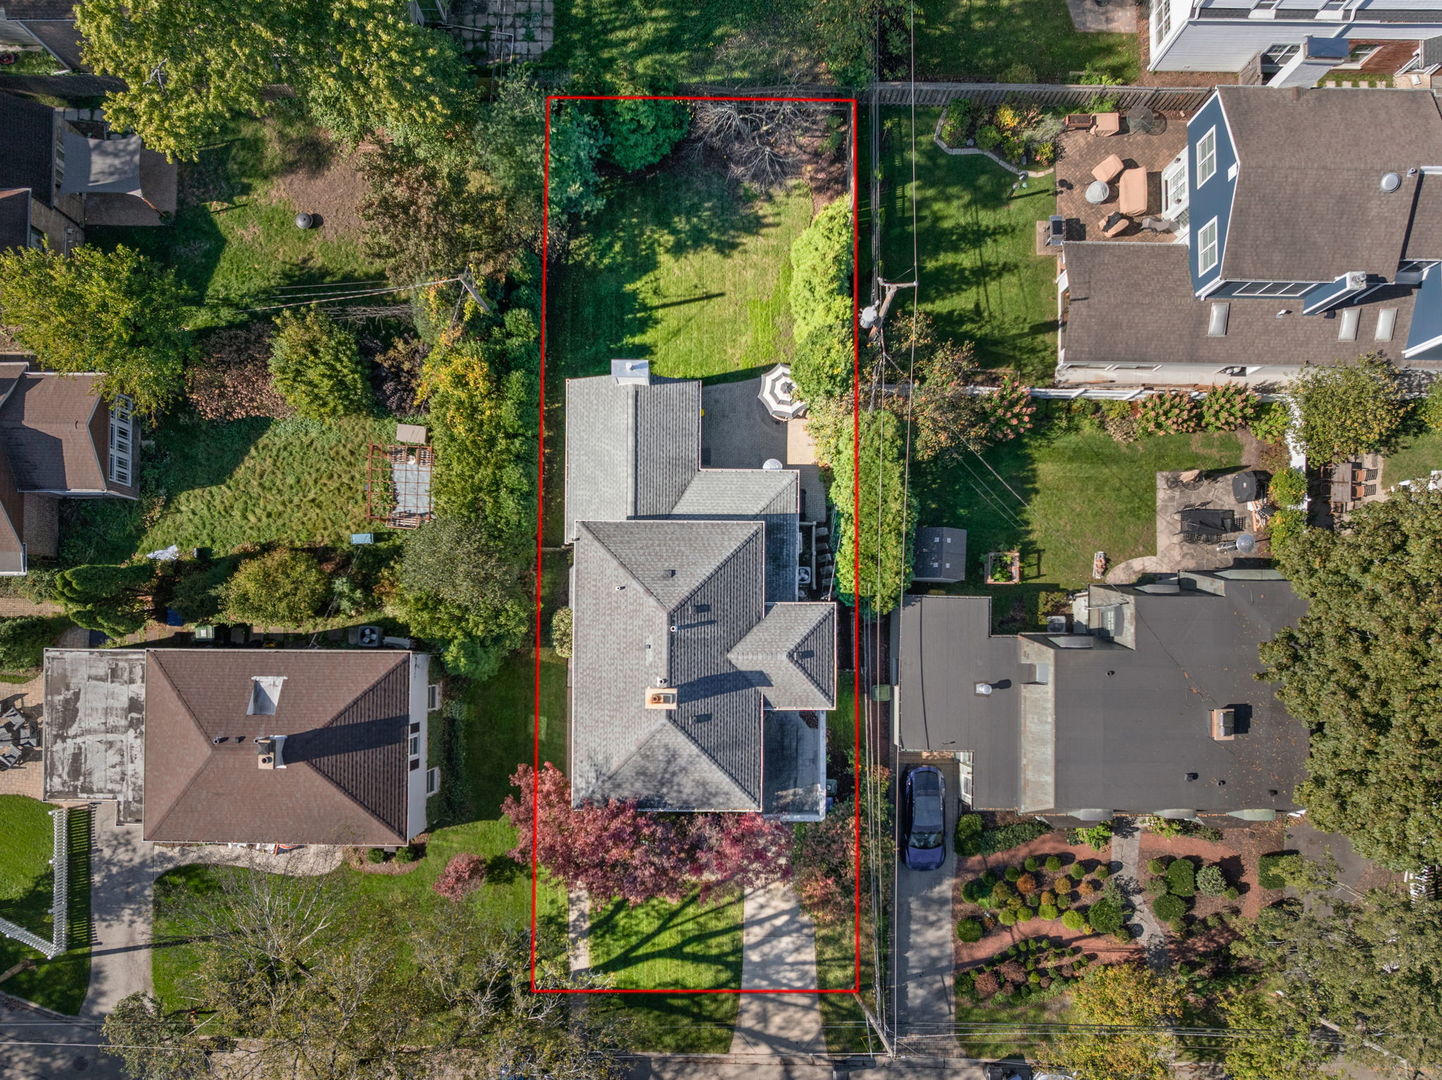
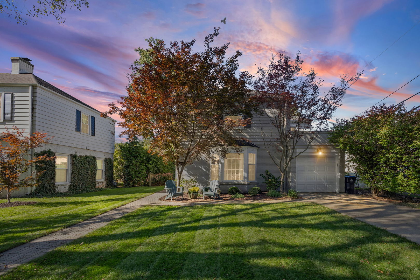
Welcome to this beautifully updated Colonial, ideally situated on a quiet cul-de-sac in sought-after Northwest Evanston. A thoughtful 2019 renovation seamlessly blends classic architectural charm with modern functionality, introducing a stunning family room with vaulted ceilings, a fully redesigned and expanded kitchen, a spacious walk-in pantry, a dedicated desk area, and a convenient powder room.Professionally designed landscaping and hardscaping by Nature's Perspective create a private outdoor retreat, ideal for relaxing, entertaining, and enjoying the surrounding natural beauty.The interior offers a welcoming blend of timeless elegance and contemporary living. The inviting living room features a charming bay window, while the formal dining room is conveniently positioned adjacent to the kitchen and family room, creating an ideal setting for both everyday living and entertaining. A first-floor laundry room, mudroom, and attached garage provide additional convenience and functionality.The second floor features four well-proportioned bedrooms, offering flexibility for family living, guests, recreation, or working from home. One bedroom is currently configured as a combined playroom and home office. Two full bathrooms serve the second floor, including a recently renovated primary bathroom. Additional storage is available in the spacious attic, accessible via pull-down stairs. Beyond the home itself, the neighborhood offers a welcoming sense of community, with block parties, friendly front-yard gatherings, and opportunities to connect with neighbors. A pleasant 15 minute walk leads to the shops, restaurants, parks, and Metra station along vibrant Central Street, providing convenient access to local amenities and commuter transportation. Combining classic Colonial character, thoughtful modern updates, beautifully landscaped outdoor spaces, and an exceptional neighborhood setting, this home offers a wonderful opportunity to enjoy the best of Northwest Evanston living.
Details
| MLS # | 12794603 |
|---|---|
| Listing Type | For Sale |
| Style | House |
| Sub-Type | Resale |
| Status | Active Under Contract |
| Year | 1940 |
| Days On Site | 4 |
| Listing Provided By | @properties Christie's International Real Estate | Sarah Lyons |
Features
| Bed(s) | 4 |
|---|---|
| Bath(s) | 3 Total |
| SQ Feet | 2,200 |
| Garage | 1 |
| Story(s) | 2 |
| Acreage | 0.14 |
Interior
| Rooms Total | 8 |
|---|---|
| Cooling | Central Air |
| Heating | Gas, Forced Air, Sep Heating Systems - 2+ |
| Interior Features | Cathedral Ceiling(s) |
| Appliances | Range, Microwave, Dishwasher, Refrigerator, Washer, Dryer, Disposal, Stainless Steel Appliance(s), Range Hood |
| Fireplaces Total | 2 |
| Fireplace Features | Gas Log, Gas Starter |
| Laundry Features | Main Level |
Exterior
| Exterior Features | Roof Deck |
|---|---|
| Roof | Asphalt |
| Foundation Details | Concrete Perimeter |
| Lot Features | Cul-De-Sac, Landscaped |
| Construction Materials | Brick, Concrete |
| Patio And Porch Features | Patio, Deck |
| Fencing | Fenced |
Parking
| Parking Features | Concrete, Garage Door Opener, Yes, Garage Owned, Attached, Garage |
|---|---|
| Garage Spaces | 1 |
Utilities
| Sewer | Public Sewer |
|---|---|
| Electric | 100 Amp Service |
Location
| Community Features | Park, Curbs, Street Lights, Street Paved |
|---|
Taxes
| Tax Year | 2023 |
|---|---|
| Tax Annual Amount | 16946 |
Area Information
| State | IL |
|---|---|
| County | Cook |
| City | Evanston |
| Zip Code | 60201 |
| Area | Evanston |
| School District | Evanston Twp High School |
| Elementary School | Lincolnwood Elementary School |
| High School | Evanston Twp High School |
| Listing VS Median (in 60201) | |
Price: $1,125,000 low | high Med: $375,000 sqft: 2,200 low | high Med: 1,350 $ / sqft: $511 low | high Med: $278 On site: 4 low | high Med: 95 | |
Market Activity 60201
Request a showing
Request a showing
Contact
Learn More About This Property

| State | IL |
|---|---|
| County | Cook |
| City | Evanston |
| Zip Code | 60201 |
| Area | Evanston |
| School District | Evanston Twp High School |
| Elementary School | Lincolnwood Elementary School |
| High School | Evanston Twp High School |
| Listing VS Median (in 60201) | |
Price: $1,125,000 low | high Med: $375,000 sqft: 2,200 low | high Med: 1,350 $ / sqft: $511 low | high Med: $278 On site: 4 low | high Med: 95 | |