206 Albert Drive,Vernon Hills, IL 60061
Vernon Hills, IL 60061

Description
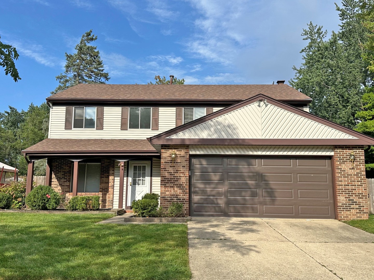
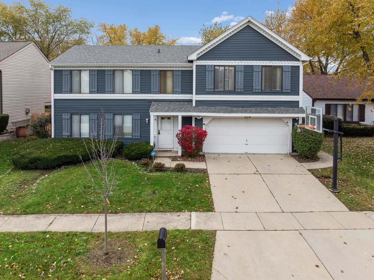
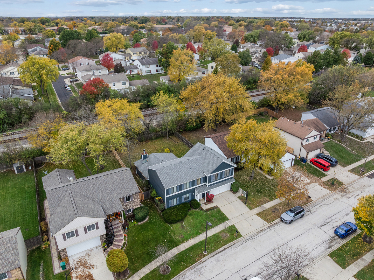
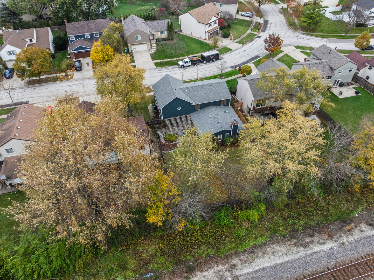
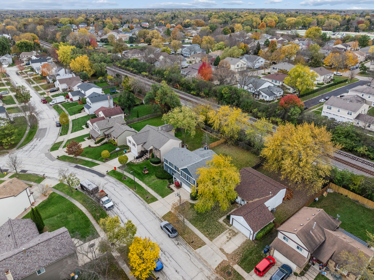
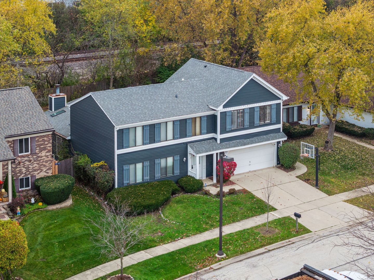
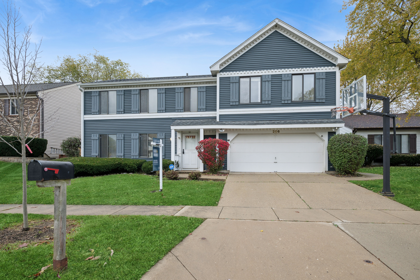
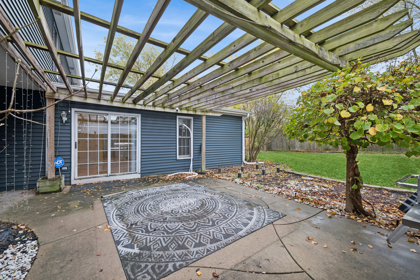
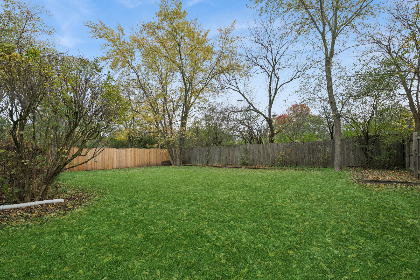
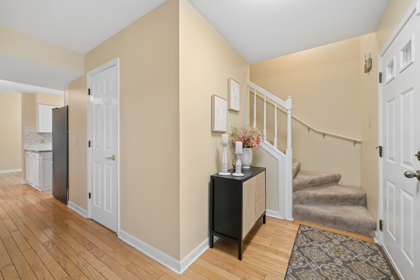
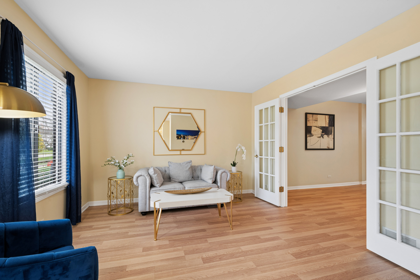
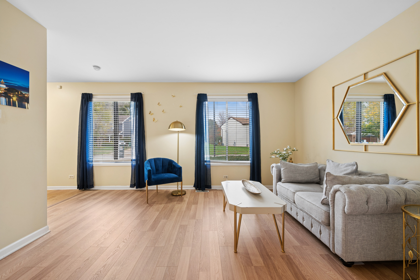
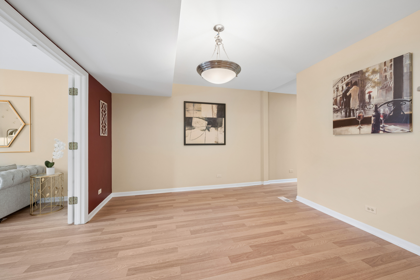
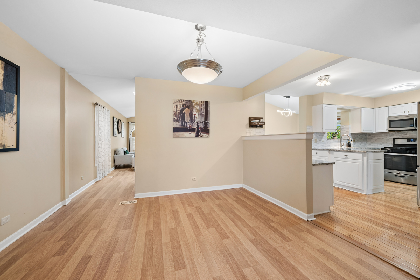
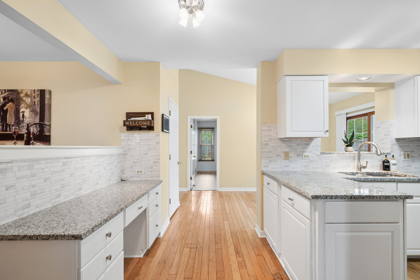
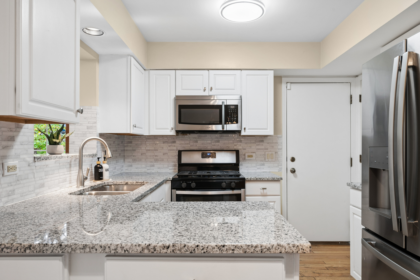
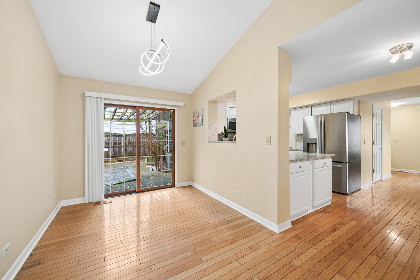
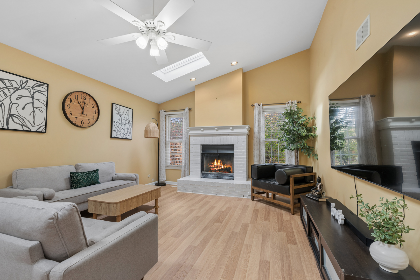
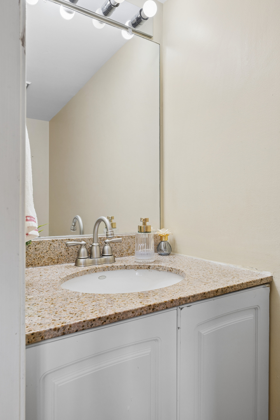
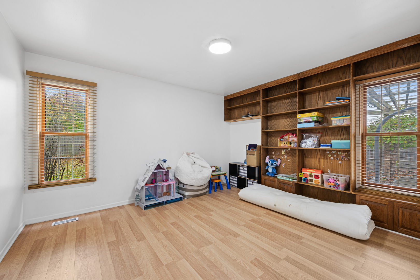
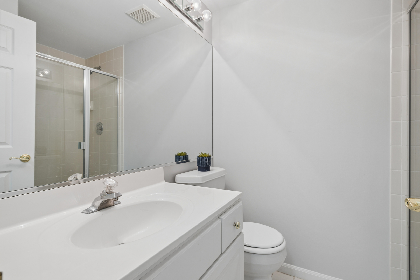
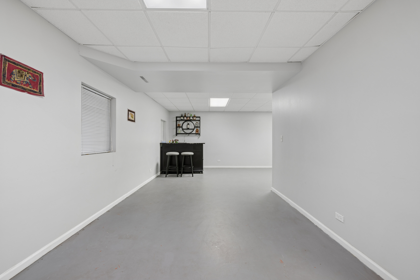
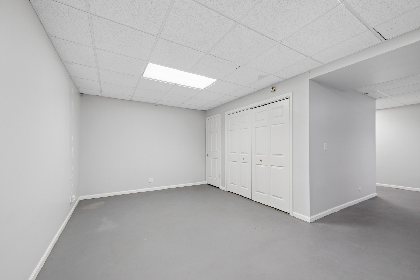
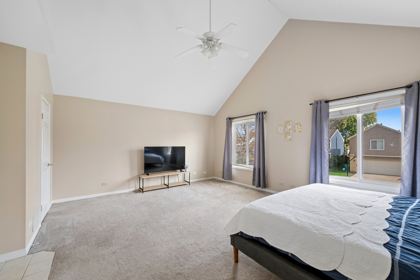
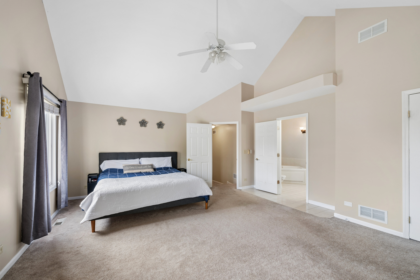
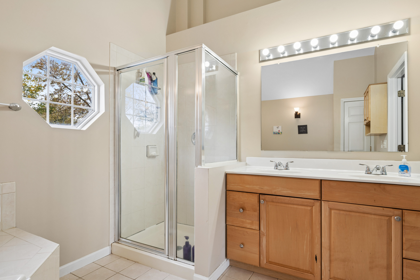
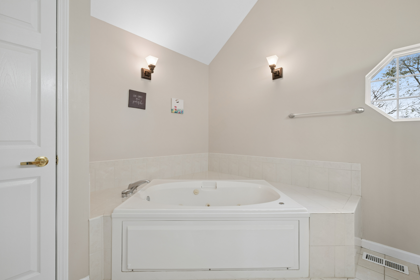
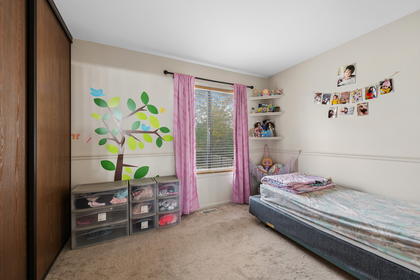
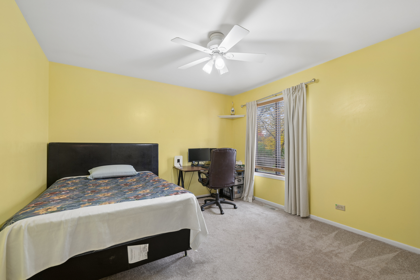
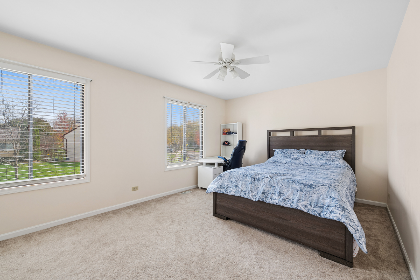
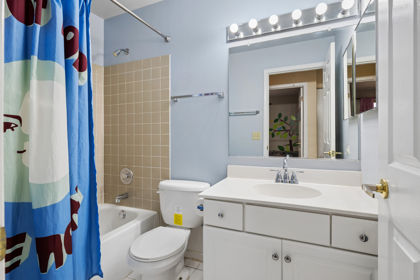
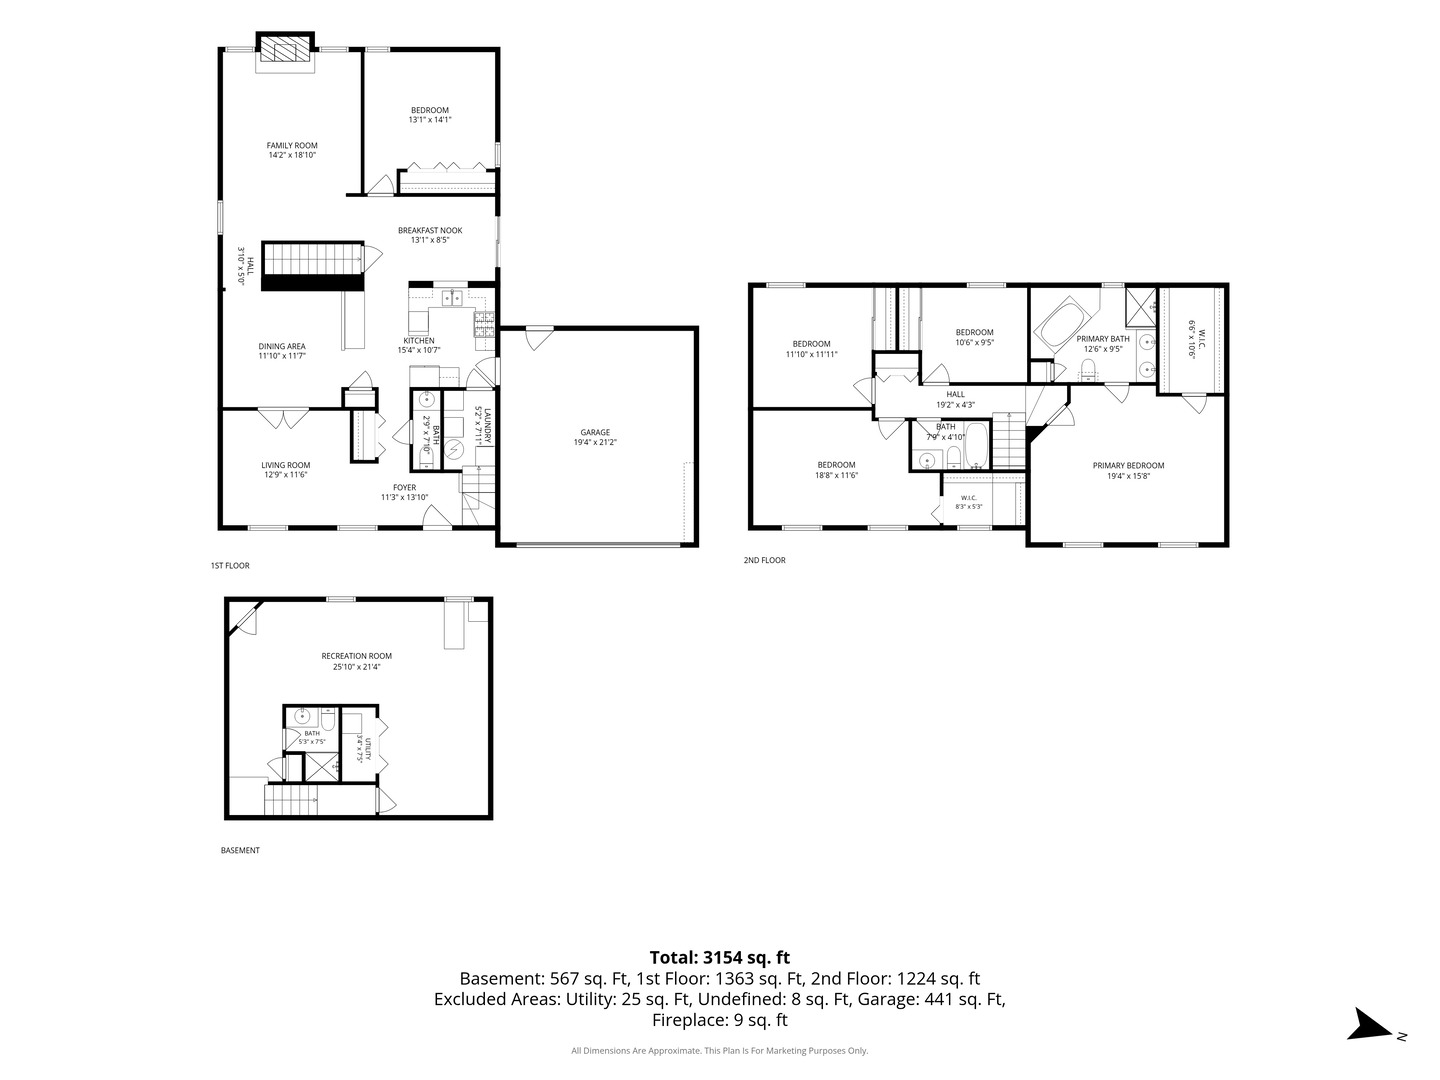
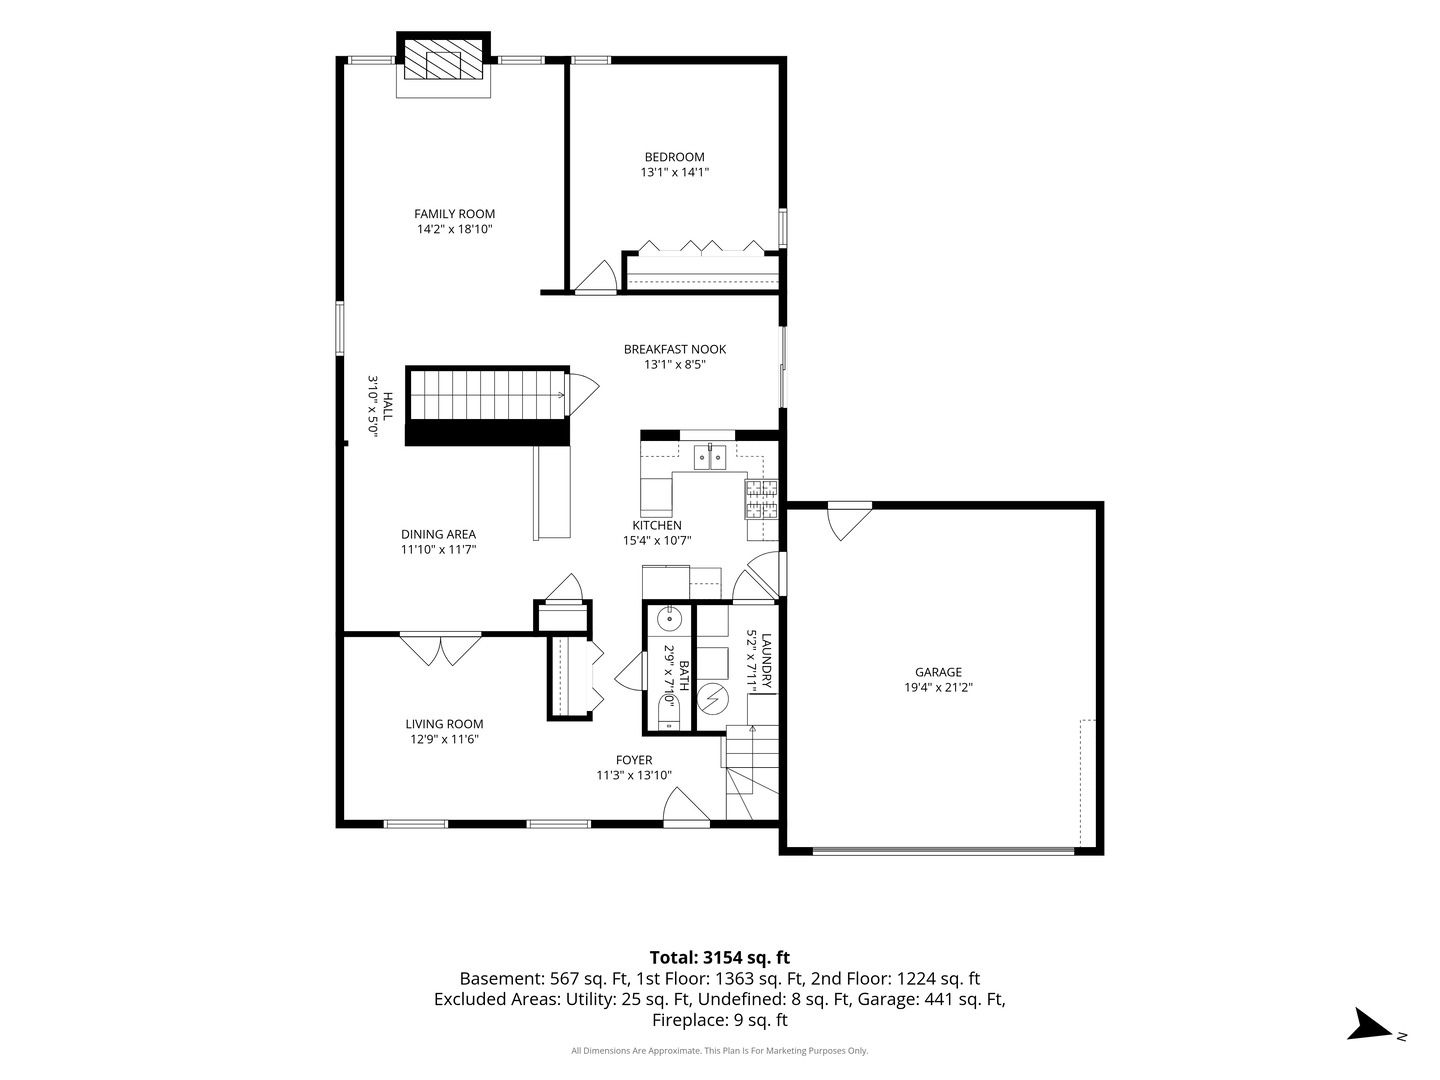
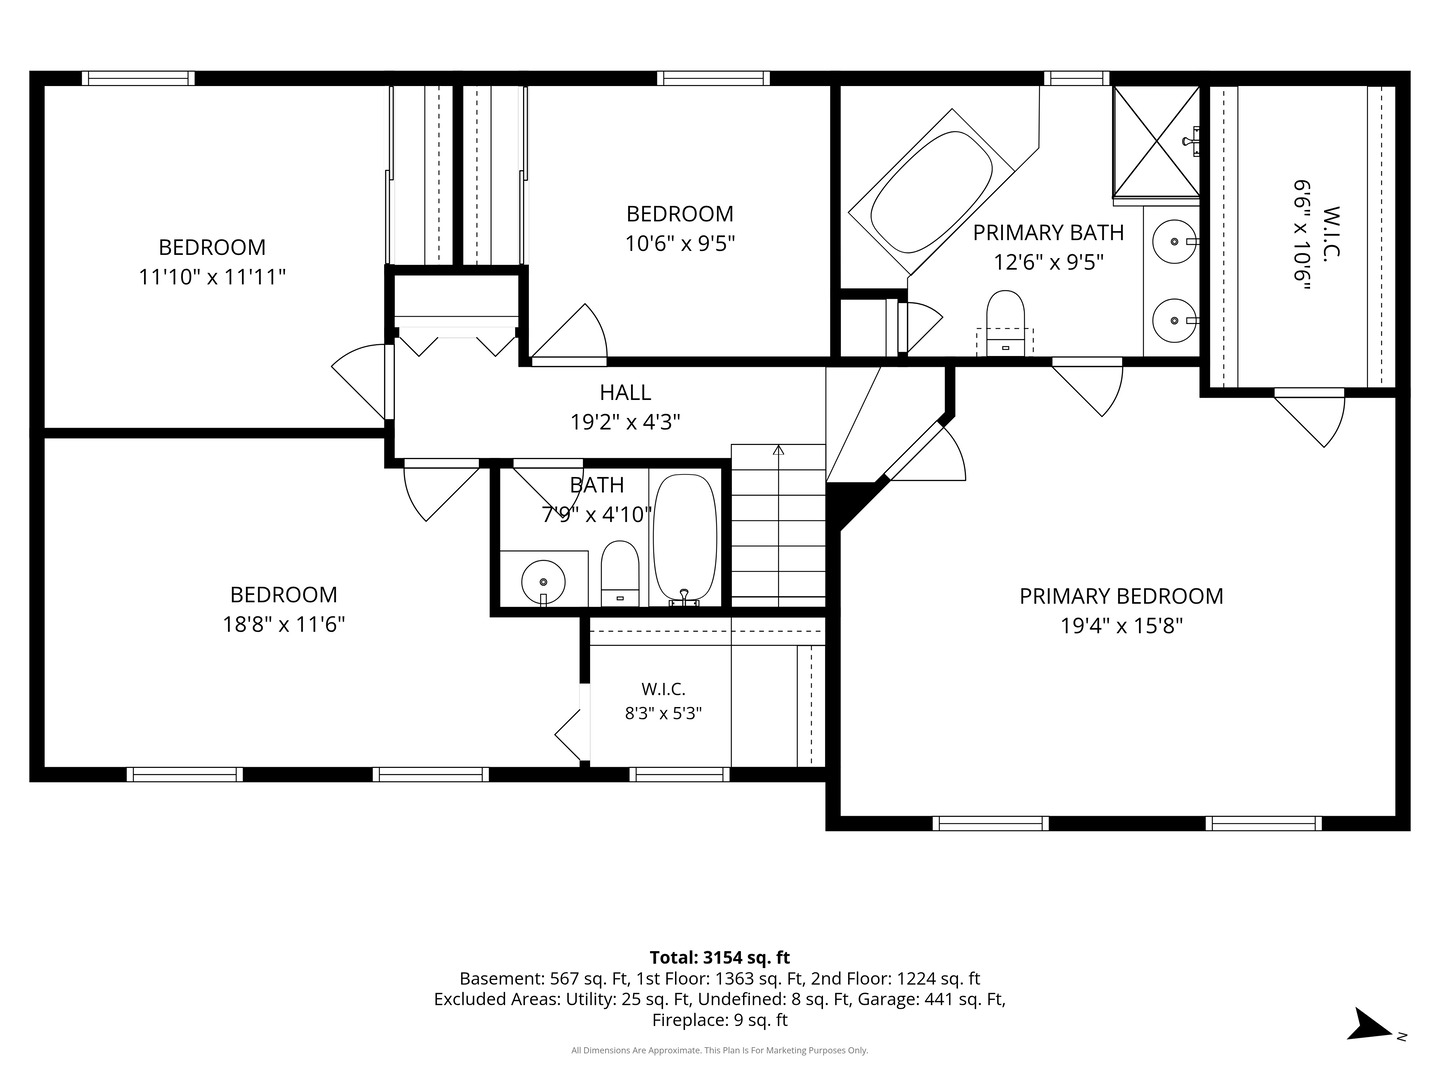
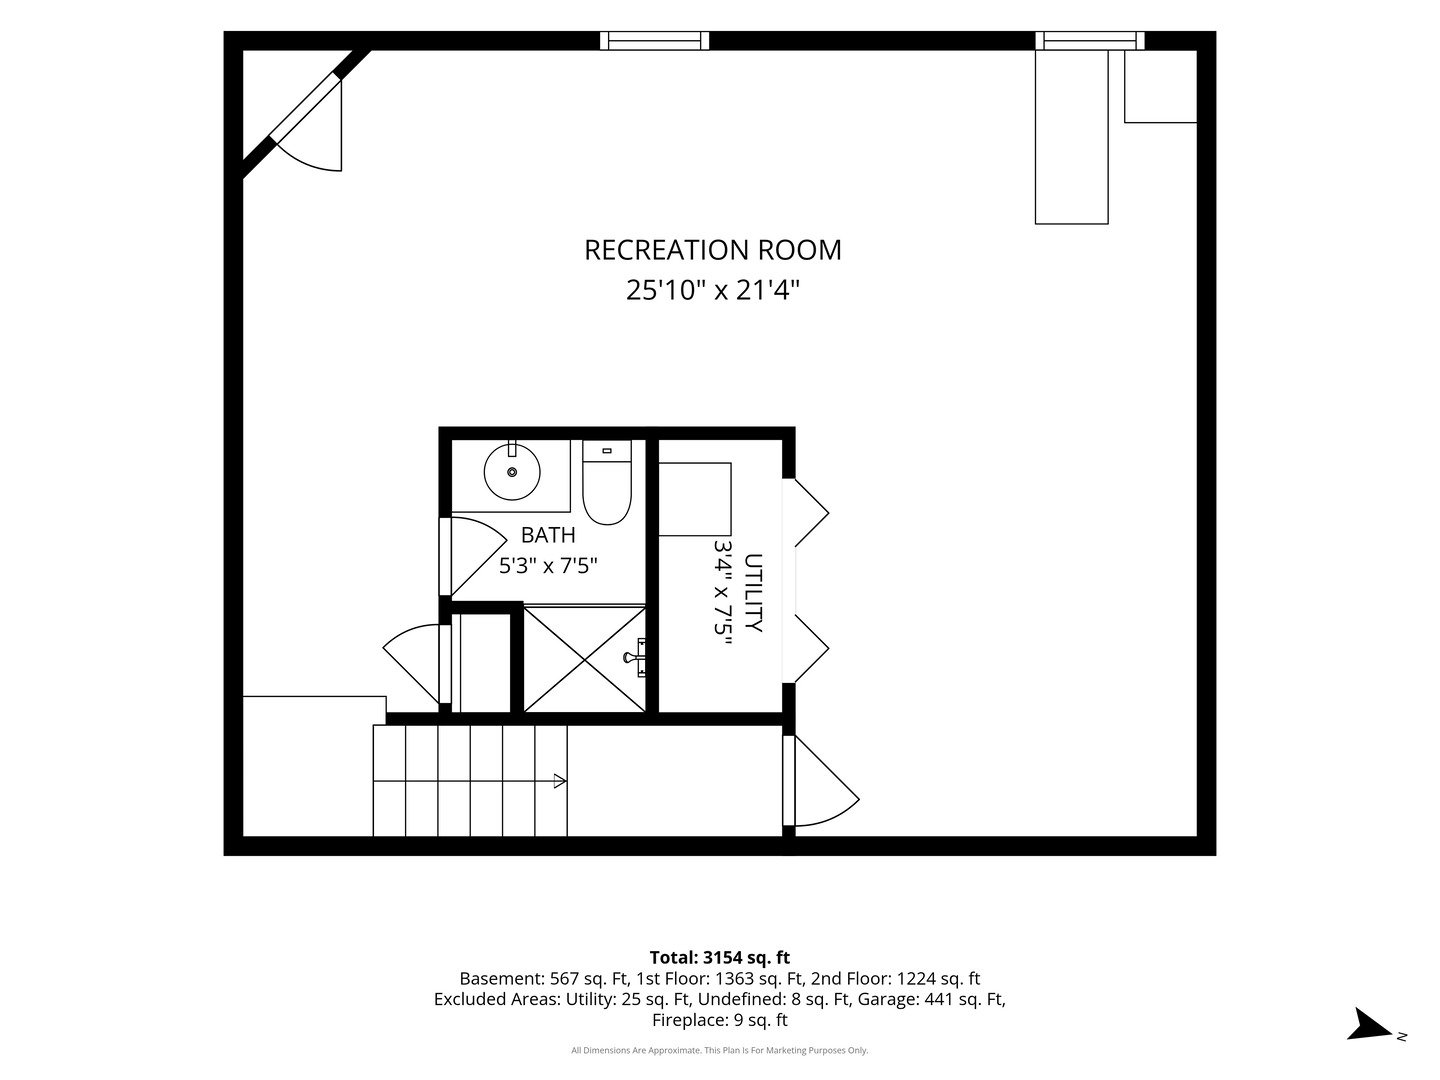
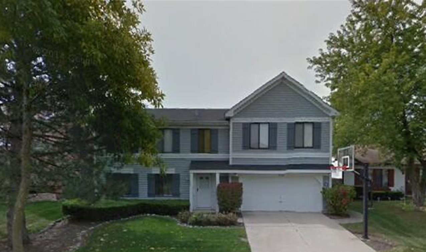
Take a new Look! Super sized home with an amazing 614 sf addition (total 3185 sf Not including the finished basement) in highly sought-after Deerpath Subdivision! NEW beautiful white kitchen with newer stainless steel appliances. NEW granite counter and backsplash. NEW vinly floors and freshly painted first floor bedroom. New laminate floors in living room and dining room. NEW ROOF, NEW SIDING AND NEW GUTTERS .Walk to elementary and middle schools, park district pool and park, library, shopping, restaurants! Hardwood continues from Foyer through to Kitchen with sizable Breakfast Room! Welcoming Family Room with skylight and FIREPLACE! Large walk-in closet and full bath with jacuzzi and separate shower. Plus the second bedroom has a walk-in closet ideal for extended family living. All bedrooms are spacious. New Appliances, New Water heater, New Sump Pump. New Laundry appliances. FINISHED BASEMENT with FULL BATH! Privately fenced Huge backyard yard with concrete patio and pergola! Perfect for entertaining! Upgrades include: 2023: New complete roof, siding, gutters, sump pump, and refrigerator. * 2024: New water heater. * 2025: New stove, microwave, and second-floor toilets. * 2026: New dishwasher and washer, new first-floor laminate flooring throughout the living room, dining room, and family room (June 2026), updated main bathroom faucets (May 2026), and new light fixtures in the main entry, kitchen, and breakfast area This is must for a family looking for a great place to call home!
Details
| MLS # | 12794752 |
|---|---|
| Listing Type | For Sale |
| Style | House |
| Sub-Type | Resale |
| Status | Active |
| Year | 1983 |
| Days On Site | 8 |
| Listing Provided By | Baird & Warner | Arlene Fields |
Features
| Bed(s) | 5 |
|---|---|
| Bath(s) | 4 Total |
| SQ Feet | 3,185 |
| Garage | 2 |
| Basement | Y |
| Story(s) | 2 |
| Acreage | 0.16 |
Interior
| Rooms Total | 11 |
|---|---|
| Cooling | Central Air |
| Heating | Gas, Forced Air |
| Interior Features | Cathedral Ceiling(s) |
| Appliances | Range, Microwave, Dishwasher, Refrigerator, Washer, Dryer, Disposal |
| Fireplaces Total | 1 |
| Laundry Features | Main Level |
| Window Features | Skylight(s) |
Exterior
| Roof | Asphalt |
|---|---|
| Construction Materials | Vinyl Siding |
| Patio And Porch Features | Patio |
| Fencing | Fenced |
Parking
| Parking Features | Concrete, Garage Door Opener, Yes, Garage Owned, Attached, Garage |
|---|---|
| Garage Spaces | 2 |
Utilities
| Sewer | Public Sewer |
|---|
Location
| Community Features | Curbs, Sidewalks, Street Lights, Street Paved |
|---|
Taxes
| Tax Year | 2025 |
|---|---|
| Tax Annual Amount | 13414.58 |
Area Information
| State | IL |
|---|---|
| County | Lake |
| City | Vernon Hills |
| Zip Code | 60061 |
| Area | Indian Creek | Vernon Hills |
| Community Name | Deerpath |
| School District | Vernon Hills High School |
| Elementary School | Hawthorn Elementary School (Sout |
| High School | Vernon Hills High School |
| Listing VS Median (in Deerpath) | |
Price: $509,000 low | high Med: $522,000 sqft: 3,185 low | high Med: 2,543 $ / sqft: $160 low | high Med: $221 On site: 8 low | high Med: 19 | |
Market Activity 60061
Request a showing
Request a showing
Contact
Learn More About This Property

| State | IL |
|---|---|
| County | Lake |
| City | Vernon Hills |
| Zip Code | 60061 |
| Area | Indian Creek | Vernon Hills |
| Community Name | Deerpath |
| School District | Vernon Hills High School |
| Elementary School | Hawthorn Elementary School (Sout |
| High School | Vernon Hills High School |
| Listing VS Median (in Deerpath) | |
Price: $509,000 low | high Med: $522,000 sqft: 3,185 low | high Med: 2,543 $ / sqft: $160 low | high Med: $221 On site: 8 low | high Med: 19 | |