In-Person: 11/01 12:00 PM - 3:00 PM
235 Plainfield Court,Vernon Hills, IL 60061
Vernon Hills, IL 60061

Description
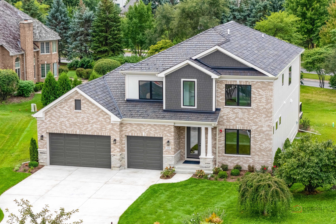
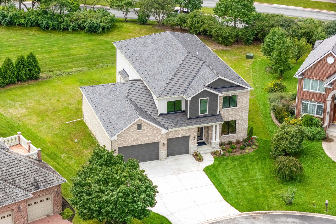
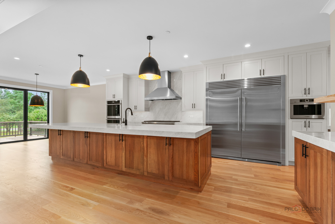
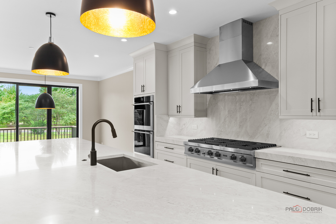
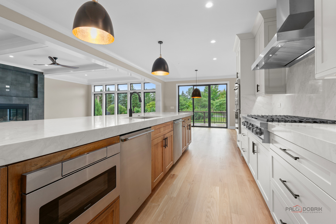
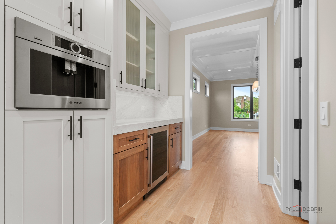
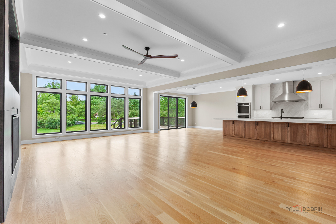
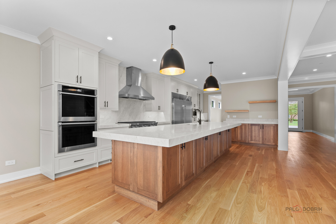
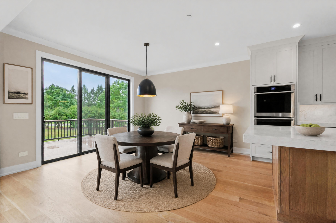
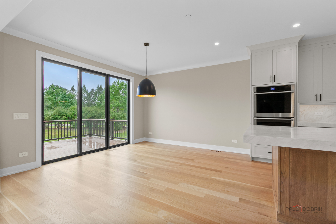
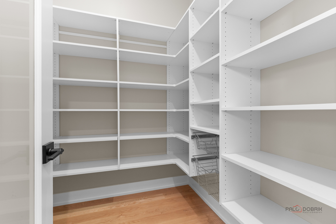
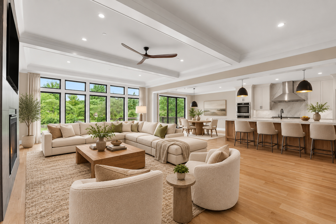
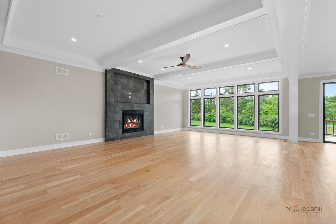
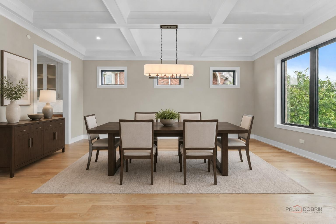
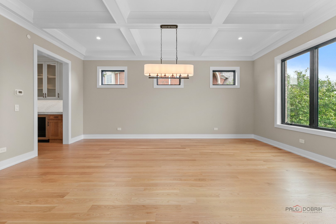
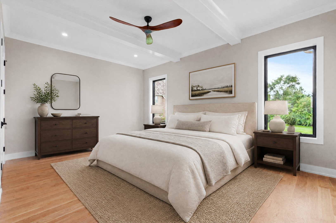
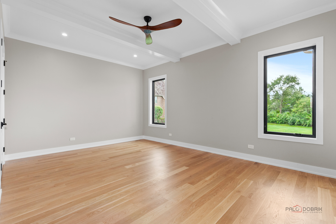
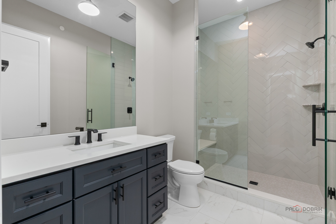
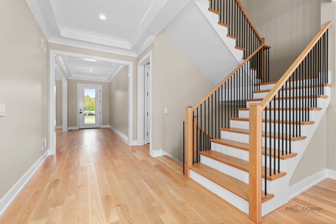
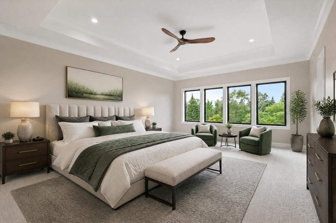
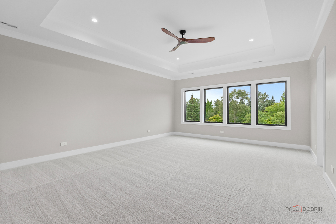
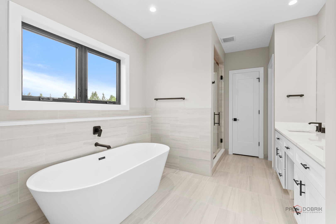
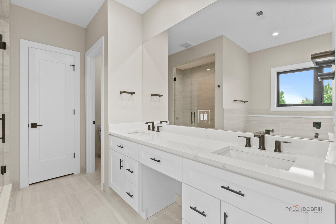
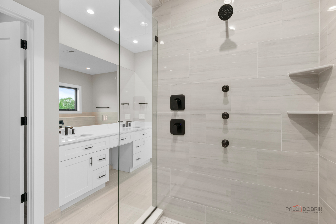
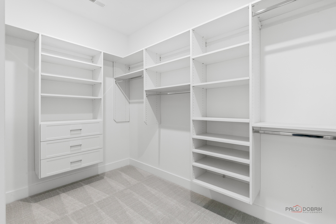
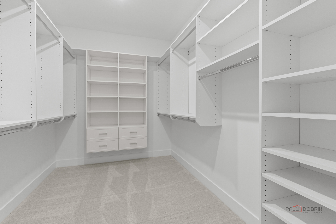
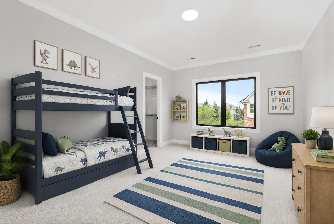
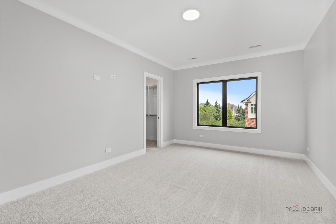
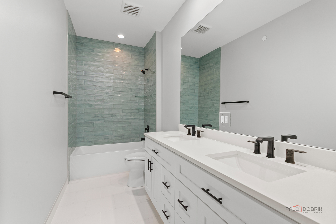
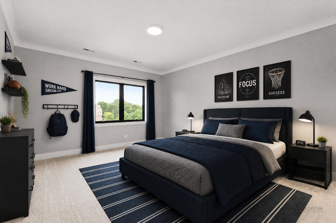
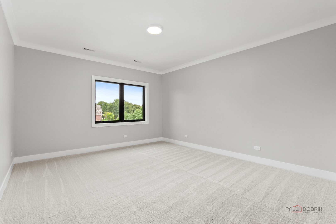
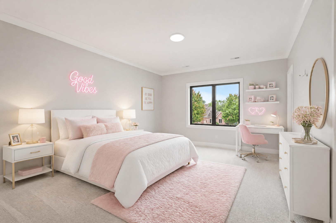
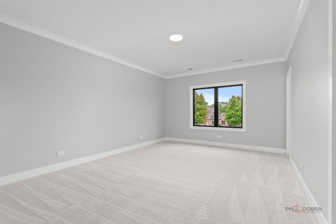
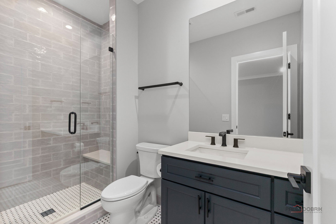
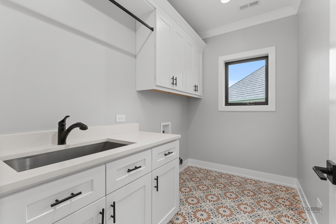
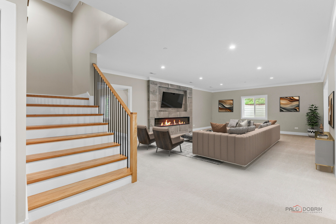
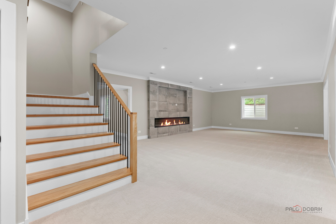
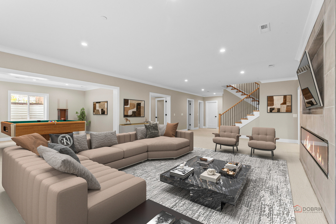
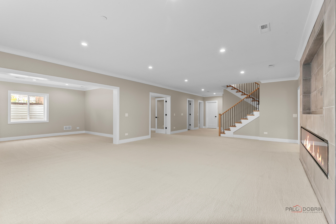
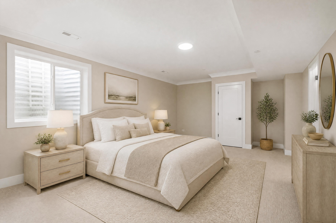
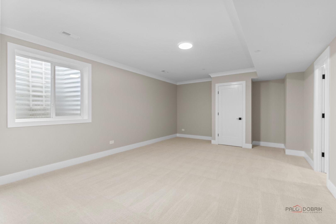
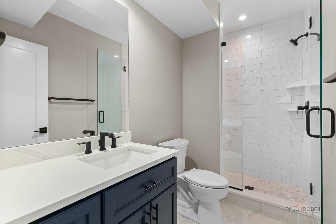
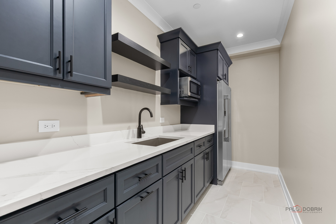
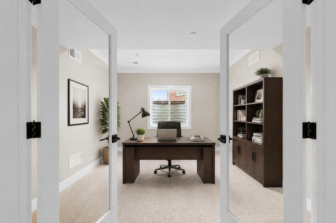
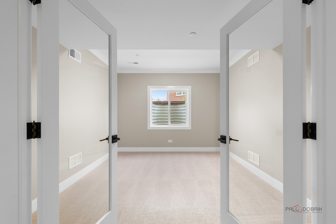
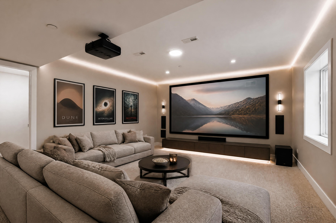
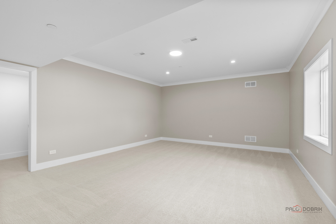
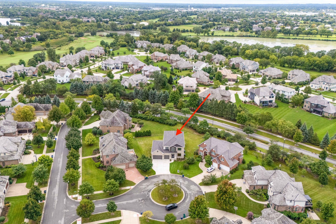
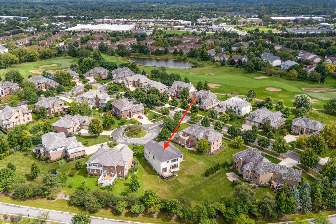
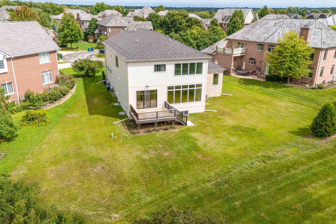
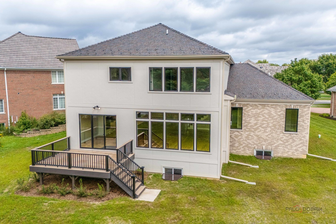
BRAND NEW CONSTRUCTION in GREGG'S LANDING! This absolutely STUNNING home is now complete! Approx 4700 SF ABOVE GROUND + FULL FINISHED 2,335 SF BASEMENT!!! Over 7,000 SF of finished living space! 5+1 BD/5 FULL BTHS. High end UPGRADED finishes throughout. The main floor features white oak/wide plank hardwood floors, 10' ceilings, MASSIVE kitchen with 14' island that is open to the family room. Double wall ovens, 48" cook-top, 2 DISHWASHERS, double wide-full size fridge and freezer. 5th BEDROOM with FULL BATH on the MAIN FLOOR! The 2nd floor features 4 bedrooms - all with custom finished closets + 3 full baths! 2nd floor laundry room. The STUNNING basement includes a huge rec room, 6th bedroom+full bath, office and storage space. 50yr composite roof. You will not find a home of this quality or beauty on the market. Full Feature Sheet and Floorplans in Additional Info Tab. **PROGRESS UPDATE: This home is ready for it's first owner!
Details
| MLS # | 12585662 |
|---|---|
| Listing Type | For Sale |
| Style | House |
| HOA Dues | $390 |
| Sub-Type | New Construction |
| Status | Active |
| Year | 2026 |
| Days On Site | 233 |
| Listing Provided By | Coldwell Banker Real Estate Group | Suzanne Serra |
Features
| Bed(s) | 6 |
|---|---|
| Bath(s) | 5 Total |
| SQ Feet | 4,700 |
| Garage | 3 |
| Basement | Y |
| Story(s) | 2 |
| Acreage | 0.33 |
Interior
| Rooms Total | 11 |
|---|---|
| Cooling | Central Air |
| Heating | Gas |
| Interior Features | Wet Bar, 1st Floor Bedroom, In-Law Floorplan, 1st Floor Full Bath, Walk-In Closet(s), High Ceilings, Coffered Ceiling(s), Beamed Ceilings, Open Floorplan, Special Millwork, Pantry, Quartz Counters |
| Appliances | Double Oven, Microwave, Dishwasher, Refrigerator, Bar Fridge, Freezer, Disposal, Stainless Steel Appliance(s), Wine Refrigerator, Cooktop, Range Hood, Gas Cooktop, Humidifier |
| Fireplaces Total | 2 |
| Fireplace Features | Electric, Gas Log |
| Laundry Features | Upper Level, Gas Dryer Hookup, In Unit |
| Window Features | Screens |
Exterior
| Foundation Details | Concrete Perimeter |
|---|---|
| Lot Features | Cul-De-Sac |
| Construction Materials | Brick, Stone, Fiber Cement |
| Patio And Porch Features | Deck |
Parking
| Parking Features | Concrete, Garage Door Opener, Garage, Yes, Garage Owned, Attached |
|---|---|
| Garage Spaces | 3 |
Utilities
| Sewer | Public Sewer |
|---|---|
| Electric | 200+ Amp Service |
Location
| Community Features | Curbs, Sidewalks, Street Lights, Street Paved |
|---|
Taxes
| Tax Year | 2024 |
|---|---|
| Tax Annual Amount | 5160 |
Area Information
| State | IL |
|---|---|
| County | Lake |
| City | Vernon Hills |
| Zip Code | 60061 |
| Area | Indian Creek | Vernon Hills |
| Community Name | Greggs Landing |
| School District | Vernon Hills High School |
| Elementary School | Hawthorn Elementary School (Sout |
| High School | Vernon Hills High School |
| Listing VS Median (in Greggs Landing) | |
Price: $1,798,000 low | high Med: $1,798,000 sqft: 4,700 low | high Med: 4,700 $ / sqft: $383 low | high Med: $383 On site: 233 low | high Med: 233 | |
Market Activity 60061
Request a showing
Request a showing
Contact
Learn More About This Property

| Open House |
|---|
| In-Person 11/01 12:00 PM - 3:00 PM |
| State | IL |
|---|---|
| County | Lake |
| City | Vernon Hills |
| Zip Code | 60061 |
| Area | Indian Creek | Vernon Hills |
| Community Name | Greggs Landing |
| School District | Vernon Hills High School |
| Elementary School | Hawthorn Elementary School (Sout |
| High School | Vernon Hills High School |
| Listing VS Median (in Greggs Landing) | |
Price: $1,798,000 low | high Med: $1,798,000 sqft: 4,700 low | high Med: 4,700 $ / sqft: $383 low | high Med: $383 On site: 233 low | high Med: 233 | |