24141 Brown Lane,Plainfield, IL 60586
Plainfield, IL 60586

Description
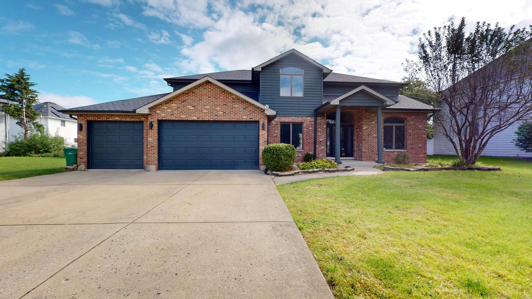
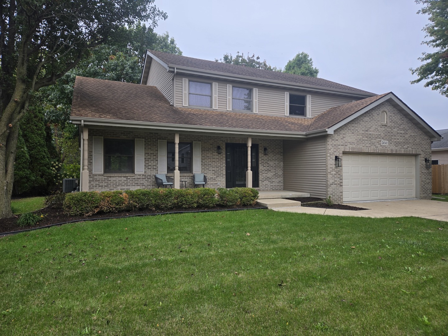
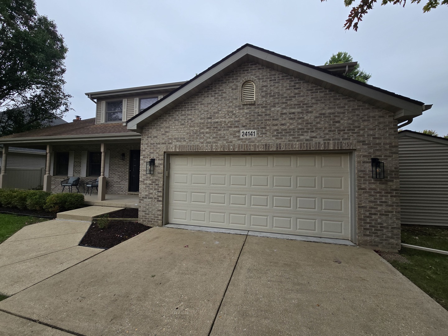
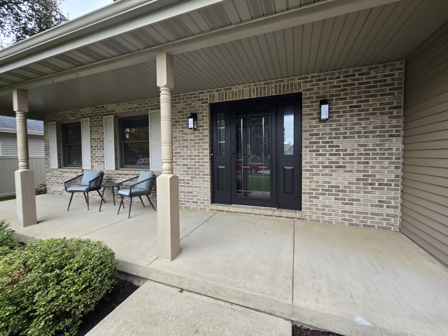
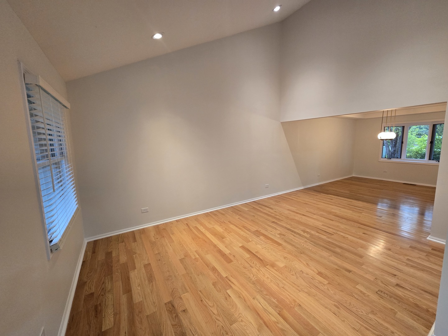
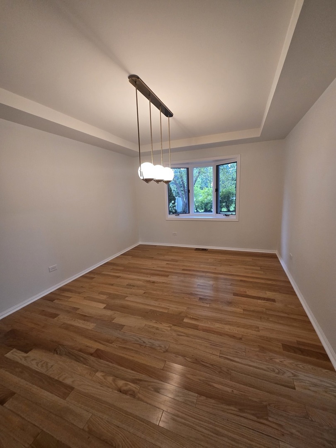
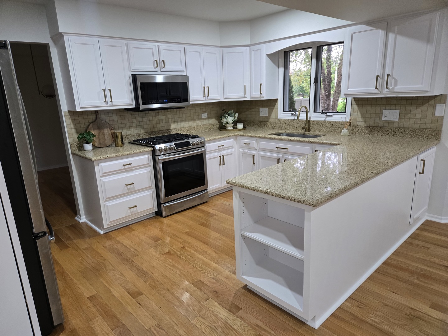
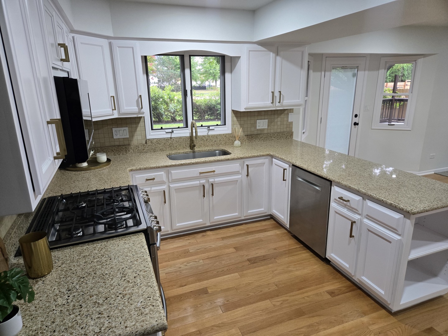
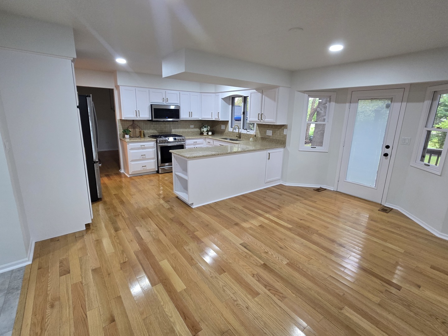
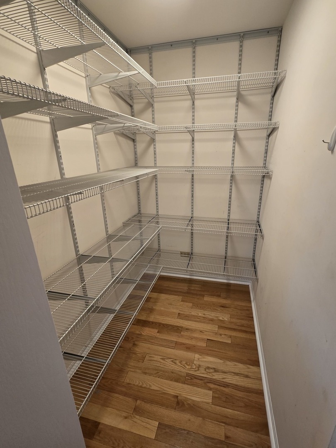
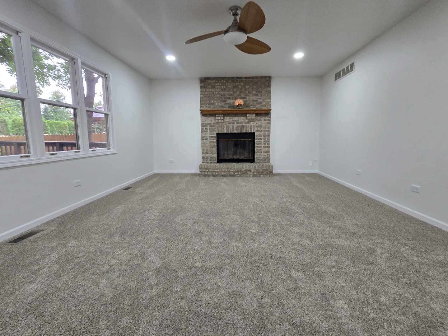
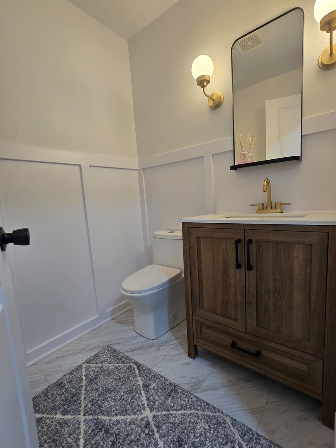
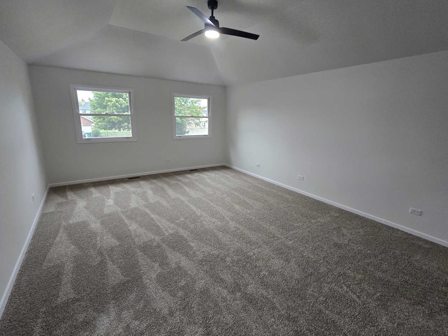
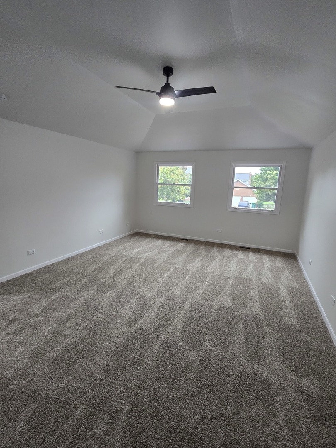
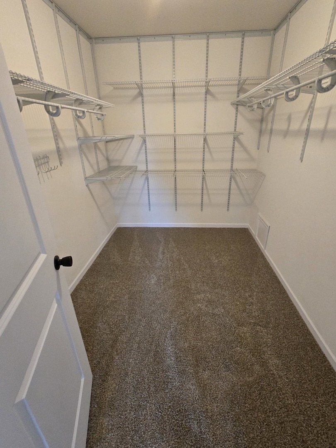
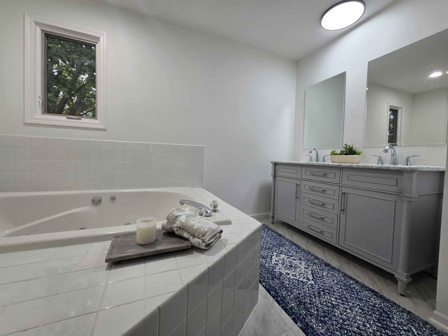
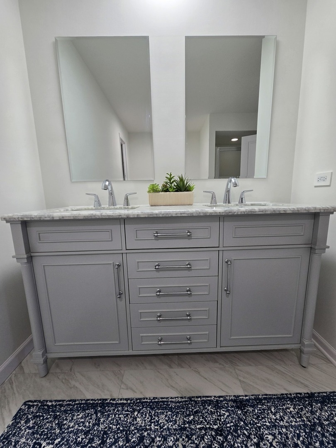
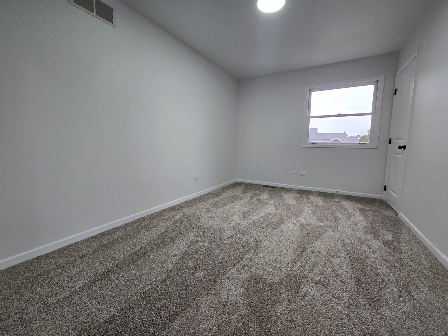
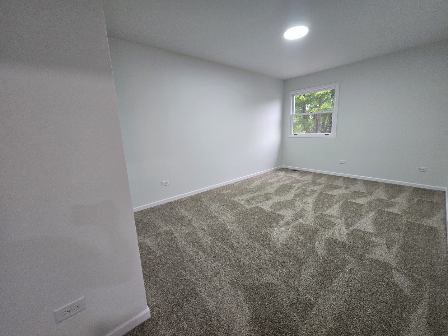
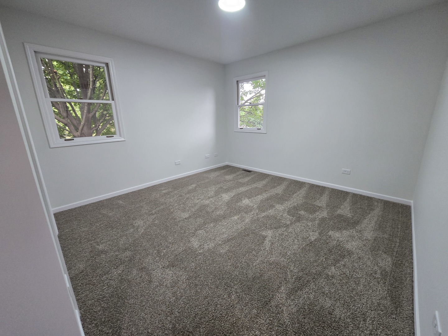
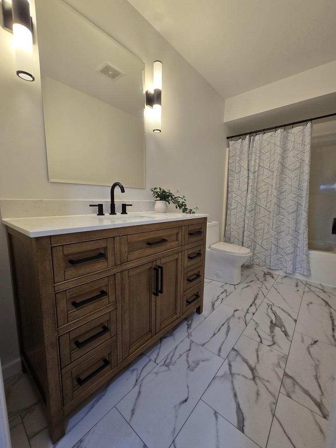
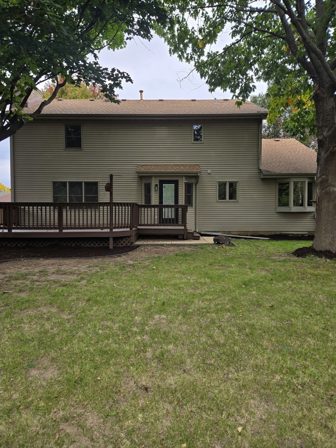
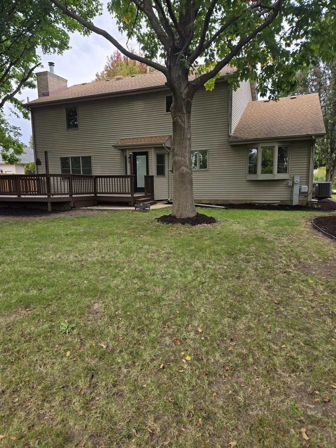
Beautifully Remodeled 4 Bedroom / 2.5 Bathroom Home in Vintage Harvest! Move right in and enjoy this beautifully updated home featuring 1st floor hardwood floors, fresh paint throughout, new carpeting , and a spacious open-concept layout designed for comfortable living and entertaining. The inviting living room boasts vaulted ceilings. The updated kitchen features stylish white soft-close cabinetry, granite countertops, under-cabinet lighting, and a convenient walk-in pantry, all flowing seamlessly into the spacious family room highlighted by a cozy fireplace. Retreat to the oversized primary suite, complete with a luxurious Jacuzzi-style tub, separate shower, and double vanity with a marble countertop. Three additional generously sized bedrooms offer plenty of closet space, while the additional bathrooms feature updated Allen + Roth vanities with quartz countertops. Enjoy the outdoors with a welcoming front patio and an oversized, back deck. Shed for added Storage. Situated in a desirable, family-friendly neighborhood, this home combines modern updates, generous living spaces, and inviting indoor and outdoor areas. A wonderful opportunity to enjoy a move-in-ready home with space for everyone!
Details
| MLS # | 12788468 |
|---|---|
| Listing Type | For Sale |
| Style | House |
| Sub-Type | Resale |
| Status | Active |
| Year | 1996 |
| Days On Site | 13 |
| Listing Provided By | Elite Value Real Estate | Vanessa Carlson |
Features
| Bed(s) | 4 |
|---|---|
| Bath(s) | 3 Total |
| SQ Feet | 2,415 |
| Garage | 2 |
| Basement | Y |
| Story(s) | 2 |
| Acreage | 0.31 |
Interior
| Rooms Total | 8 |
|---|---|
| Cooling | Central Air |
| Heating | Gas, Forced Air |
| Interior Features | Cathedral Ceiling(s), Walk-In Closet(s), Open Floorplan, Granite Counters, Separate Dining Room |
| Appliances | Range, Microwave, Dishwasher, Refrigerator, Washer, Dryer, Stainless Steel Appliance(s), Humidifier |
| Fireplaces Total | 1 |
| Fireplace Features | Gas Log |
| Laundry Features | Main Level, Gas Dryer Hookup, Sink |
Exterior
| Roof | Asphalt |
|---|---|
| Foundation Details | Concrete Perimeter |
| Construction Materials | Vinyl Siding, Brick |
| Patio And Porch Features | Deck |
Parking
| Parking Features | Concrete, Garage Door Opener, Yes, Garage Owned, Attached, Garage |
|---|---|
| Garage Spaces | 2.5 |
Utilities
| Sewer | Public Sewer |
|---|---|
| Electric | 200+ Amp Service |
Taxes
| Tax Year | 2025 |
|---|---|
| Tax Annual Amount | 9583 |
Area Information
| State | IL |
|---|---|
| County | Will |
| City | Plainfield |
| Zip Code | 60586 |
| Area | Plainfield |
| Community Name | Vintage Harvest |
| Listing VS Median (in Vintage Harvest) | |
Price: $474,950 low | high Med: $482,475 sqft: 2,415 low | high Med: 2,698 $ / sqft: $197 low | high Med: $181 On site: 13 low | high Med: 22 | |
Market Activity 60586
Request a showing
Request a showing
Contact
Learn More About This Property

| State | IL |
|---|---|
| County | Will |
| City | Plainfield |
| Zip Code | 60586 |
| Area | Plainfield |
| Community Name | Vintage Harvest |
| Listing VS Median (in Vintage Harvest) | |
Price: $474,950 low | high Med: $482,475 sqft: 2,415 low | high Med: 2,698 $ / sqft: $197 low | high Med: $181 On site: 13 low | high Med: 22 | |