
Description
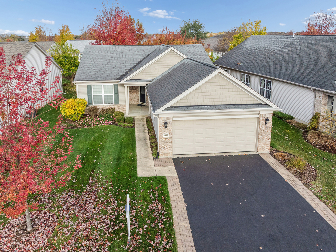
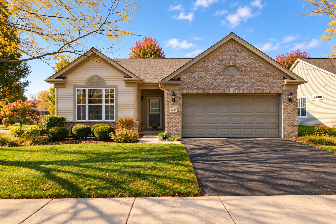
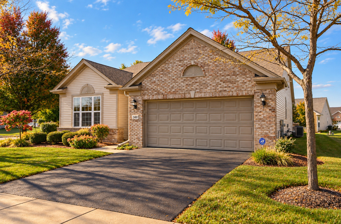
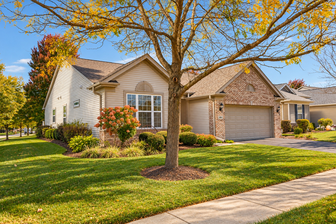
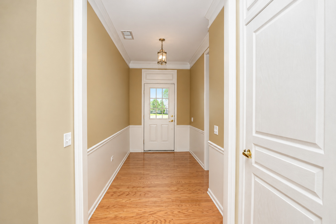
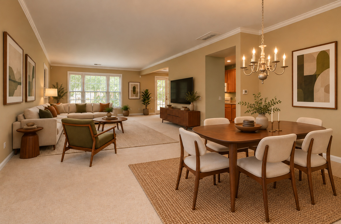
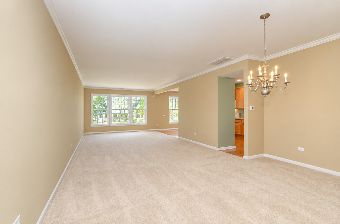
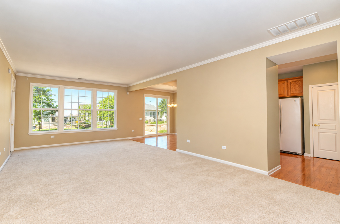
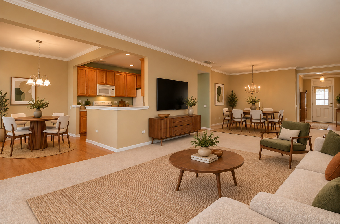
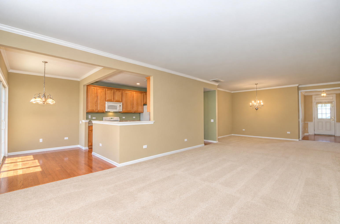
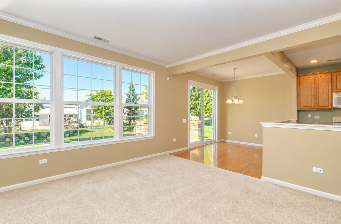
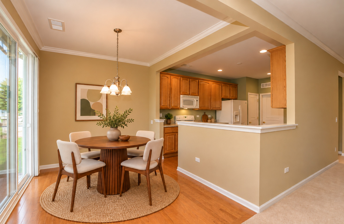
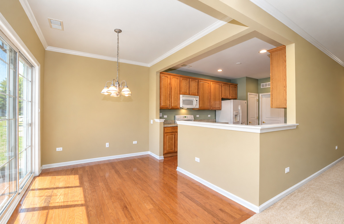
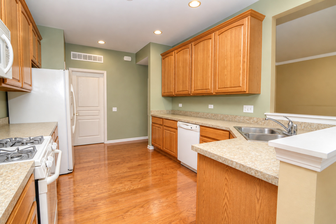
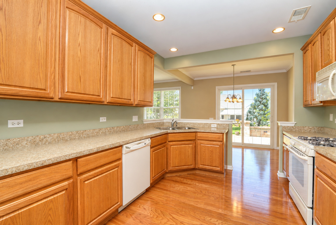
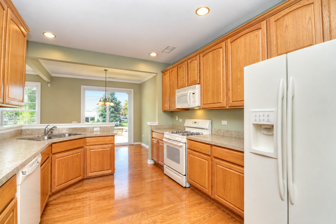
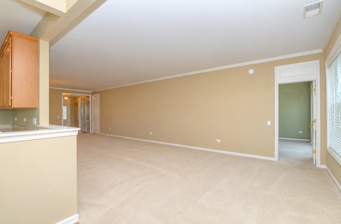
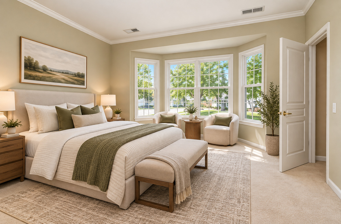
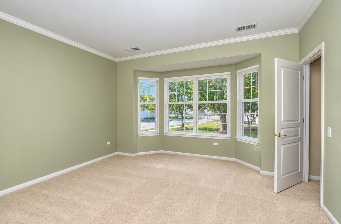
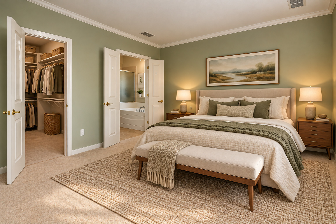
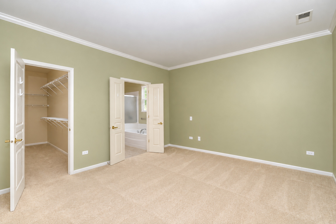
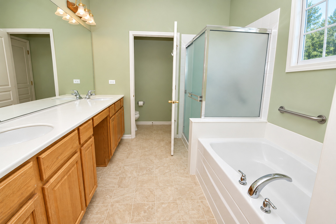
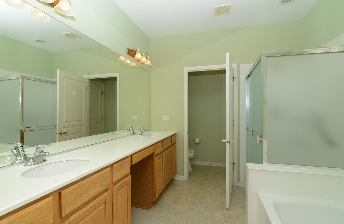
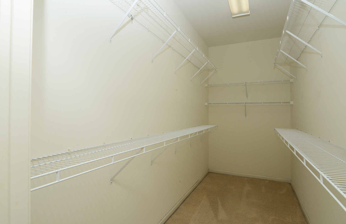
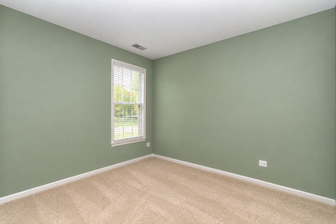
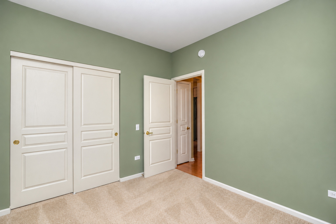
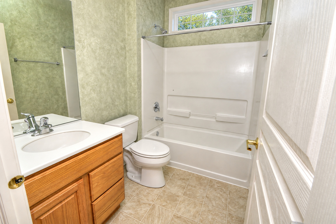
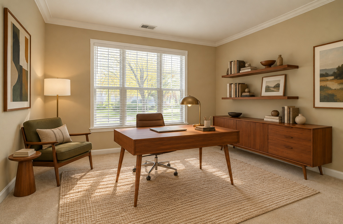
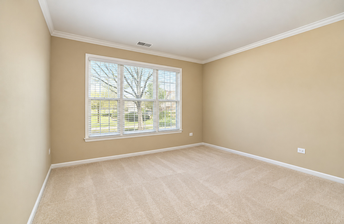
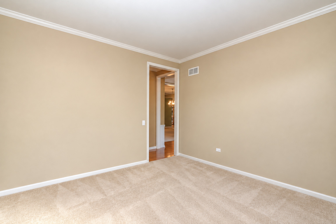
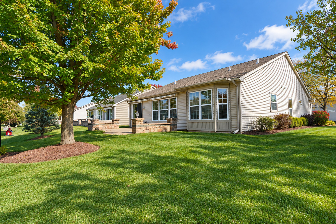
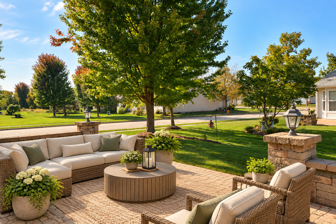
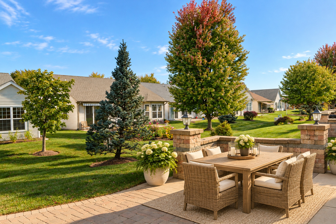
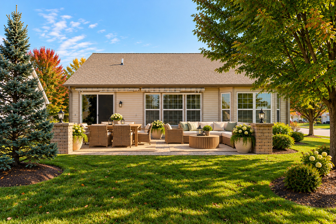
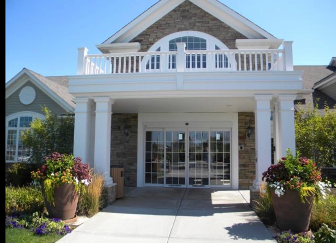
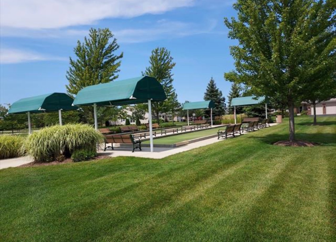
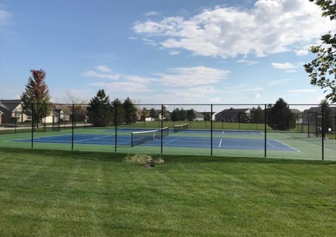
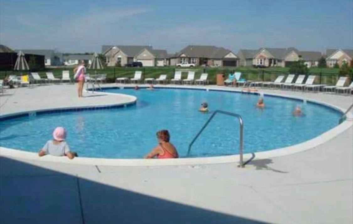
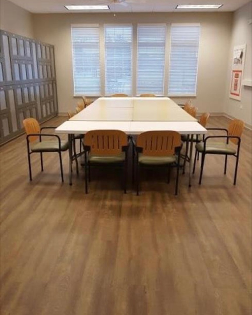
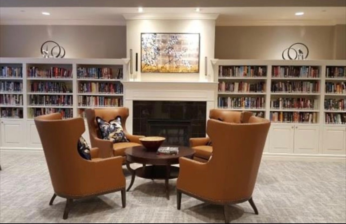
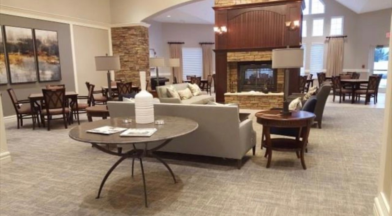
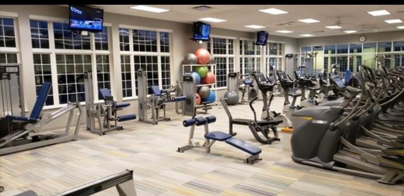
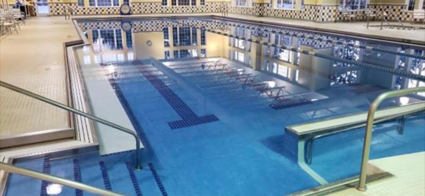
Just Right in Every Way! Not too big, not too small-this beautifully maintained Wilmette model in the highly desirable Edgewater by Del Webb 55+ active adult community offers the perfect blend of comfort, space, and low-maintenance living! Lovingly cared for by its original owner, this 1,813-square-foot home features 2 spacious bedrooms, 2 full bathrooms, and a versatile den that can easily serve as a home office, TV room, or guest retreat. The inviting living and dining room combination offers wonderful space for entertaining, while the fully equipped kitchen features a generous eat-in area perfect for everyday dining. The spacious primary suite is a true retreat, complete with an oversized walk-in closet and a private luxury bath featuring dual sinks, a separate shower, and a relaxing soaking tub. Step outside through the sliding glass doors to the expanded brick paver patio, where you can unwind and enjoy the beautifully landscaped surroundings. Retractable awnings provide welcomed shade on sunny days, while the irrigation system makes maintaining the lush landscaping a breeze. Additional highlights include an extra-deep garage with an abundance of built-in cabinetry, a new roof (August 2020), and new furnace and A/C (2022). Beyond your front door, enjoy everything Edgewater has to offer! This vibrant 55+ community features a private clubhouse with a spacious party room, indoor and outdoor pools, pickleball courts, scenic walking paths, and a variety of clubs and activities to keep you as social and active as you'd like. Meticulously maintained, thoughtfully designed, and surrounded by incredible amenities-this is the lifestyle you've been waiting for!
Details
| MLS # | 12785448 |
|---|---|
| Listing Type | For Sale |
| Style | Farm or Ranch |
| HOA Dues | $293 |
| Sub-Type | Resale |
| Status | Active Under Contract |
| Year | 2006 |
| Days On Site | 26 |
| Listing Provided By | RE/MAX Suburban | Angela Lotz |
Features
| Bed(s) | 2 |
|---|---|
| Bath(s) | 2 Total |
| SQ Feet | 1,813 |
| Garage | 2 |
| Pool | Yes |
| Story(s) | 1 |
| Acreage | 0.00 |
Interior
| Rooms Total | 7 |
|---|---|
| Cooling | Central Air |
| Heating | Gas, Forced Air |
| Interior Features | 1st Floor Bedroom, 1st Floor Full Bath, Walk-In Closet(s), High Ceilings |
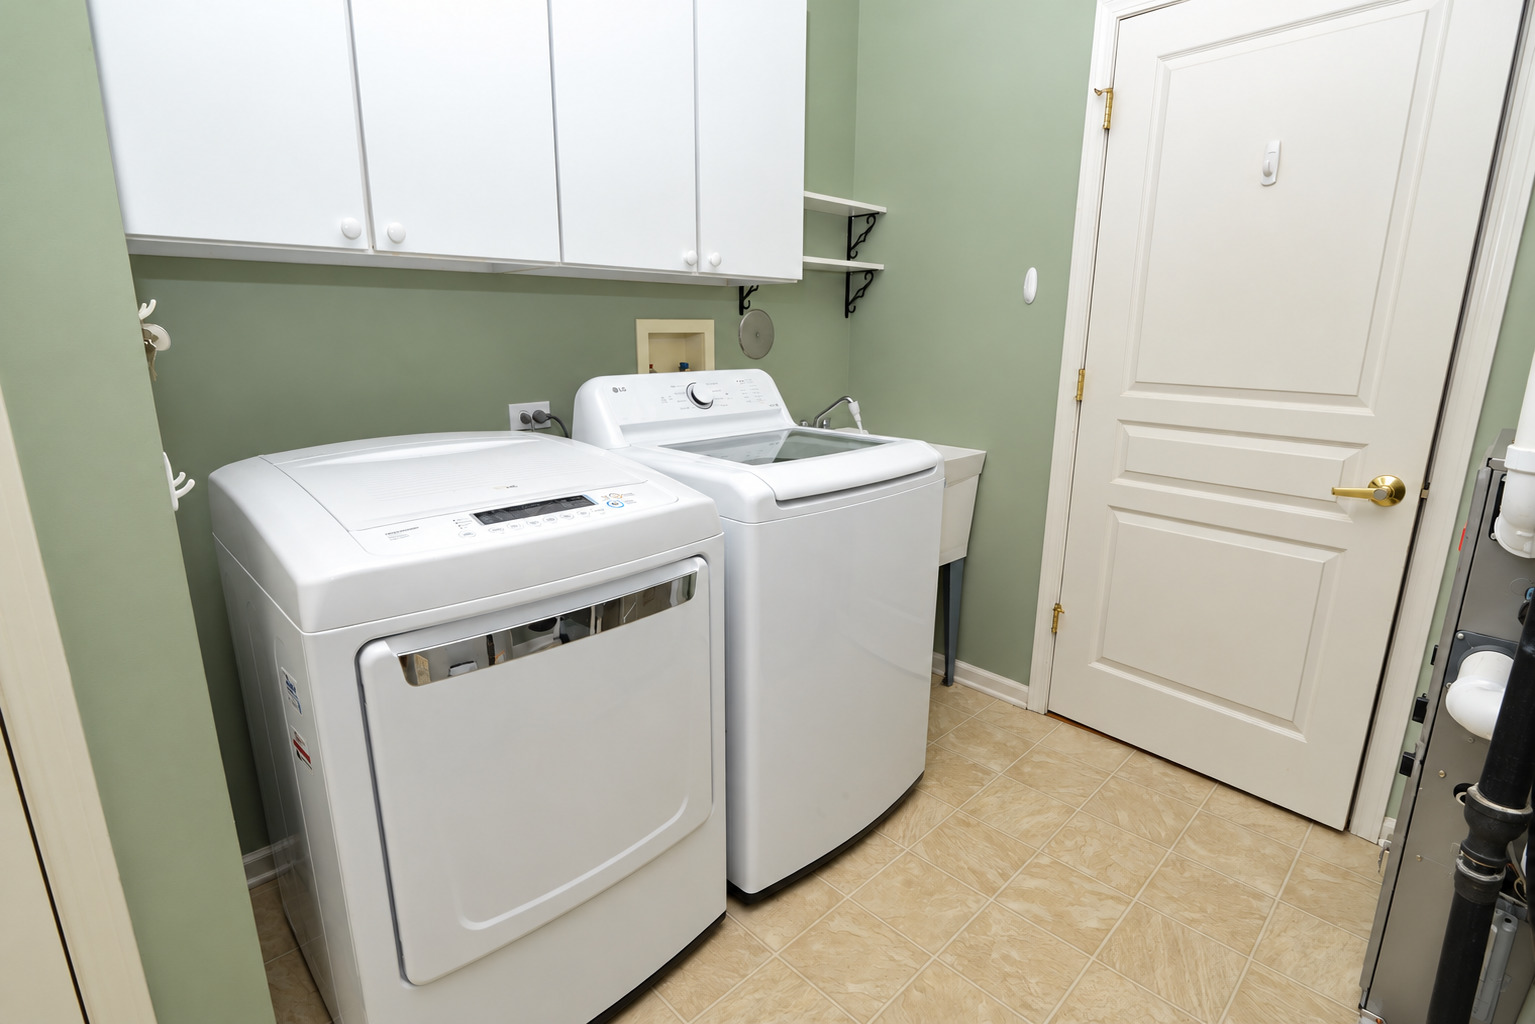
| Laundry Features | Main Level, In Unit |
Exterior
| Roof | Asphalt |
|---|---|
| Foundation Details | Concrete Perimeter |
| Lot Features | Landscaped |
| Construction Materials | Vinyl Siding, Brick |
| Patio And Porch Features | Patio |
Parking
| Parking Features | Asphalt, Garage Door Opener, Yes, Garage Owned, Attached, Garage |
|---|---|
| Garage Spaces | 2 |
Utilities
| Sewer | Public Sewer |
|---|---|
| Electric | Circuit Breakers |
Location
| Community Features | Clubhouse, Pool, Tennis Court(s), Curbs, Gated, Sidewalks, Street Lights, Street Paved |
|---|
Taxes
| Tax Year | 2025 |
|---|---|
| Tax Annual Amount | 8704.24 |
Area Information
| State | IL |
|---|---|
| County | Kane |
| City | Elgin |
| Zip Code | 60124 |
| Area | Elgin |
| Community Name | Edgewater by Del Webb |
| Listing VS Median (in Edgewater by Del Webb) | |
Price: $439,900 low | high Med: $424,450 sqft: 1,813 low | high Med: 1,733 $ / sqft: $243 low | high Med: $245 On site: 26 low | high Med: 27 | |
Market Activity 60124
Request a showing
Request a showing
Contact
Learn More About This Property

| State | IL |
|---|---|
| County | Kane |
| City | Elgin |
| Zip Code | 60124 |
| Area | Elgin |
| Community Name | Edgewater by Del Webb |
| Listing VS Median (in Edgewater by Del Webb) | |
Price: $439,900 low | high Med: $424,450 sqft: 1,813 low | high Med: 1,733 $ / sqft: $243 low | high Med: $245 On site: 26 low | high Med: 27 | |