Price Reduced Listing
 In-Person: 10/24 1:00 PM - 3:00 PM
24800 Barolo Drive,Plainfield, IL 60586
Plainfield, IL 60586

Description
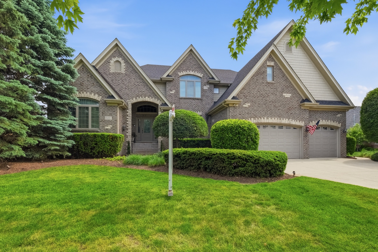
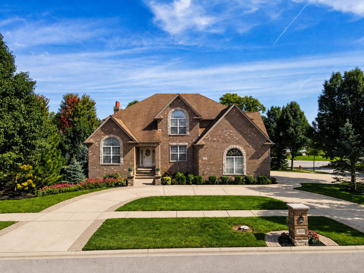
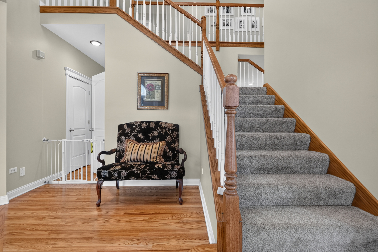
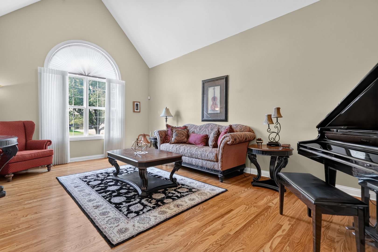
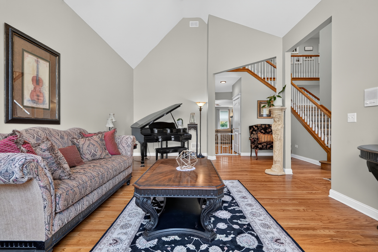
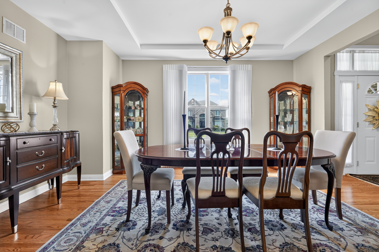
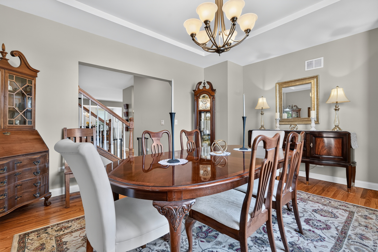
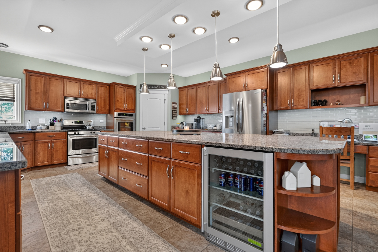
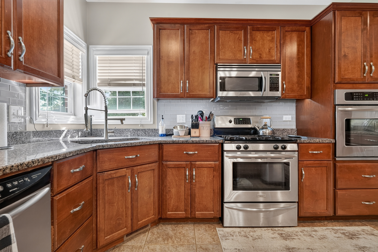
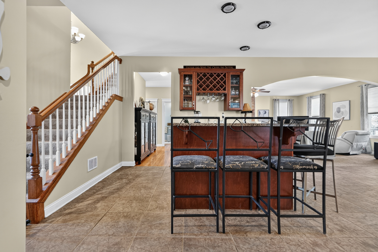
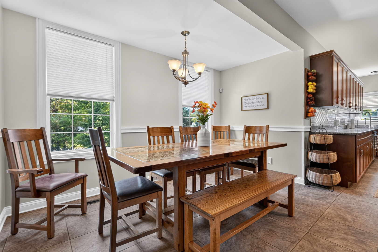
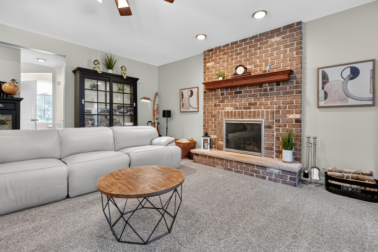
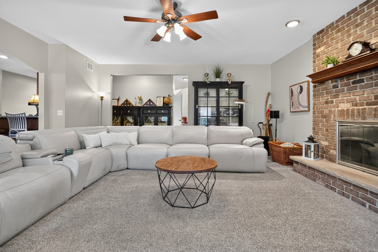
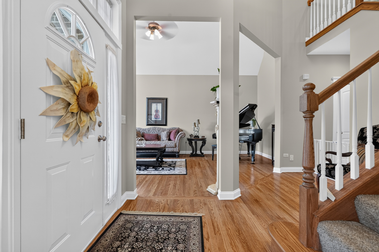
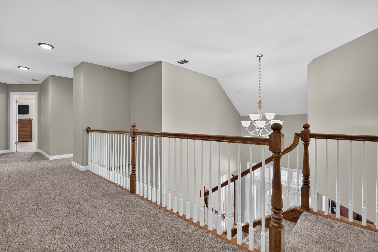
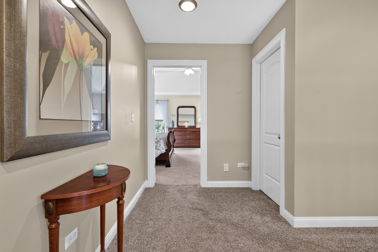
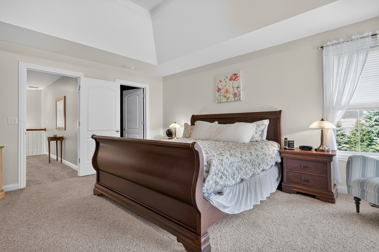
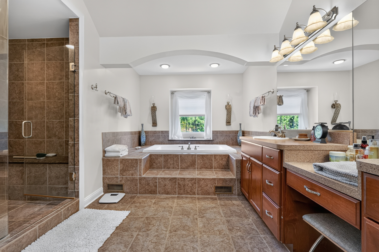
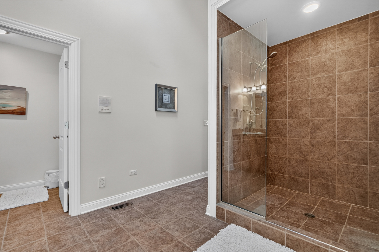
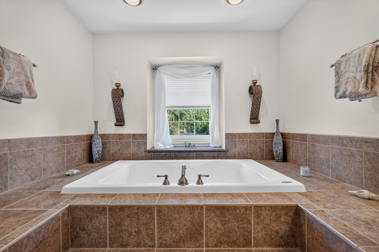
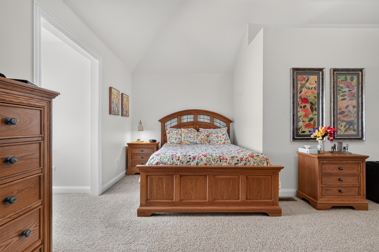
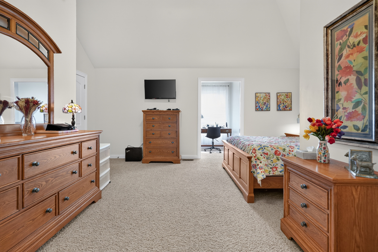
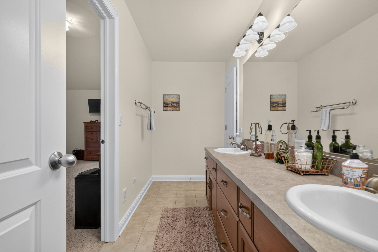
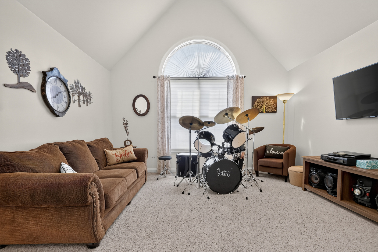
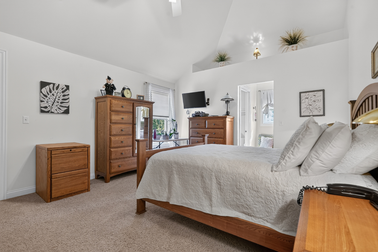
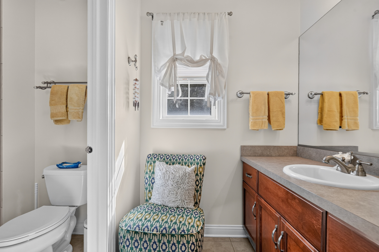
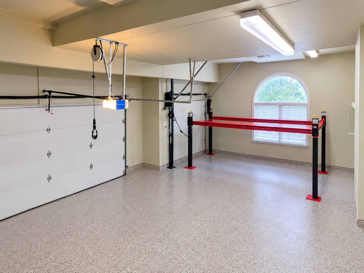
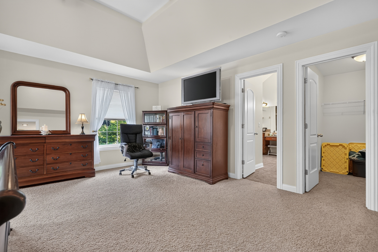
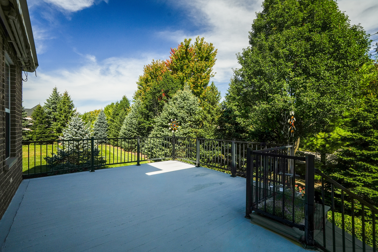
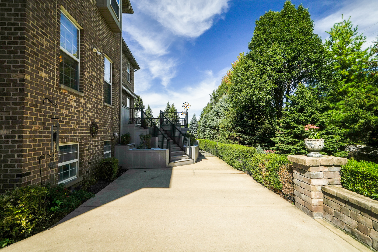
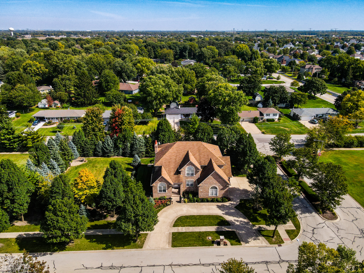
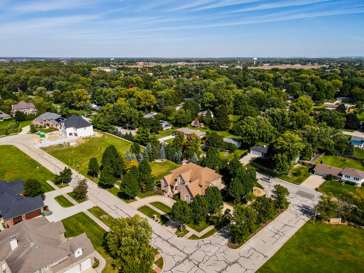
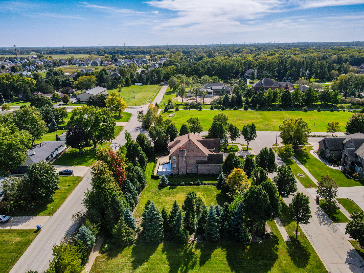
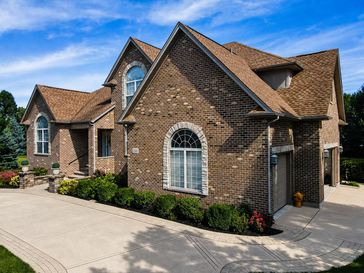
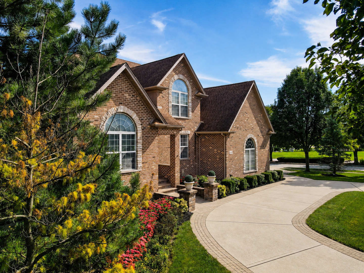
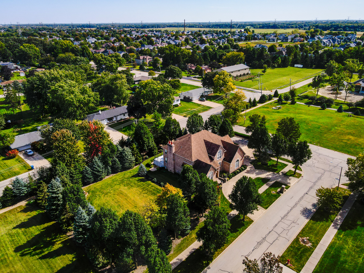
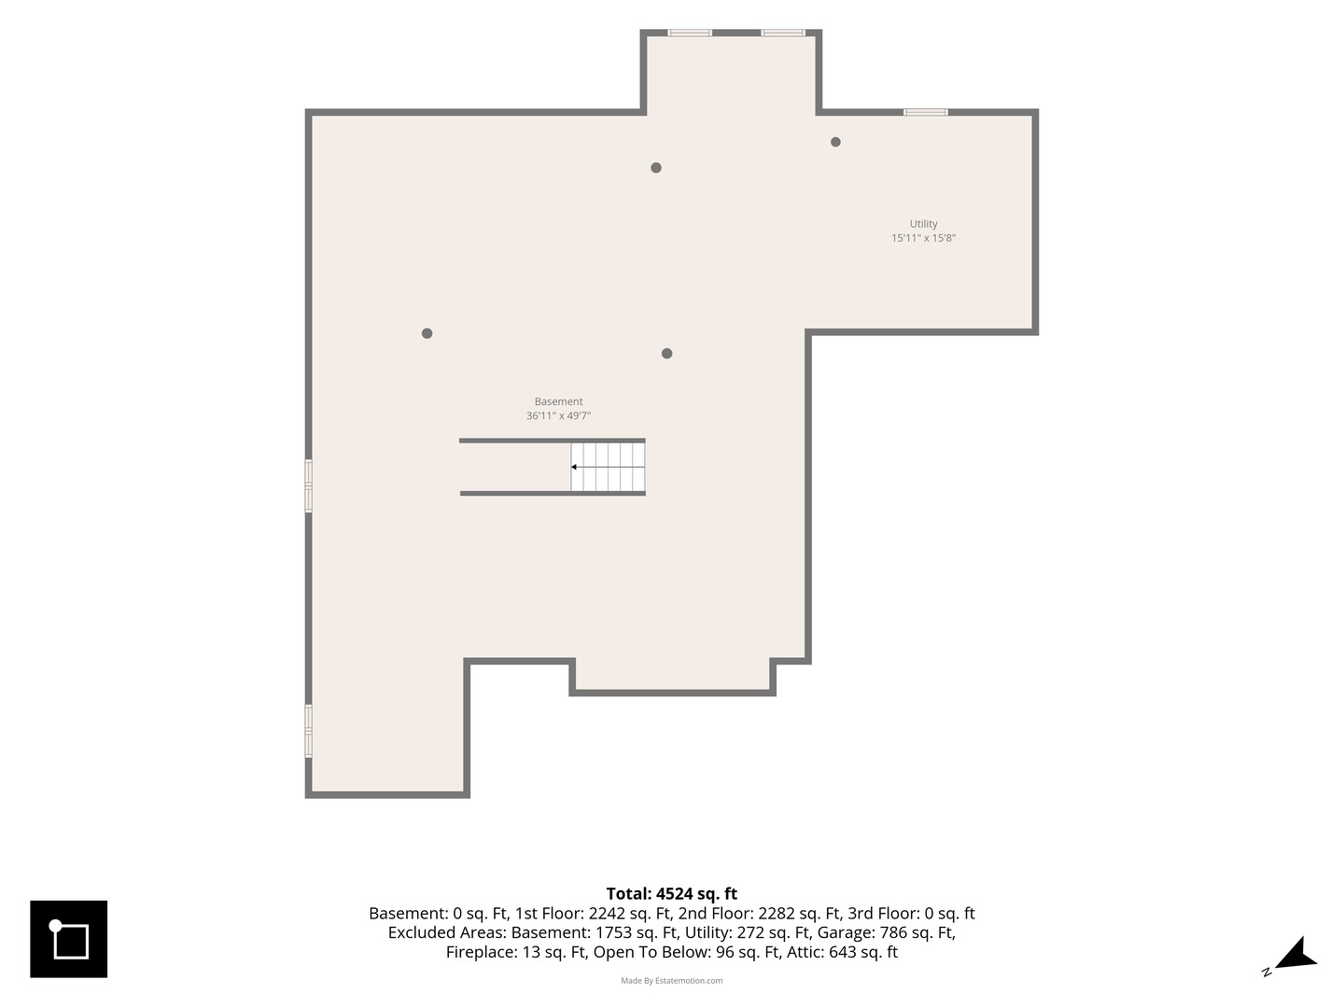
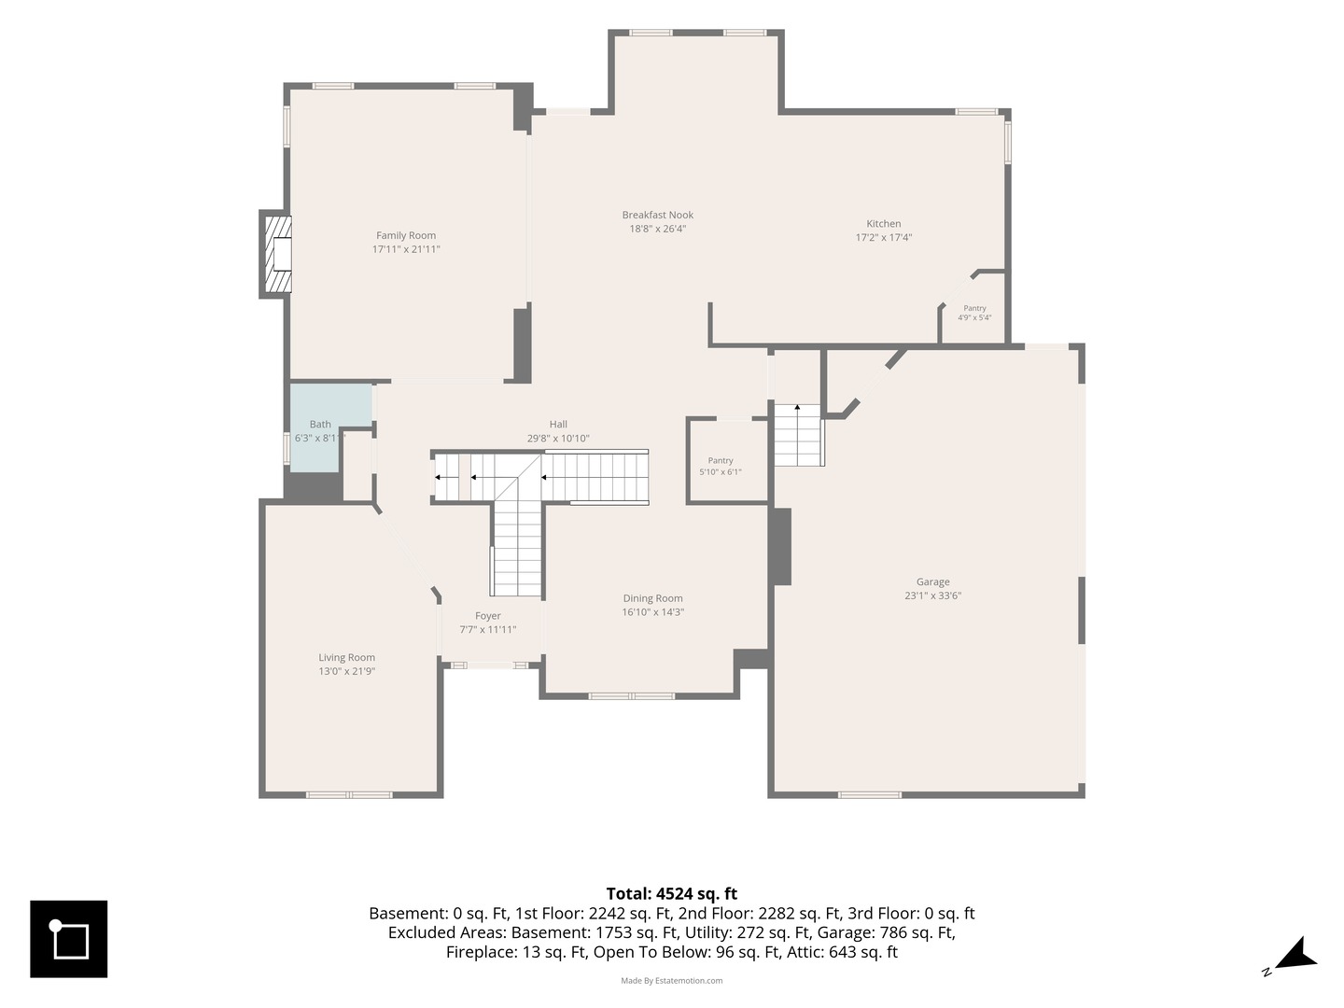
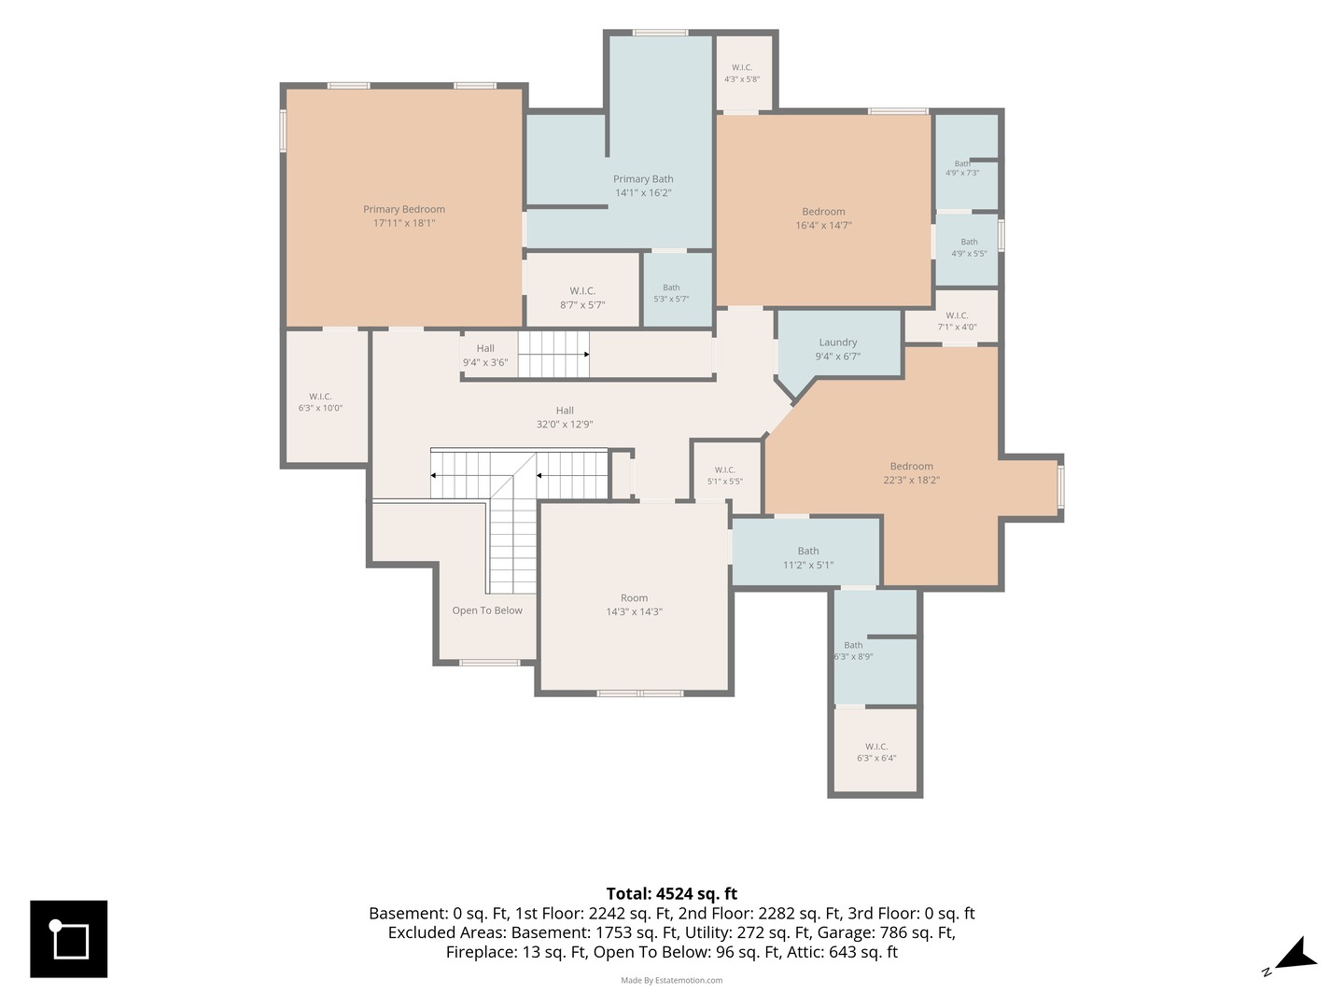
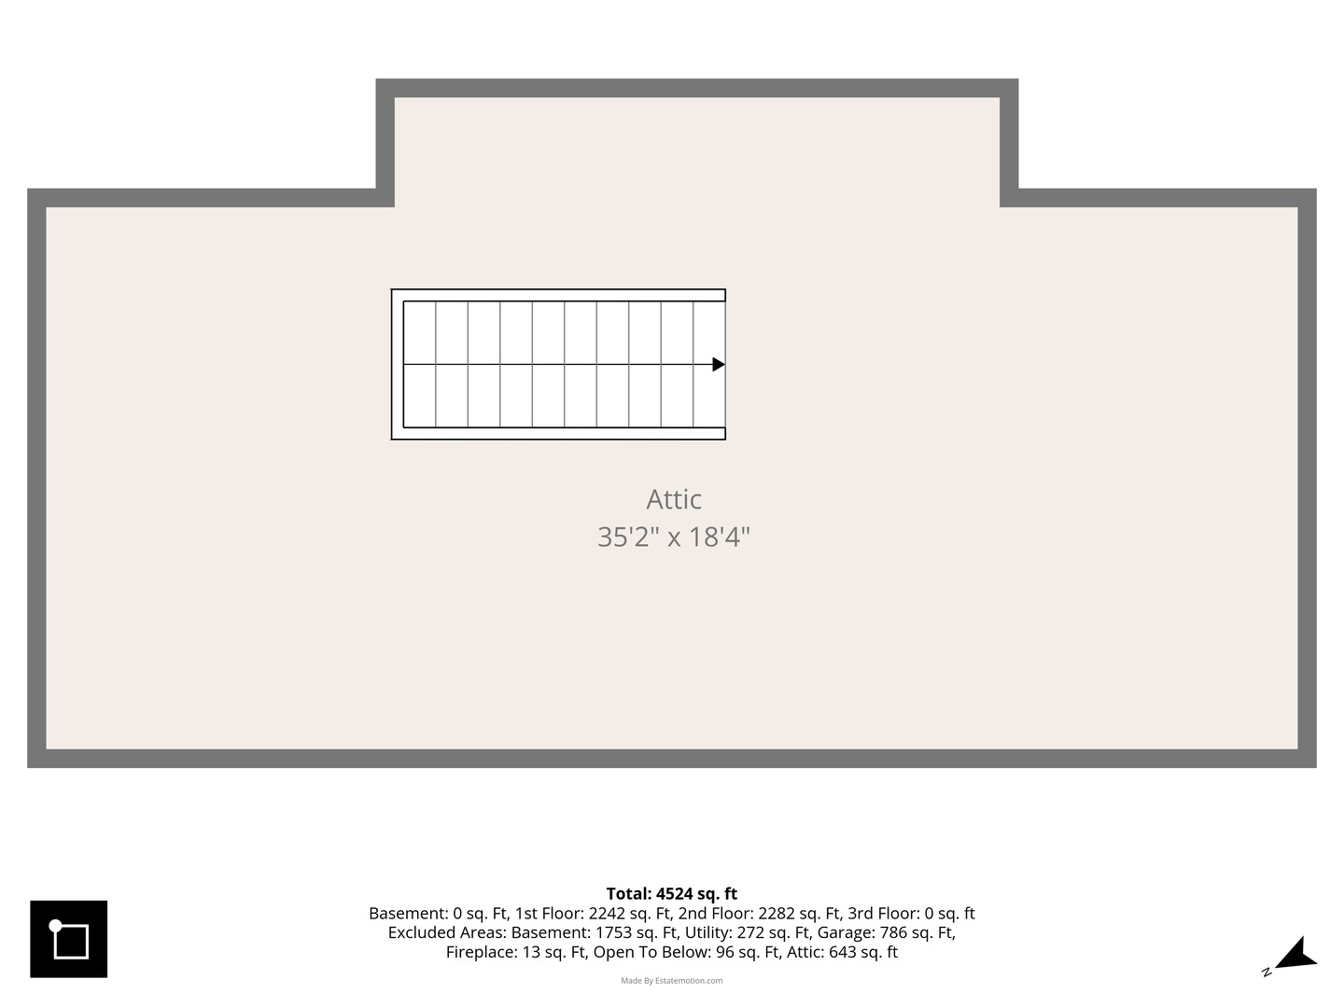
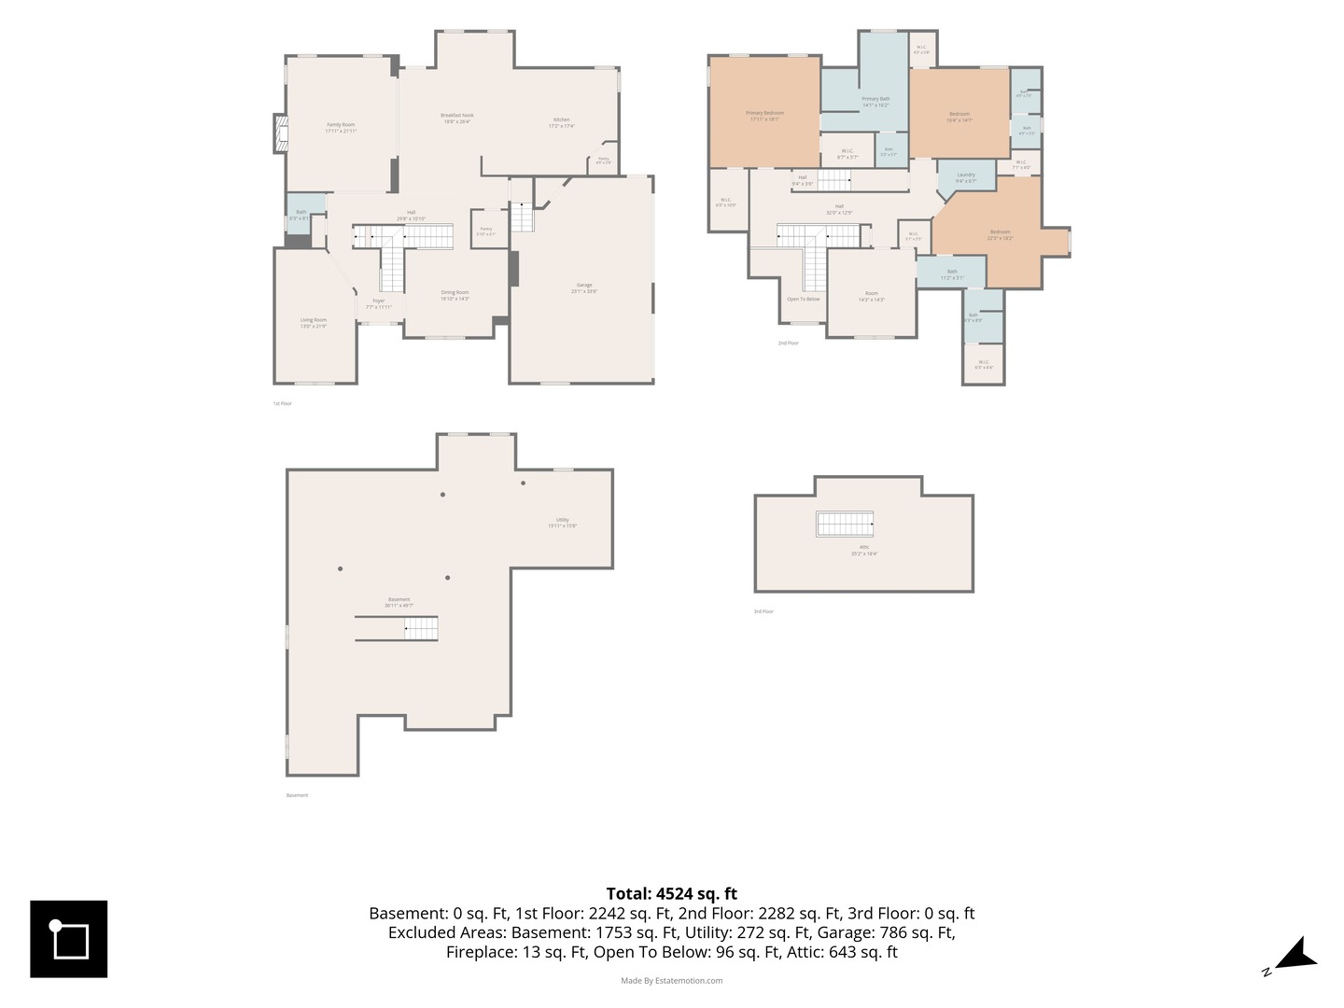
Welcome to 24800 Barolo Drive in Plainfield's River Point Estates! This beautifully maintained 4-bedroom, 3.5-bath brick home offers abundant natural light, hardwood flooring, and generous living spaces throughout. The kitchen features warm cherry cabinetry, granite countertops, stainless steel appliances, a large center island, a tile backsplash, and ample cabinet storage. A bright eating area connects the kitchen to the inviting family room, complete with a beautiful brick fireplace. Separate living and dining rooms offer additional space for entertaining. Upstairs, the spacious primary suite features a tray ceiling and generous closet space, while the fourth bedroom offers a private bath-ideal for guests. Additional attic storage adds convenience. Enjoy the large elevated deck overlooking a beautifully landscaped backyard framed by mature trees planted by the homeowner in 2006. The spacious 3-car garage features approximately 13-foot ceilings, with an optional car lift available to remain. A full, unfinished basement with extra-high ceilings and partial English lookout exposure offers excellent potential for future living space. Attractive curb appeal and a wonderful setting complete this well-kept home!
Details
| MLS # | 12774633 |
|---|---|
| Listing Type | For Sale |
| Style | House |
| HOA Dues | $600 |
| Sub-Type | Resale |
| Status | Active |
| Year | 2005 |
| Days On Site | 23 |
| Listing Provided By | NowEquity Real Estate | Kamil Nowakowski |
Features
| Bed(s) | 4 |
|---|---|
| Bath(s) | 4 Total |
| SQ Feet | 4,600 |
| Garage | 4 |
| Basement | Y |
| Story(s) | 2 |
Interior
| Rooms Total | 8 |
|---|---|
| Cooling | Central Air |
| Heating | Gas, Forced Air |
| Interior Features | 1st Floor Bedroom, In-Law Floorplan |
| Appliances | Range, Microwave, Dishwasher, Refrigerator, Washer, Dryer, Disposal, Wine Refrigerator, Humidifier |
| Fireplaces Total | 1 |
| Fireplace Features | Wood Burning |
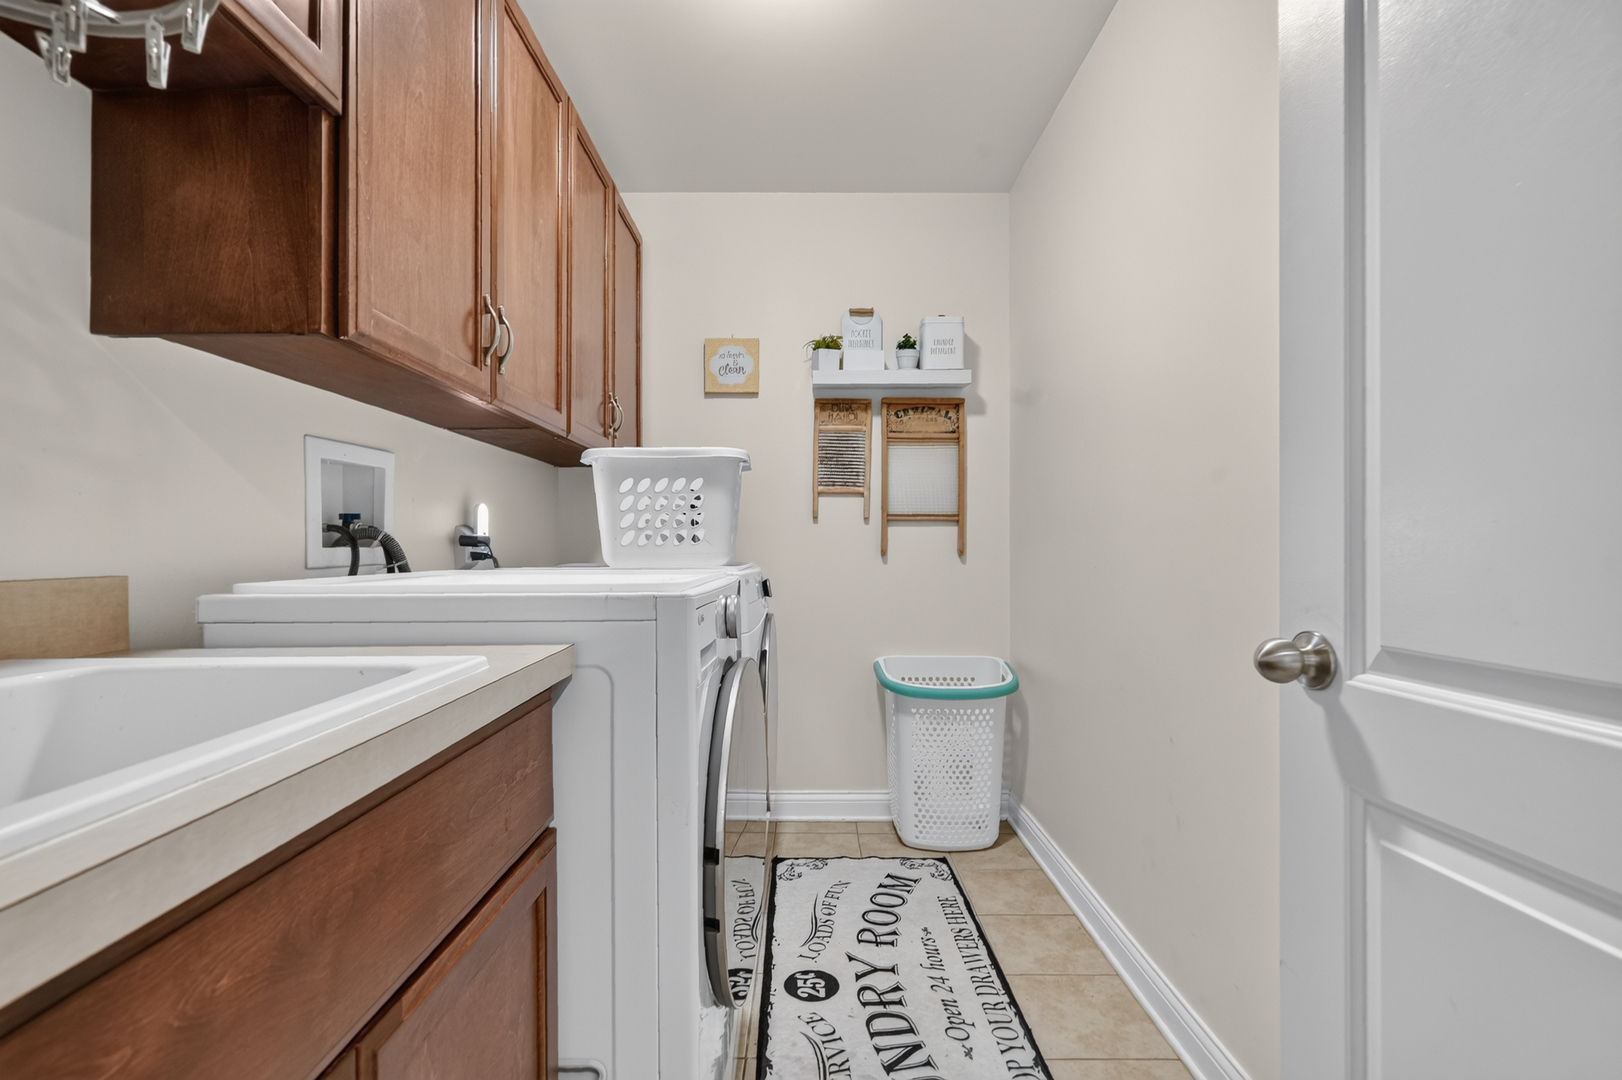
| Laundry Features | Main Level, Upper Level |
Exterior
| Roof | Asphalt |
|---|---|
| Foundation Details | Concrete Perimeter |
| Lot Features | Landscaped |
| Construction Materials | Brick, Stone |
| Patio And Porch Features | Deck, Patio |
Parking
| Parking Features | Concrete, Garage Door Opener, Garage, Yes, Garage Owned, Attached |
|---|---|
| Garage Spaces | 4 |
Utilities
| Sewer | Storm Sewer |
|---|---|
| Electric | 200+ Amp Service |
Taxes
| Tax Year | 2025 |
|---|---|
| Tax Annual Amount | 18569.96 |
Area Information
| State | IL |
|---|---|
| County | Will |
| City | Plainfield |
| Zip Code | 60586 |
| Area | Plainfield |
| Community Name | River Point Estates |
| School District | Plainfield Central High School |
| Elementary School | Central Elementary School |
| High School | Plainfield Central High School |
| Listing VS Median (in River Point Estates) | |
Price: $889,000 low | high Med: $919,500 sqft: 4,600 low | high Med: 4,376 $ / sqft: $193 low | high Med: $211 On site: 23 low | high Med: 19.5 | |
Market Activity 60586
Request a showing
Request a showing
Contact
Learn More About This Property

| Open House |
|---|
| In-Person 10/24 1:00 PM - 3:00 PM |
| State | IL |
|---|---|
| County | Will |
| City | Plainfield |
| Zip Code | 60586 |
| Area | Plainfield |
| Community Name | River Point Estates |
| School District | Plainfield Central High School |
| Elementary School | Central Elementary School |
| High School | Plainfield Central High School |
| Listing VS Median (in River Point Estates) | |
Price: $889,000 low | high Med: $919,500 sqft: 4,600 low | high Med: 4,376 $ / sqft: $193 low | high Med: $211 On site: 23 low | high Med: 19.5 | |