
 New Listing

Description
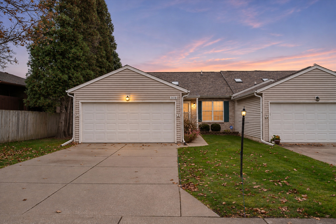
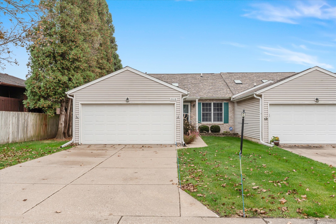
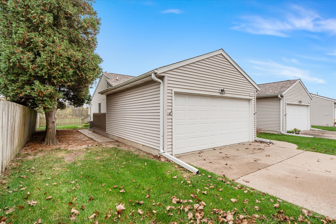
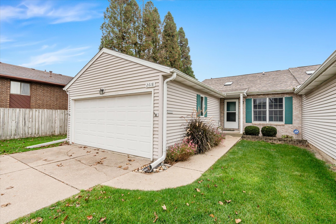
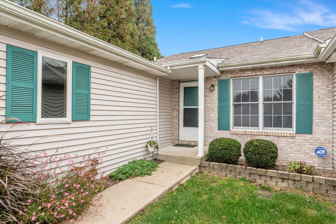
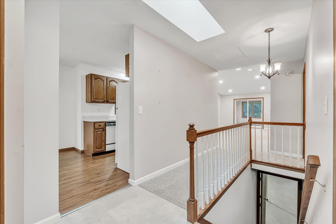
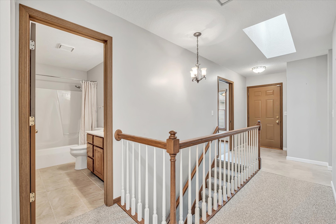
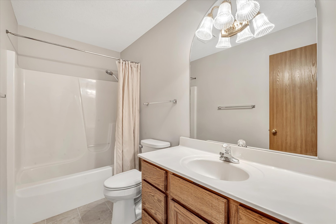
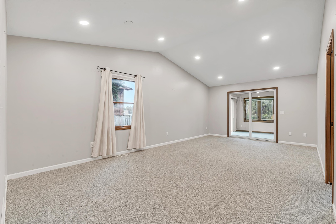
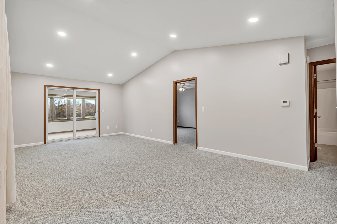
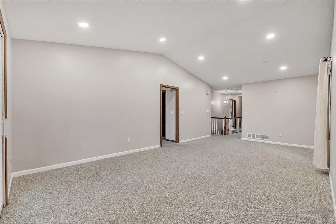
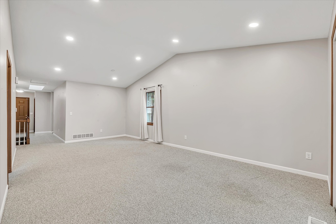
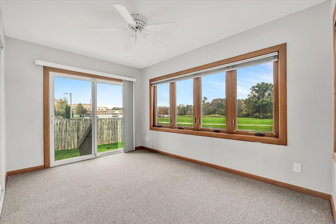
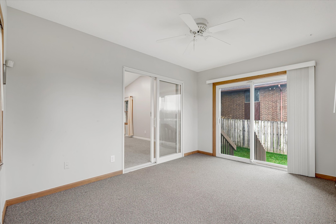
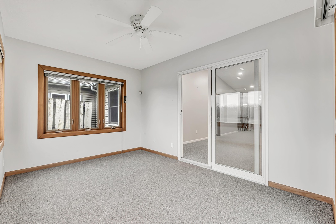
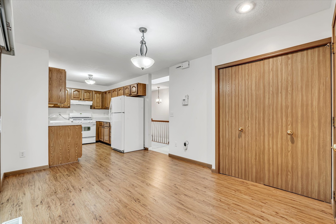
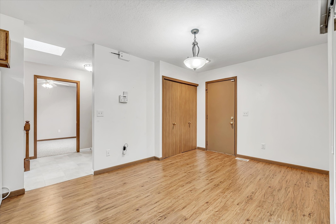
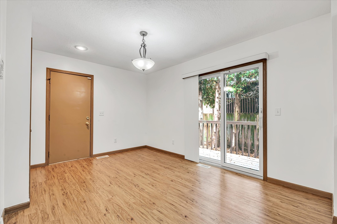
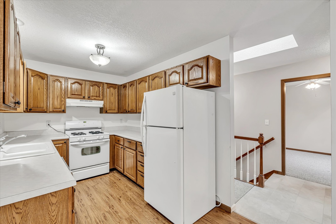
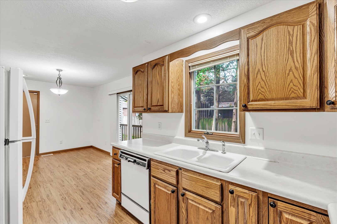
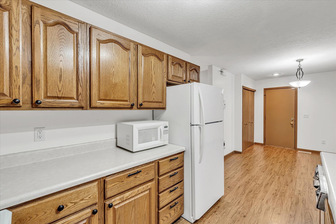
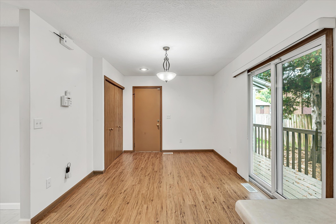
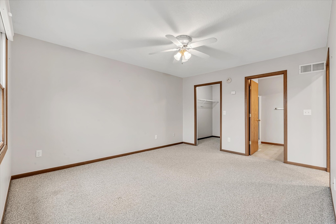
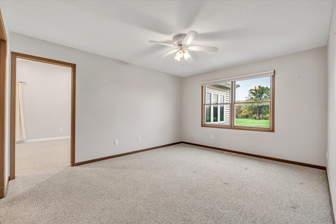
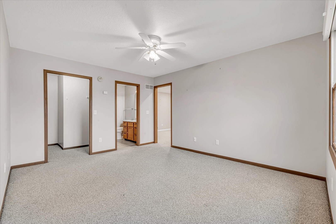
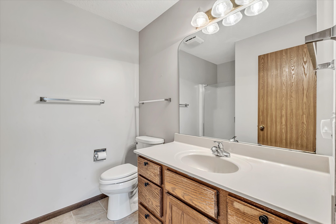
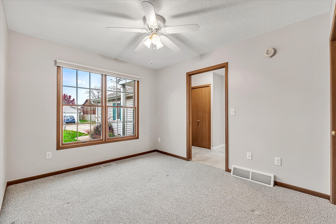
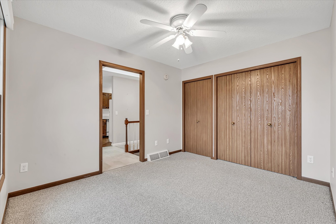
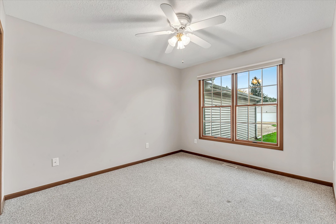
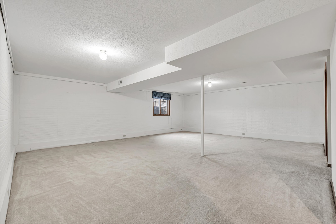
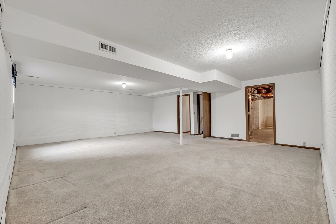
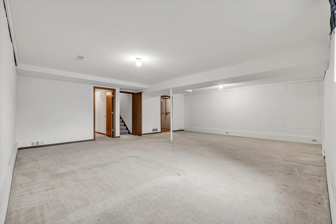
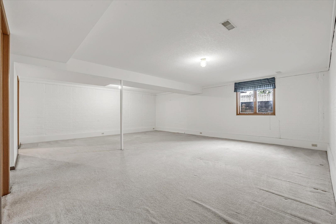
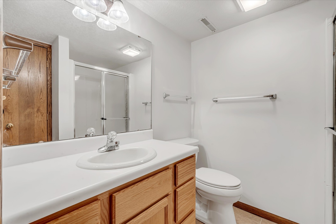
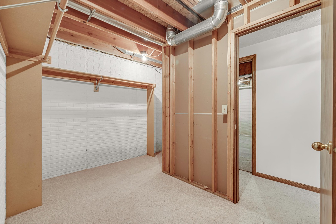
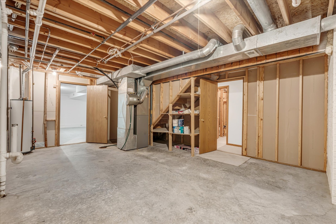
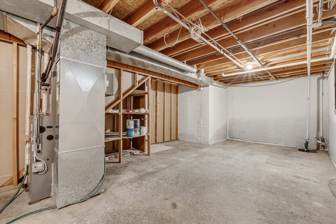
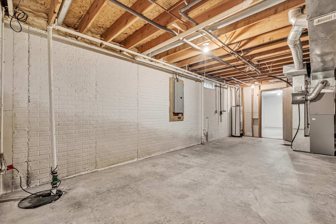
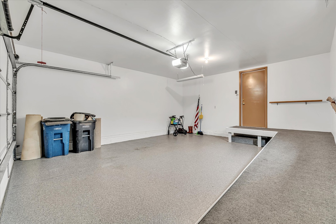
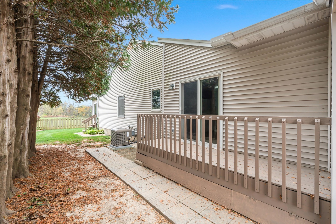
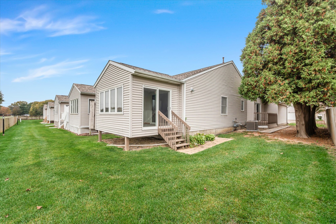
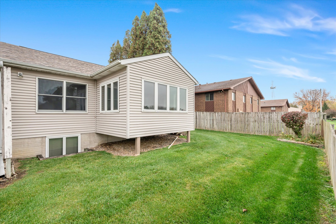
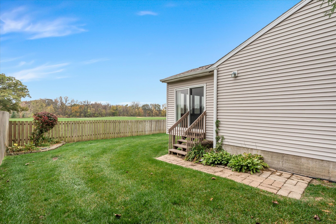
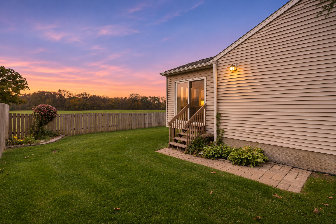
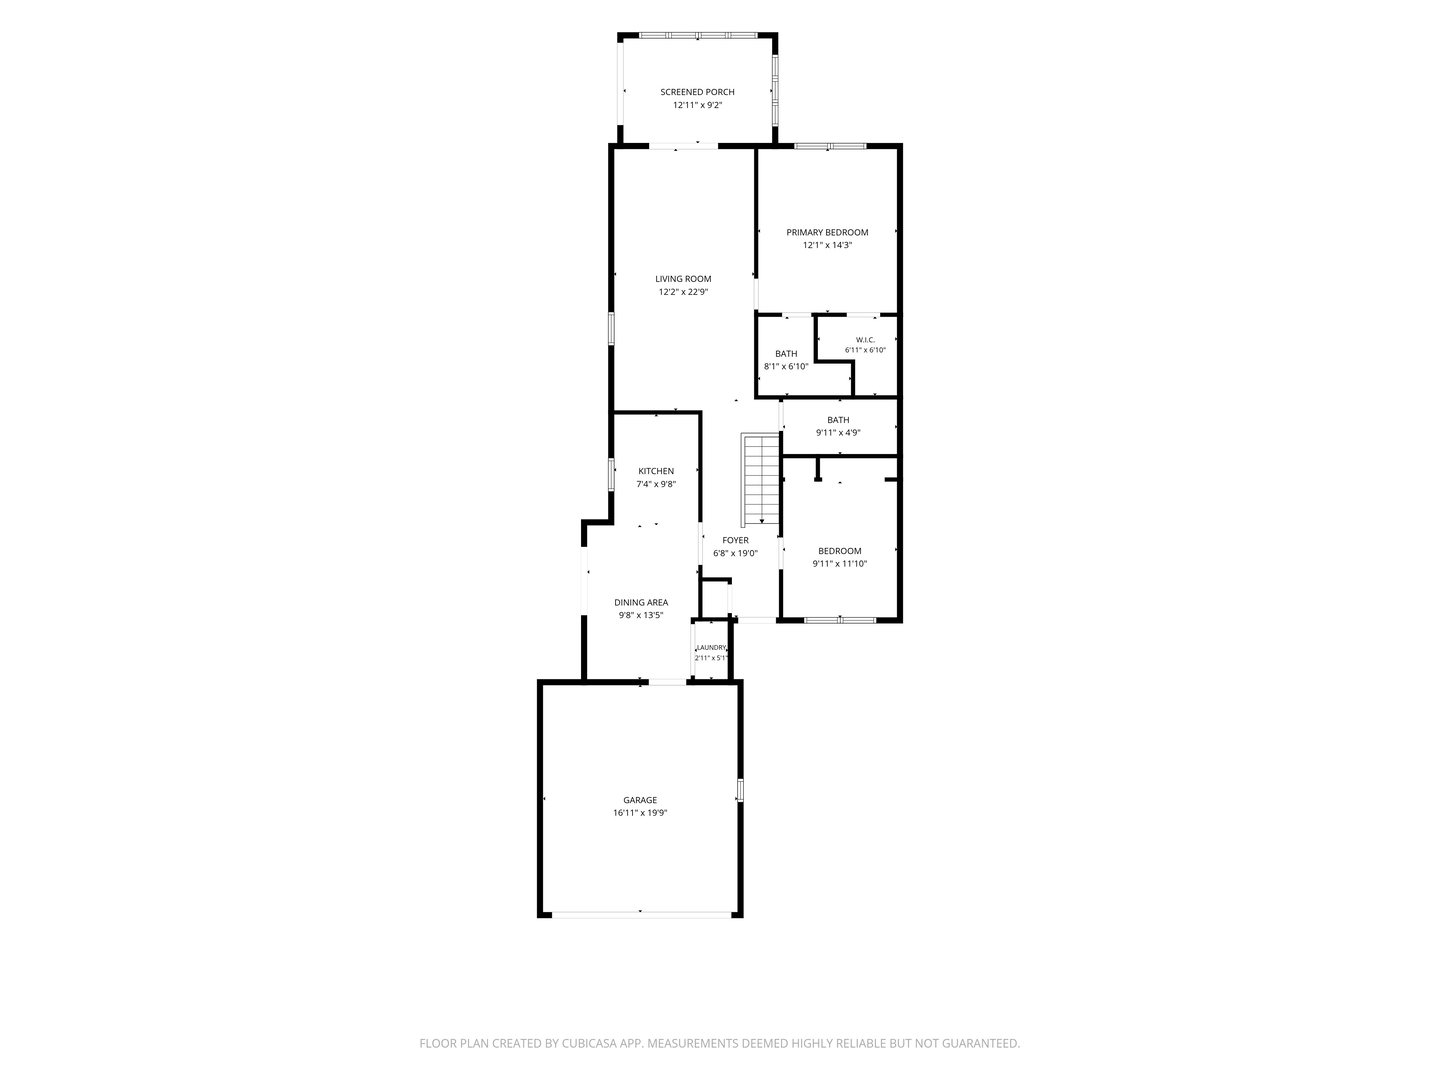
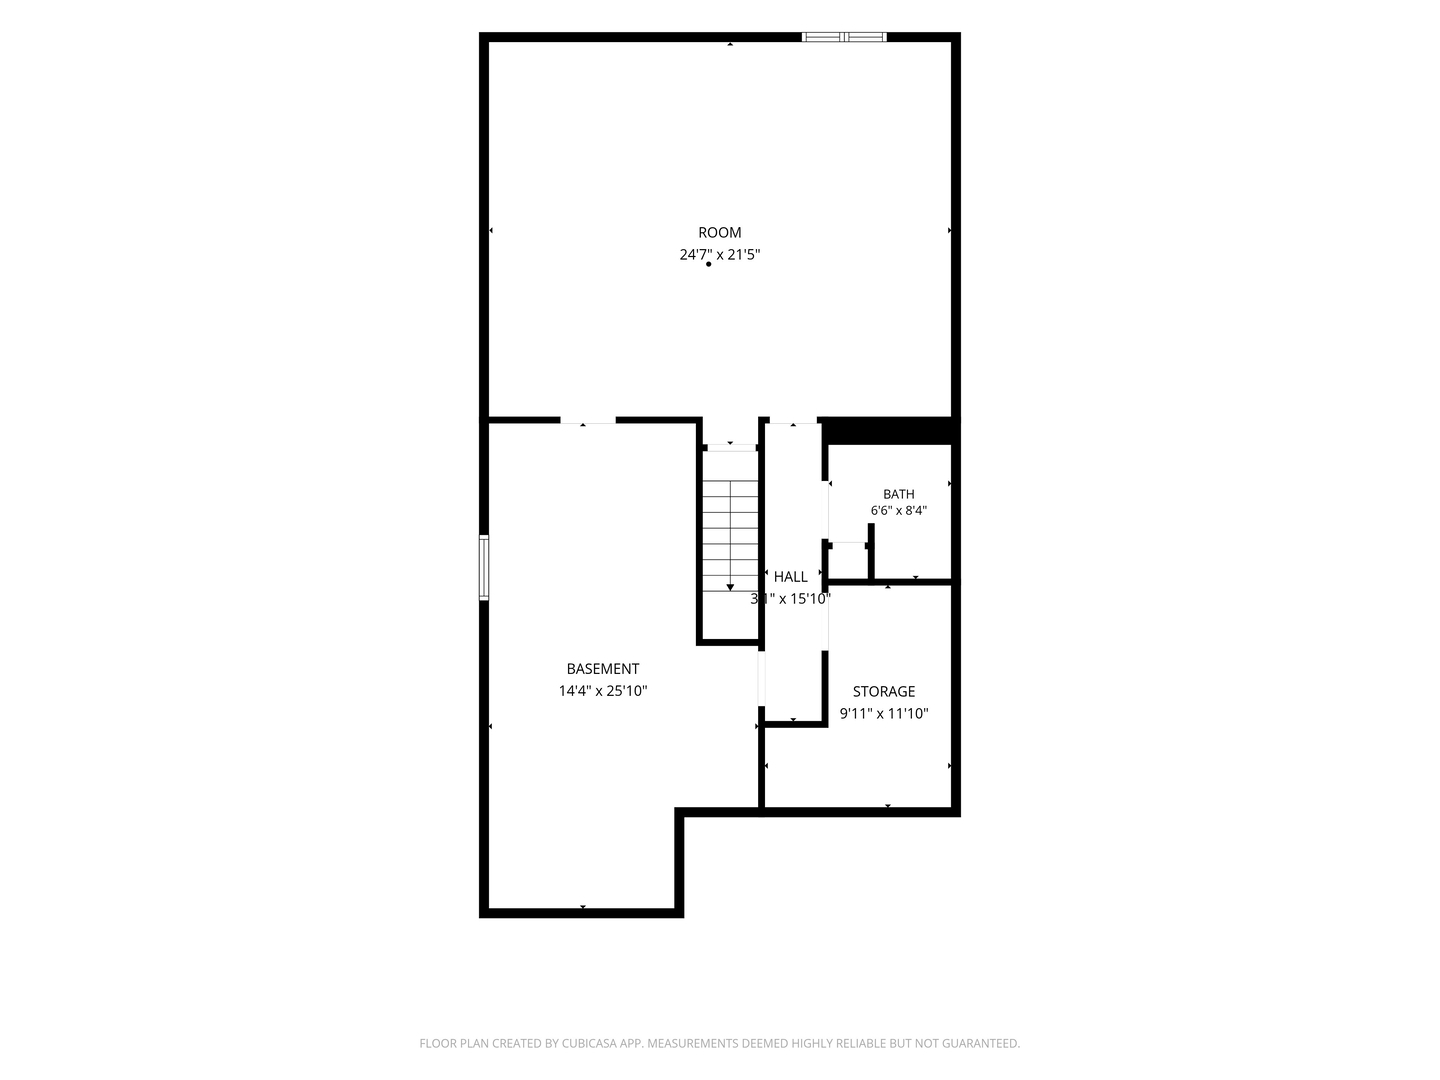
This 2-bedroom, 3-bath ranch townhouse in Moline offers a functional layout, generous living space, and an ideal location near Butterfield Prairie and Moline High School. The main level features a spacious living room, dining area, and kitchen, along with two bedrooms, including a primary suite with a private bathroom. Laundry hookups are conveniently located in a main-floor closet, with a second hookup available in the basement. Just off the main living area, a 3-season room overlooks the partially fenced backyard and open grounds beyond, providing a relaxing place to enjoy the surroundings. The basement expands the living space with a large recreation room, a third bathroom, and a walk-in closet. An attached 2-car garage with an interior wheelchair ramp adds accessibility and convenience. Numerous updates include a new roof (2026), main-level flooring, interior paint, and living room lighting, baseboards, flooring (2025), A/C, Andersen windows and sliding glass doors (2023), and window treatments (2022). With its flexible living areas, extensive updates, and convenient location, this home offers the perfect combination of comfort and functionality.
Details
| MLS # | 12800194 |
|---|---|
| Listing Type | For Sale |
| Style | Condominium |
| HOA Dues | $240 |
| Sub-Type | Resale |
| Status | Pending |
| Year | 1993 |
| Days On Site | Undisclosed |
| Listing Provided By | RE/MAX Concepts Bettendorf | Richard Bassford |
Features
| Bed(s) | 2 |
|---|---|
| Bath(s) | 3 Total |
| SQ Feet | 2,266 |
| Garage | 2 |
| Basement | Y |
| Story(s) | 1 |
Interior
| Rooms Total | 6 |
|---|---|
| Cooling | Central Air |
| Heating | Propane, Forced Air |
| Interior Features | 1st Floor Bedroom, 1st Floor Full Bath, Storage, Walk-In Closet(s) |
| Appliances | Range, Dishwasher, Refrigerator, Disposal, Range Hood, Gas Cooktop, Gas Oven |
| Fireplaces Total | 0 |
| Laundry Features | Main Level, Gas Dryer Hookup, Electric Dryer Hookup, In Kitchen, Laundry Closet, Multiple Locations |
| Window Features | Skylight(s), Drapes, Blinds |
Exterior
| Roof | Asphalt |
|---|---|
| Foundation Details | Brick/Mortar, Concrete Perimeter |
| Lot Features | Level |
| Construction Materials | Vinyl Siding |
| Patio And Porch Features | Deck |
Parking
| Parking Features | Concrete, Garage Door Opener, Yes, Attached, Garage |
|---|---|
| Garage Spaces | 2 |
Utilities
| Sewer | Public Sewer |
|---|
Taxes
| Tax Year | 2025 |
|---|---|
| Tax Annual Amount | 5450.92 |
Area Information
| State | IL |
|---|---|
| County | Rock Island |
| City | Moline |
| Zip Code | 61265 |
| Area | Moline |
| Community Name | Oxford Court Condos |
| Listing VS Median (in Oxford Court Condos) | |
Price: $215,000 low | high Med: $215,000 sqft: 2,266 low | high Med: 2,266 $ / sqft: $95 low | high Med: $95 On site: Undisclosed low | high Med: 7 | |
Market Activity 61265
Request a showing
Request a showing
Contact
Learn More About This Property

| State | IL |
|---|---|
| County | Rock Island |
| City | Moline |
| Zip Code | 61265 |
| Area | Moline |
| Community Name | Oxford Court Condos |
| Listing VS Median (in Oxford Court Condos) | |
Price: $215,000 low | high Med: $215,000 sqft: 2,266 low | high Med: 2,266 $ / sqft: $95 low | high Med: $95 On site: Undisclosed low | high Med: 7 | |