In-Person: 11/01 1:00 PM - 3:00 PM

Description
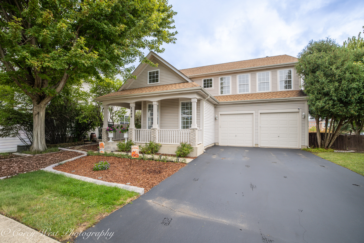
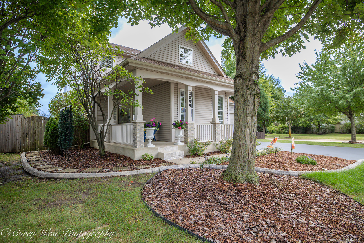
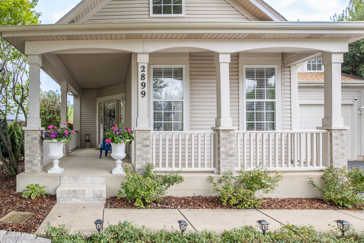
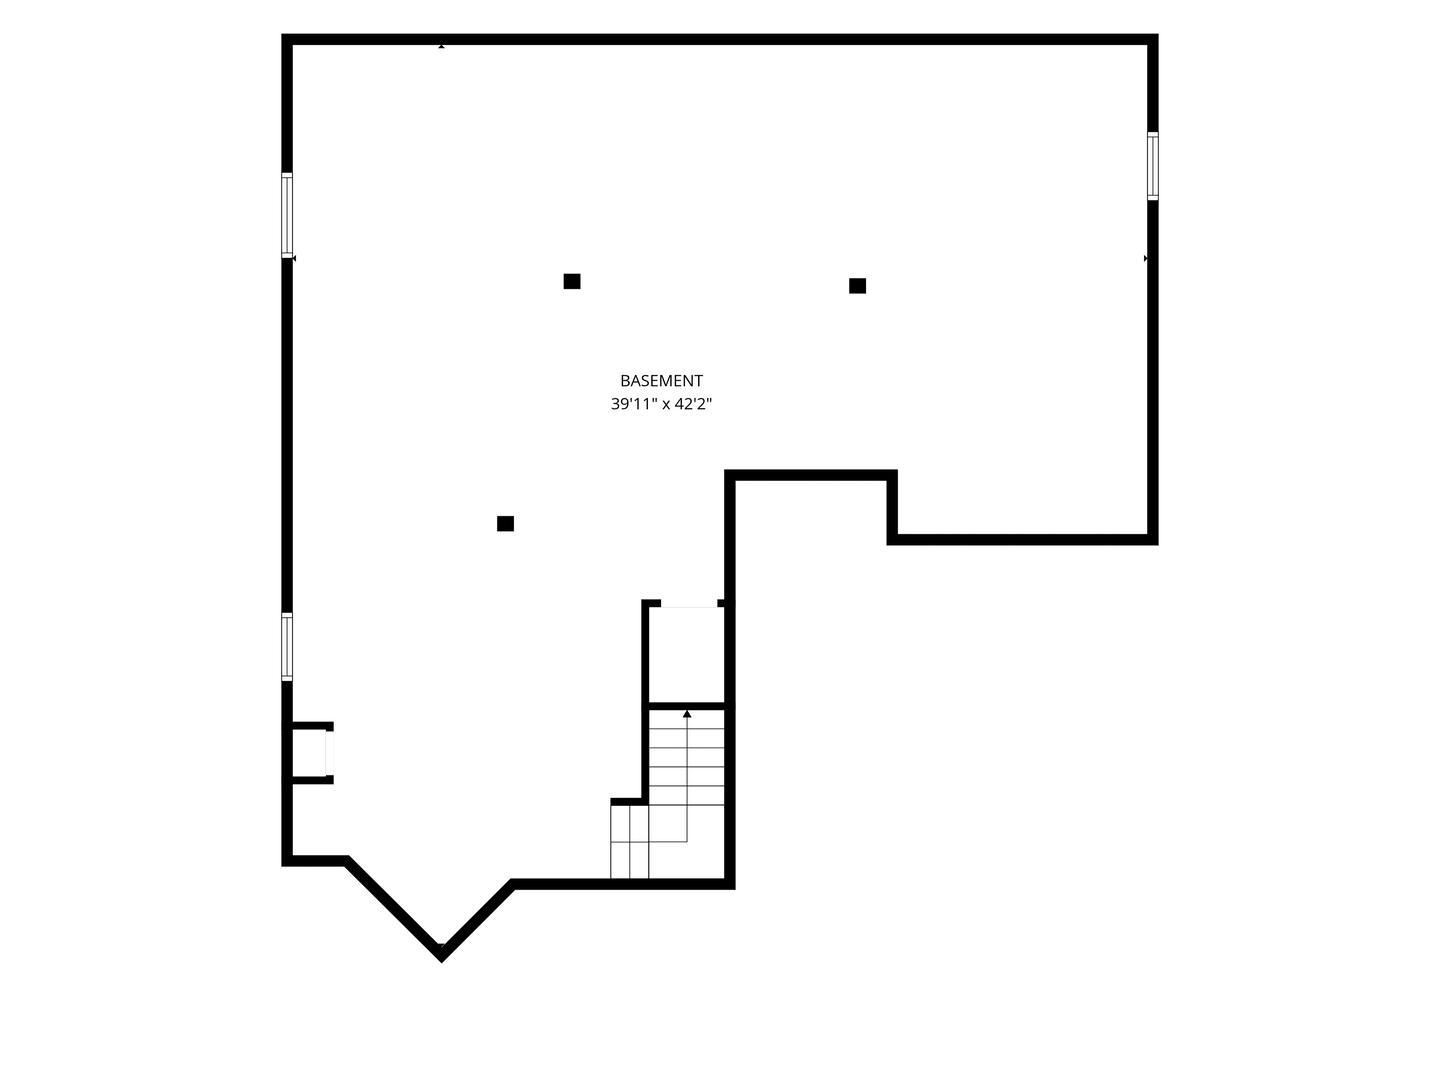
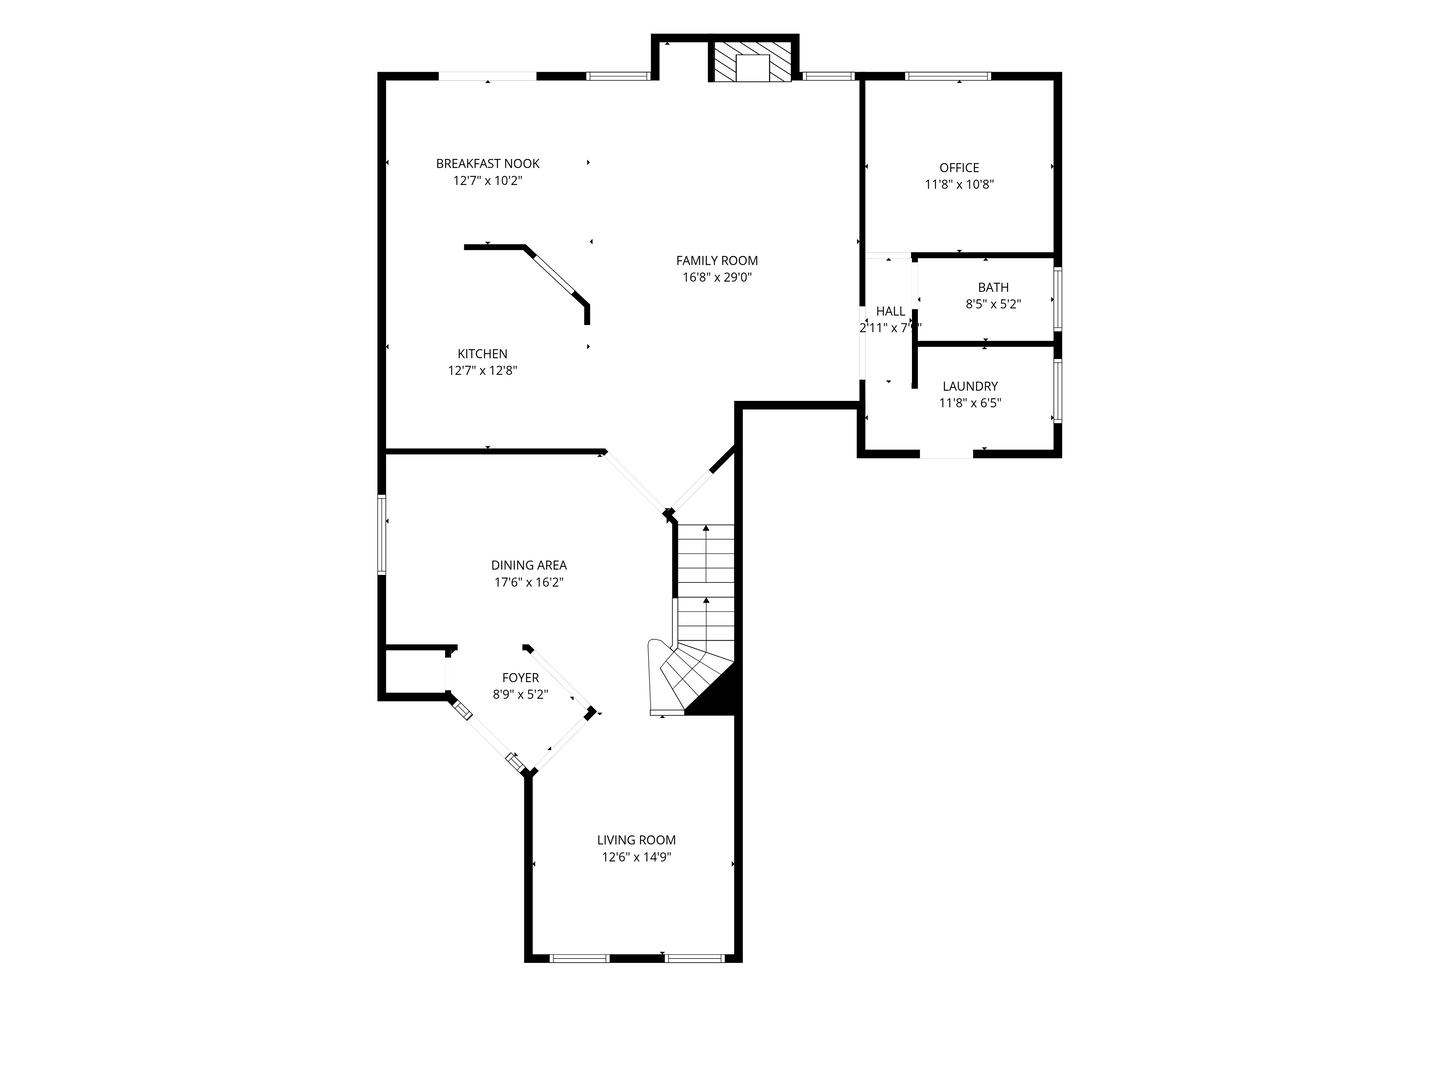
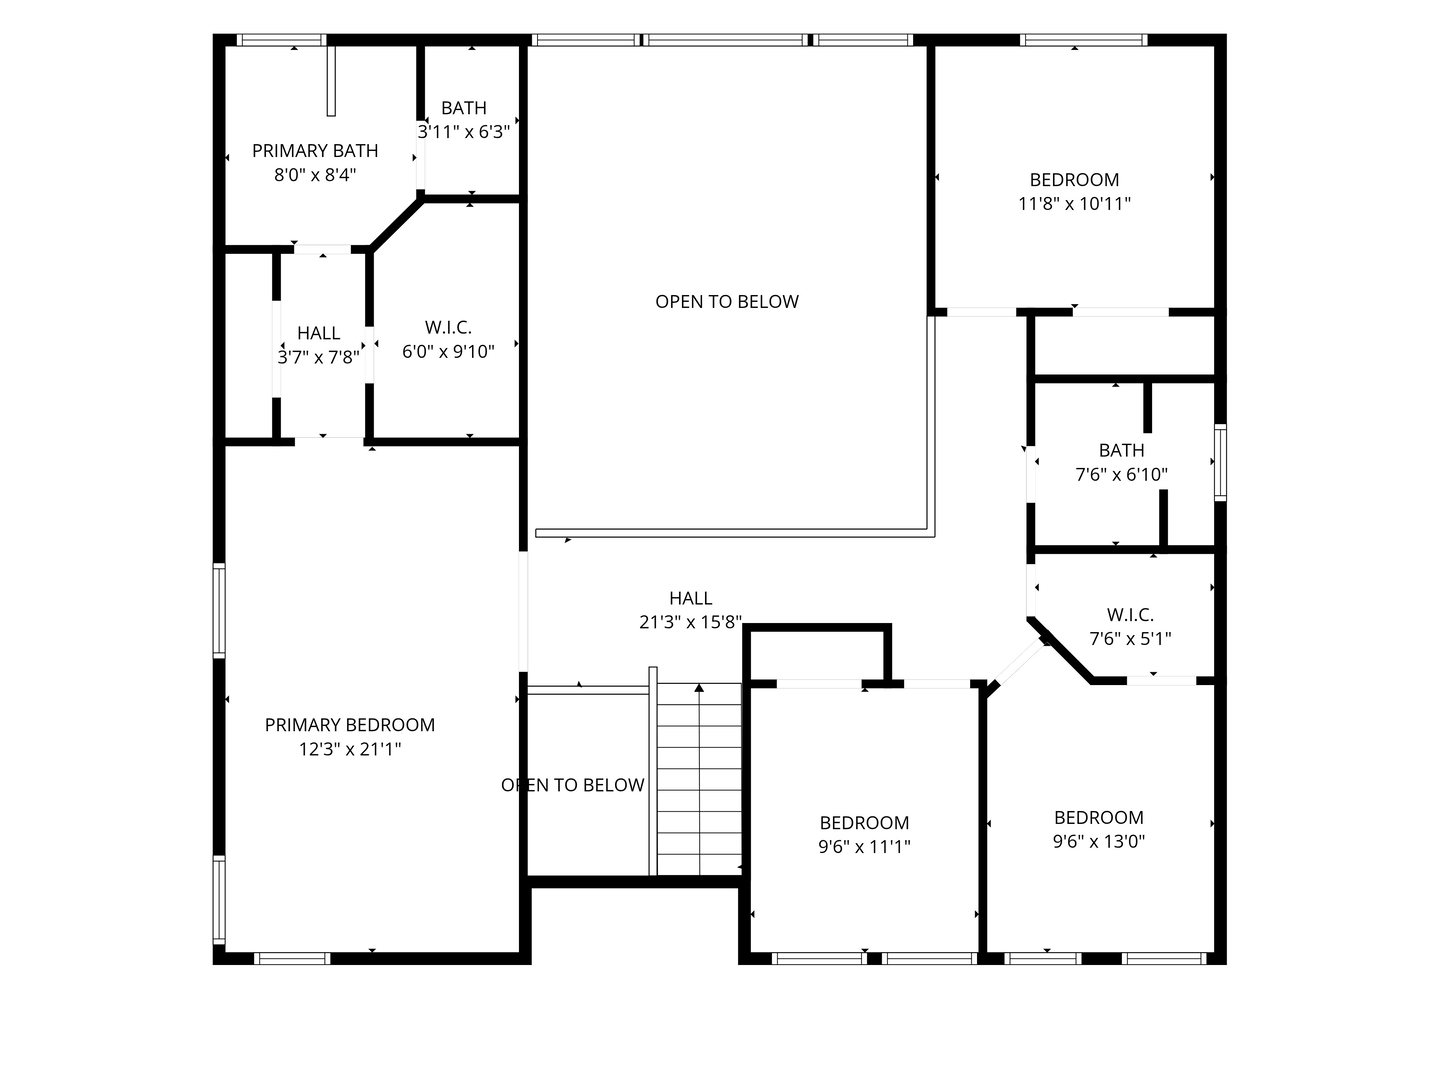
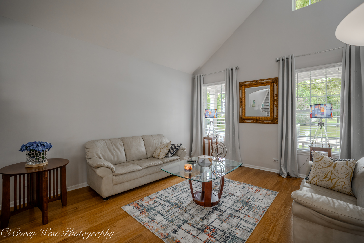
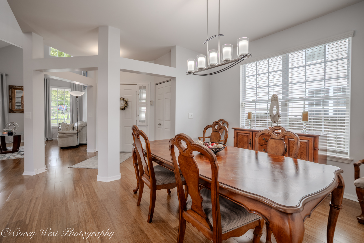
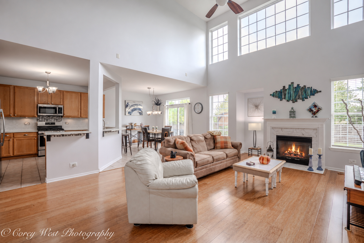
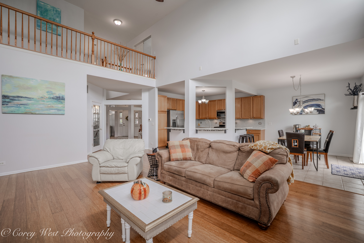
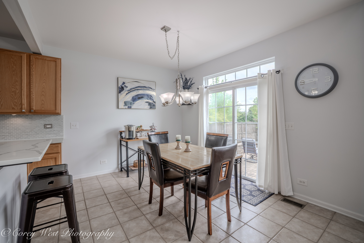
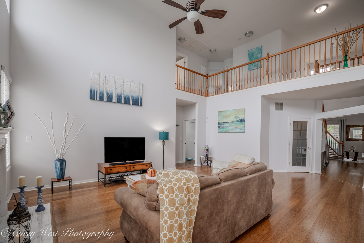
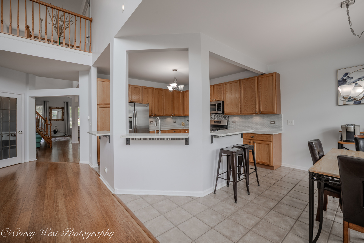
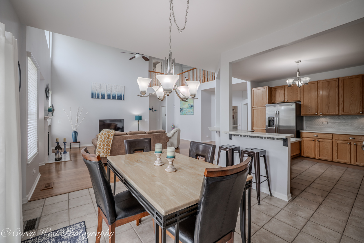
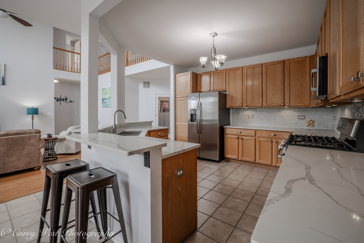
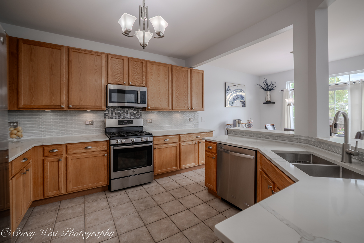
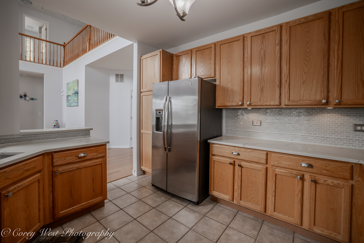
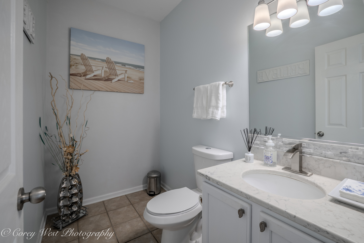
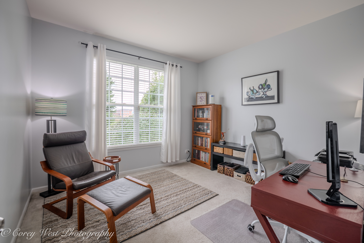
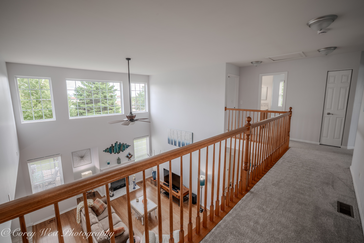
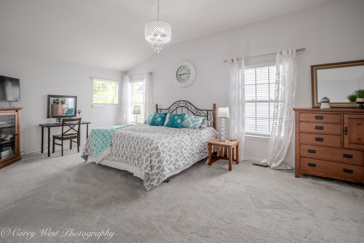
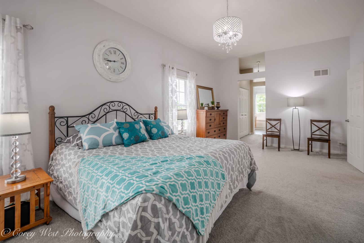
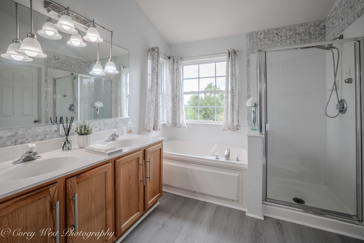
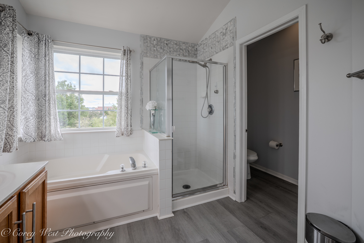
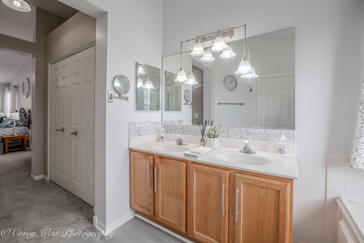
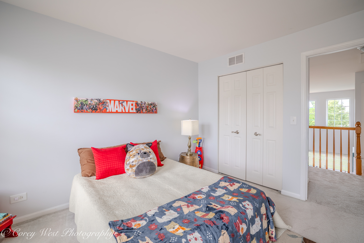
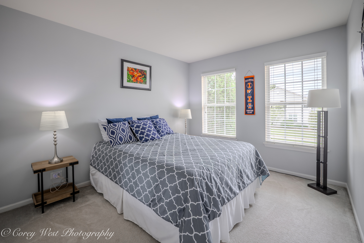
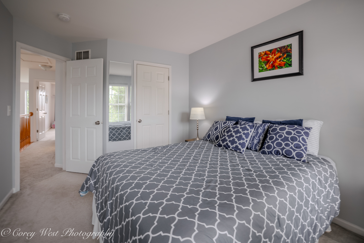
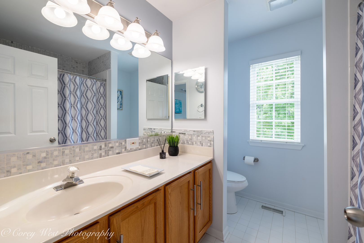
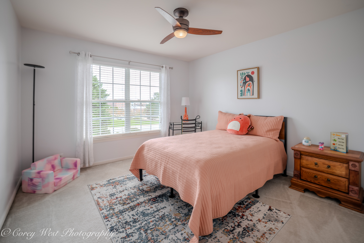
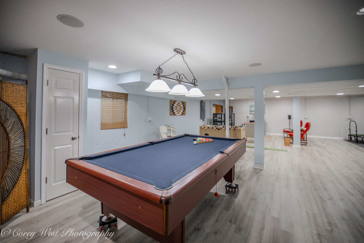
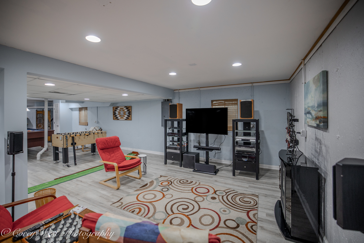
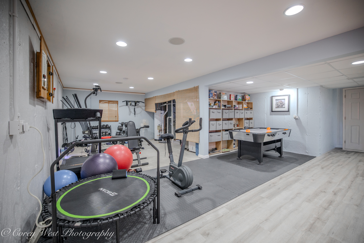
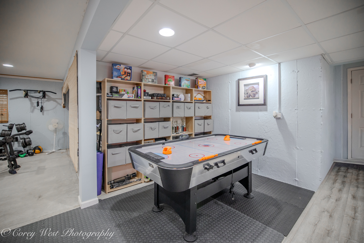
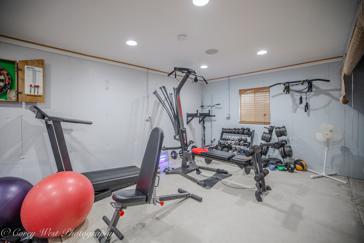
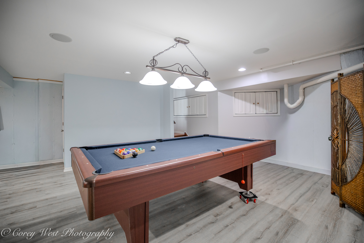
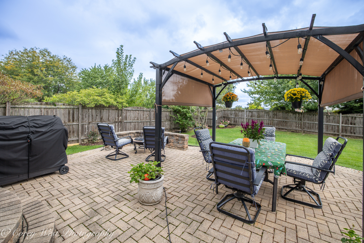
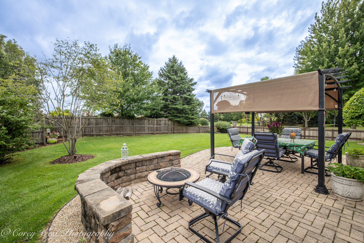
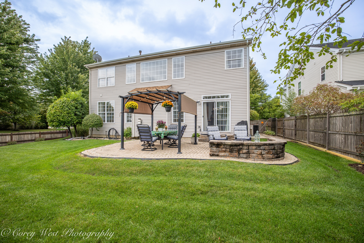
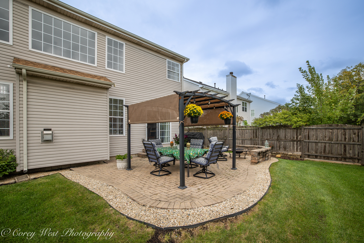
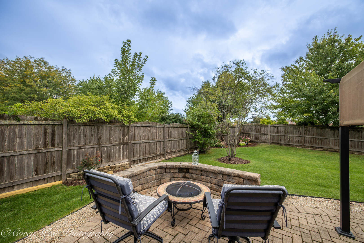
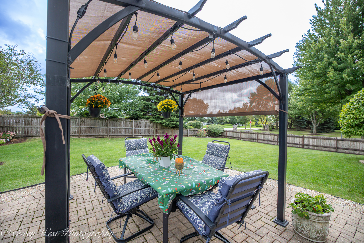
A beautifully maintained 4-bedroom, 2.1-bath home offering thoughtful updates, inviting living spaces and the kind of outdoor setting that makes you want to stay awhile. The open-concept main level provides an easy flow for everyday living and entertaining, while the first-floor office offers the flexibility whether you need a dedicated workspace, study or quiet retreat. The updated kitchen features newer appliances and connects seamlessly with the main living areas, making it easy to stay part of the conversation while cooking or entertaining. Upstairs, four bedrooms provide plenty of space for family, guests or hobbies. The partially finished basement adds valuable flexible space for an exercise room, entertainment area, game room or additional storage. A 2-car garage provides convenient parking and plenty of room for everyday gear. Step outside and you'll find a large, beautifully landscaped yard designed for both relaxing and entertaining. Professional landscaping, walkway lighting and a charming pergola sitting area create an inviting outdoor retreat-perfect for morning coffee, an evening glass of wine or gathering with friends. Meticulously cared for and thoughtfully updated throughout, this home offers the space, flexibility and indoor-outdoor living you are looking for-all in a home that's truly move-in ready.
Details
| MLS # | 12784035 |
|---|---|
| Listing Type | For Sale |
| Style | House |
| HOA Dues | $73 |
| Sub-Type | Resale |
| Status | Active |
| Year | 2004 |
| Days On Site | 15 |
| Listing Provided By | Coldwell Banker Realty | Kelly Schmidt |
Features
| Bed(s) | 4 |
|---|---|
| Bath(s) | 3 Total |
| SQ Feet | 2,780 |
| Garage | 2 |
| Basement | Y |
| Story(s) | 2 |
| Acreage | 0.25 |
Interior
| Rooms Total | 11 |
|---|---|
| Cooling | Central Air |
| Heating | Gas |
| Interior Features | Vaulted Ceiling(s), Cathedral Ceiling(s), Walk-In Closet(s), Open Floorplan |
| Appliances | Range, Dishwasher, Washer, Dryer, Disposal, Stainless Steel Appliance(s), Range Hood |
| Fireplaces Total | 1 |
| Fireplace Features | Gas Log |
| Laundry Features | Main Level, Gas Dryer Hookup, Sink |
| Window Features | Screens |
Exterior
| Roof | Asphalt |
|---|---|
| Foundation Details | Concrete Perimeter |
| Lot Features | Corner Lot |
| Construction Materials | Vinyl Siding |
| Patio And Porch Features | Patio |
Parking
| Parking Features | Garage Door Opener, Garage, Yes, Garage Owned, Attached |
|---|---|
| Garage Spaces | 2 |
Utilities
| Sewer | Public Sewer |
|---|
Location
| Community Features | Curbs, Sidewalks, Street Lights, Street Paved |
|---|
Taxes
| Tax Year | 2025 |
|---|---|
| Tax Annual Amount | 12137 |
Area Information
| State | IL |
|---|---|
| County | Kane |
| City | Geneva |
| Zip Code | 60134 |
| Area | Geneva |
| Community Name | Fisher Farms |
| School District | Geneva Community High School |
| Elementary School | Heartland Elementary School |
| High School | Geneva Community High School |
| Listing VS Median (in Fisher Farms) | |
Price: $645,000 low | high Med: $429,000 sqft: 2,780 low | high Med: 2,557 $ / sqft: $232 low | high Med: $168 On site: 15 low | high Med: 21 | |
Market Activity 60134
Request a showing
Request a showing
Contact
Learn More About This Property

| Open House |
|---|
| In-Person 11/01 1:00 PM - 3:00 PM |
| State | IL |
|---|---|
| County | Kane |
| City | Geneva |
| Zip Code | 60134 |
| Area | Geneva |
| Community Name | Fisher Farms |
| School District | Geneva Community High School |
| Elementary School | Heartland Elementary School |
| High School | Geneva Community High School |
| Listing VS Median (in Fisher Farms) | |
Price: $645,000 low | high Med: $429,000 sqft: 2,780 low | high Med: 2,557 $ / sqft: $232 low | high Med: $168 On site: 15 low | high Med: 21 | |