3 Windsor Circle A,South Elgin, IL 60177
South Elgin, IL 60177

Description
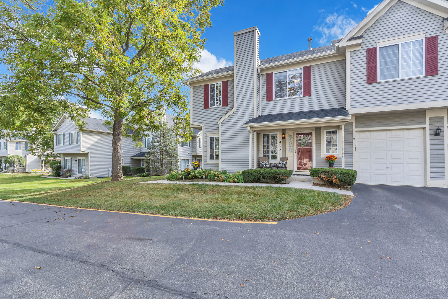
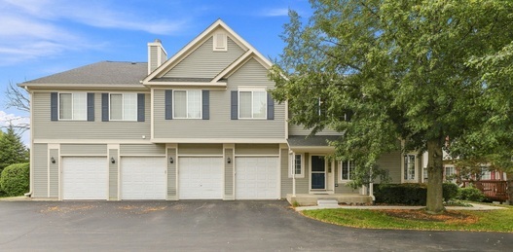
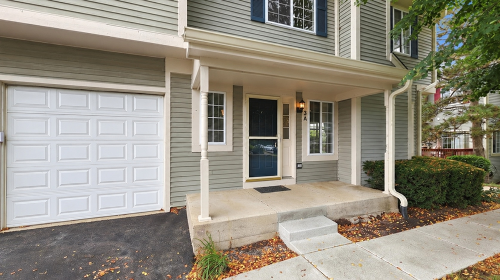
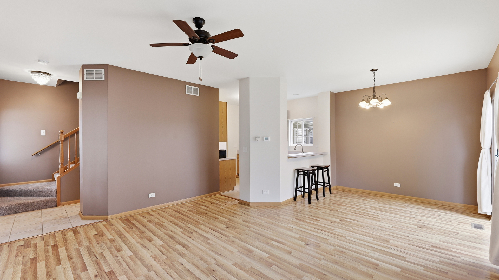
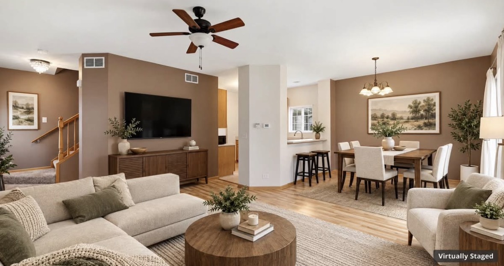
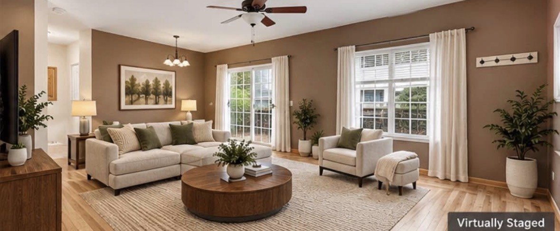
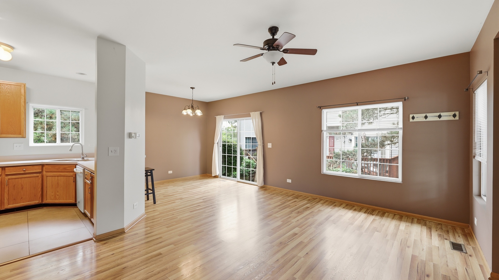
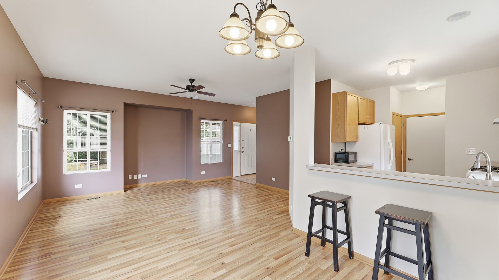
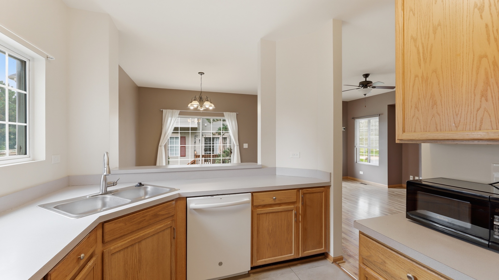
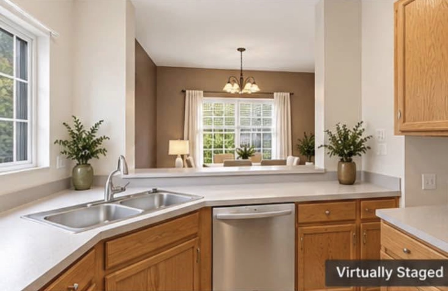
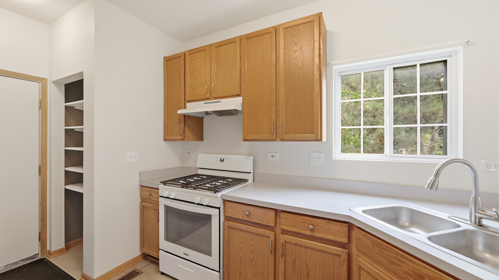
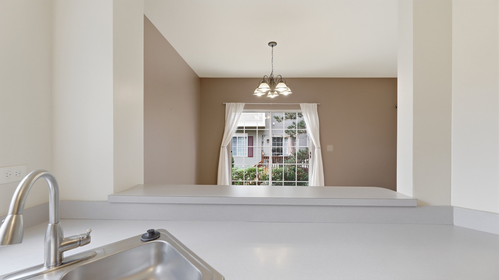
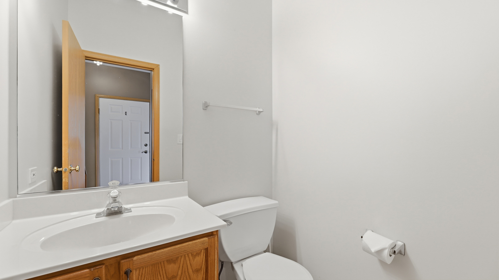
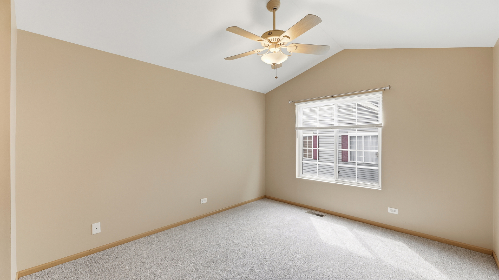
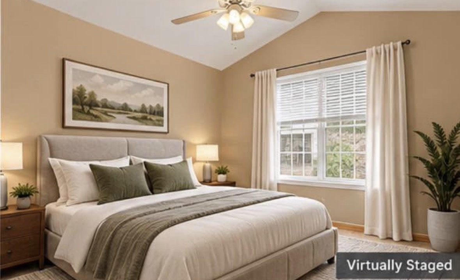
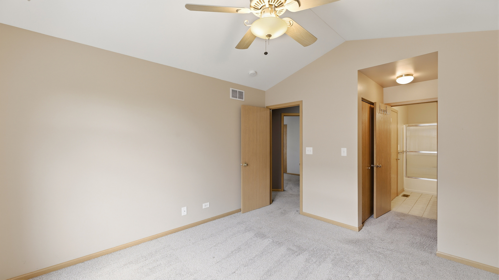
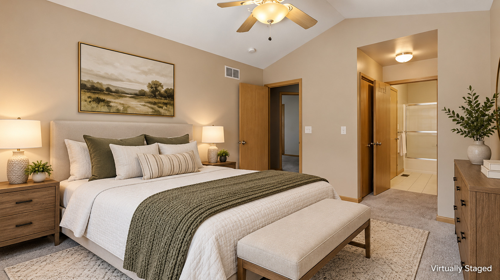
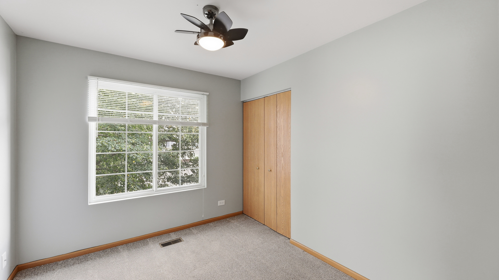
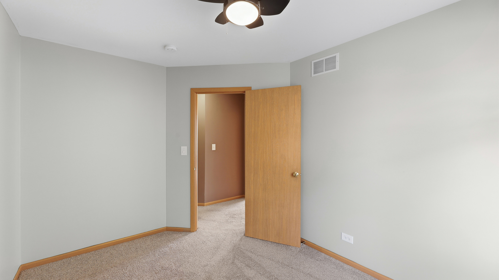
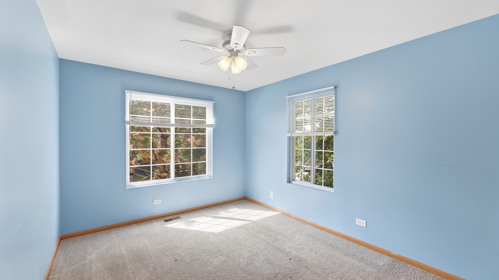
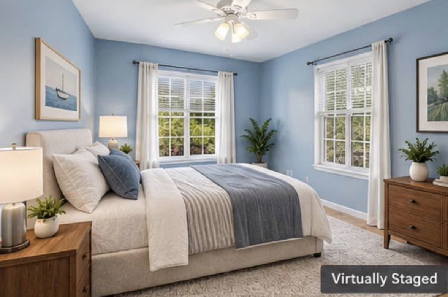
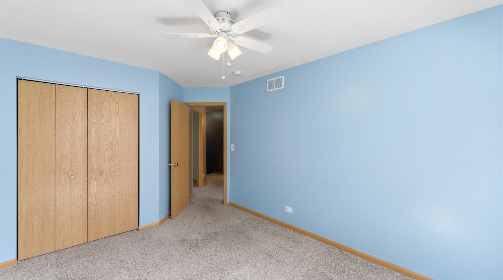
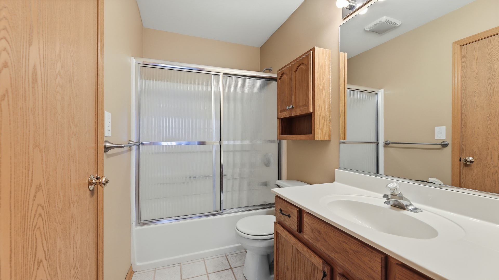
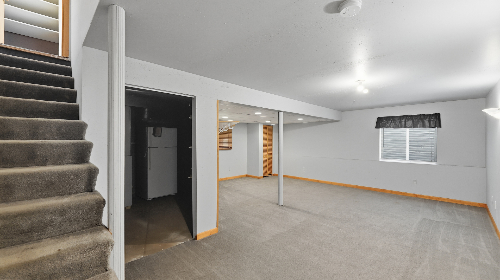
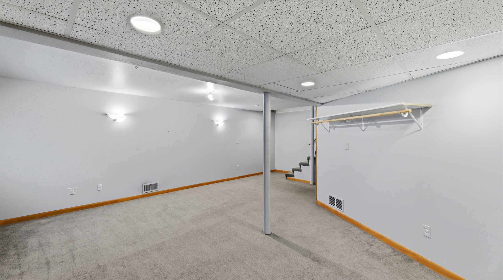
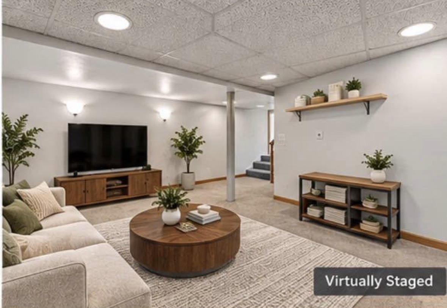
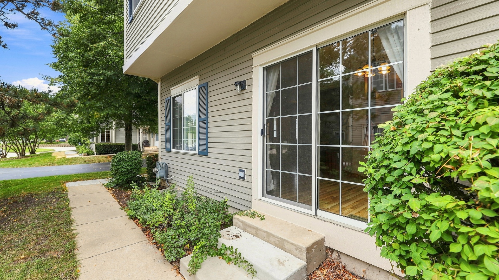
Welcome to 3 Windsor Circle! This spacious 3-bedroom, 1.5-bath END UNIT offers an inviting, open floor plan, abundant natural light, and plenty of room to spread out! Step inside to find 9-foot ceilings on the main level, creating a bright and airy atmosphere throughout. The kitchen features 42-inch cabinetry, generous counter and storage space, and a full suite of updated appliances, all replaced within the past 10 years. Upstairs, you'll find three comfortable bedrooms with carpeting replaced in 2025. Need additional living space? The FULL FINISHED BASEMENT offers a large, versatile family room or recreation area, perfect for entertaining, a home office, workout space, or movie nights, along with a dedicated laundry area. Storage is another standout feature, with additional attic space and built-in shelving in the attached one-car garage. Enjoy the convenience of low-maintenance living with exterior maintenance included through the association. Ideally located near Route 31, shopping, restaurants, parks, walking and biking trails, and the scenic Fox River. The nearby South Elgin Dog Park is another great neighborhood amenity! With THREE BEDROOMS, a FINISHED BASEMENT, and a desirable END-UNIT LOCATION, this home offers an excellent combination of space, functionality, and convenience. Come see everything it has to offer!
Details
| MLS # | 12750493 |
|---|---|
| Listing Type | For Sale |
| Style | Condominium |
| HOA Dues | $230 |
| Sub-Type | Resale |
| Status | Active |
| Year | 1999 |
| Days On Site | 60 |
| Listing Provided By | Coldwell Banker Realty | Christopher Jones |
Features
| Bed(s) | 3 |
|---|---|
| Bath(s) | 2 Total |
| SQ Feet | 1,220 |
| Garage | 1 |
| Basement | Y |
| Story(s) | 2 |
Interior
| Rooms Total | 7 |
|---|---|
| Cooling | Central Air |
| Heating | Gas, Forced Air |
| Interior Features | Cathedral Ceiling(s) |
| Appliances | Range, Dishwasher, Refrigerator, Washer, Dryer |
Exterior
| Roof | Asphalt |
|---|---|
| Foundation Details | Concrete Perimeter |
| Lot Features | Cul-De-Sac, Landscaped, Wooded |
| Construction Materials | Vinyl Siding |
| Patio And Porch Features | Patio |
Parking
| Parking Features | Asphalt, Garage Door Opener, Yes, Garage Owned, Attached, Garage |
|---|---|
| Garage Spaces | 1 |
Utilities
| Sewer | Public Sewer |
|---|
Taxes
| Tax Year | 2025 |
|---|---|
| Tax Annual Amount | 5031.08 |
Area Information
| State | IL |
|---|---|
| County | Kane |
| City | South Elgin |
| Zip Code | 60177 |
| Area | South Elgin |
| Community Name | Carriage Homes of Concord |
| Listing VS Median (in Carriage Homes of Concord) | |
Price: $289,900 low | high Med: $289,900 sqft: 1,220 low | high Med: 1,220 $ / sqft: $238 low | high Med: $238 On site: 60 low | high Med: 60 | |
Market Activity 60177
Request a showing
Request a showing
Contact
Learn More About This Property

| State | IL |
|---|---|
| County | Kane |
| City | South Elgin |
| Zip Code | 60177 |
| Area | South Elgin |
| Community Name | Carriage Homes of Concord |
| Listing VS Median (in Carriage Homes of Concord) | |
Price: $289,900 low | high Med: $289,900 sqft: 1,220 low | high Med: 1,220 $ / sqft: $238 low | high Med: $238 On site: 60 low | high Med: 60 | |