
 Price Reduced Listing
3239 Youngfield Drive,Rockford, IL 61114
Rockford, IL 61114

Description
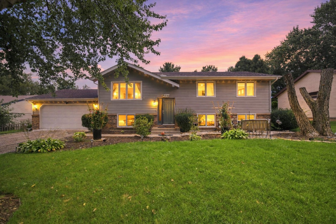
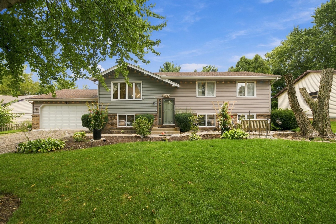
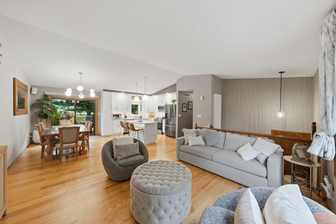
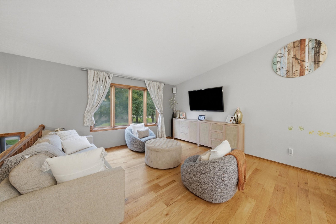
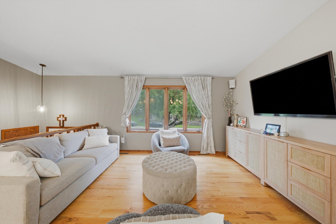
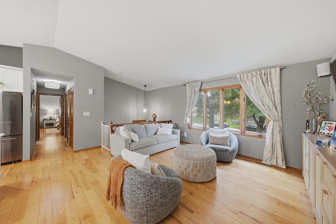
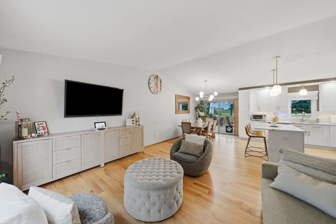
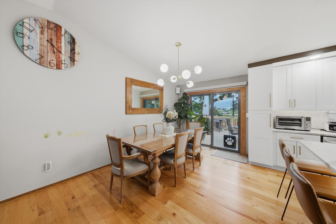
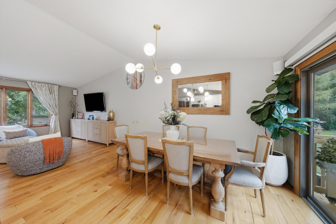
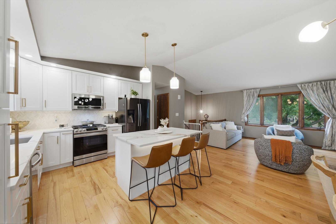
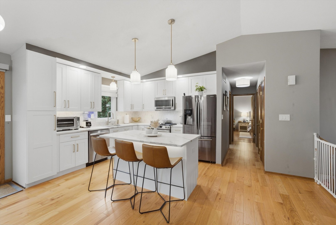
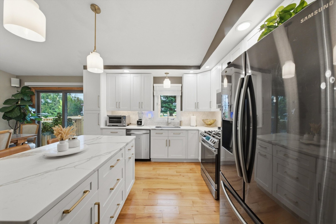
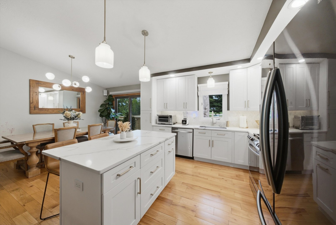
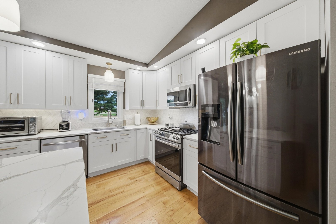
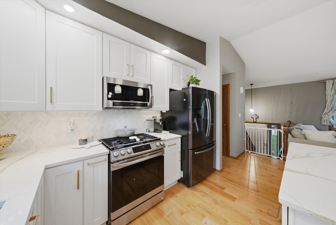
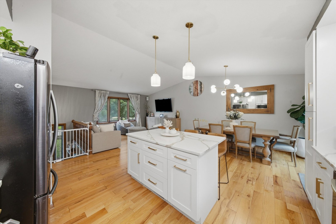
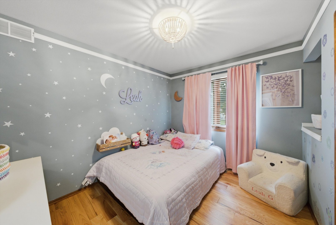
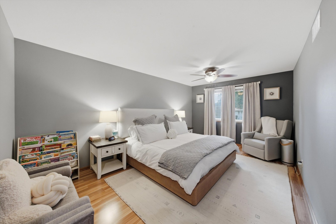
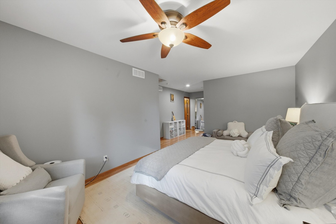
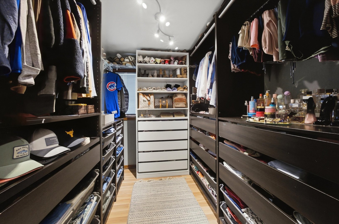
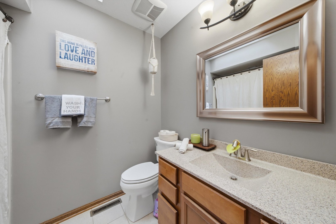
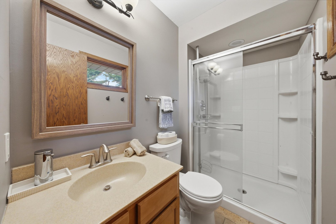
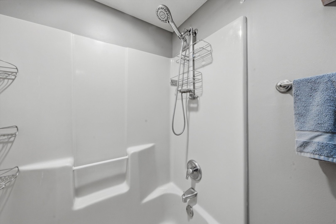
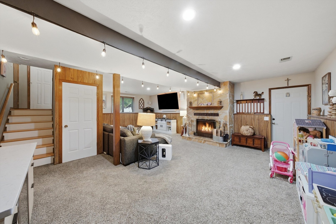
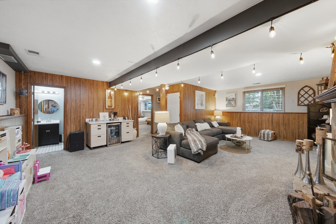
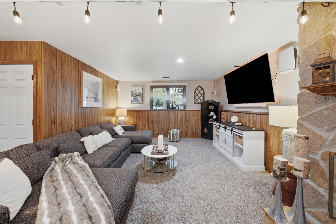
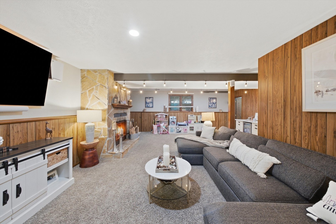
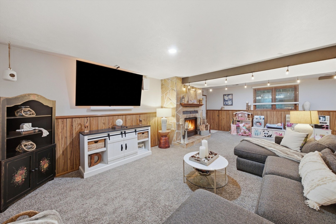
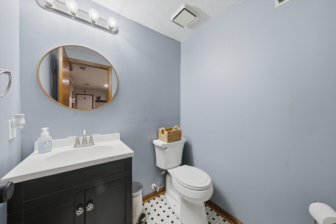
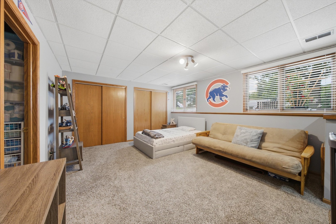
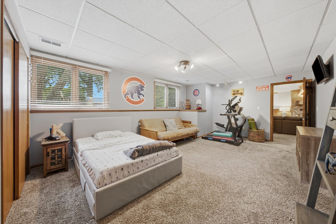
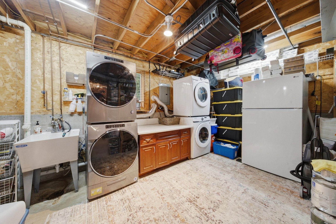
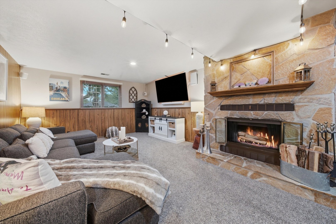
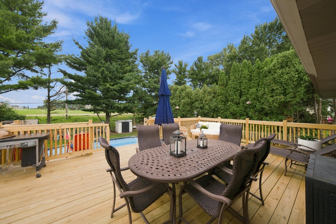
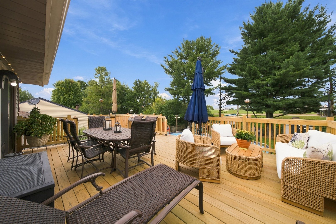
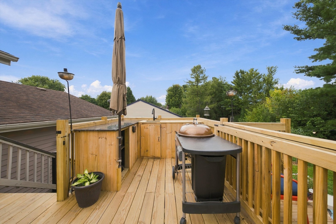
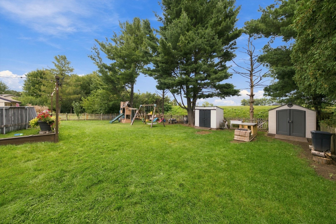
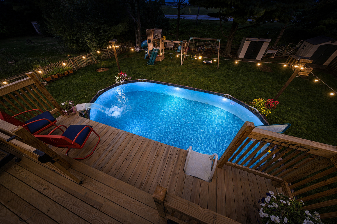
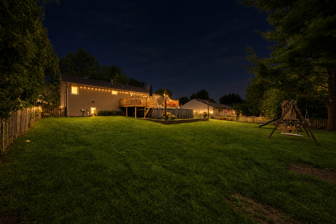
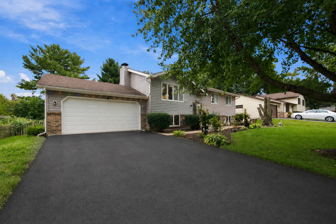
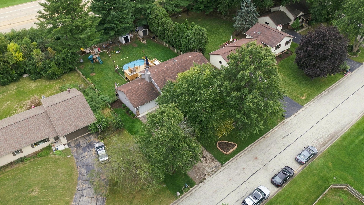
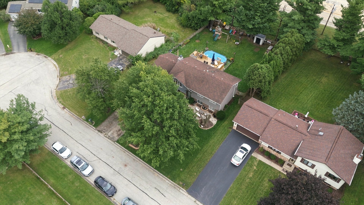
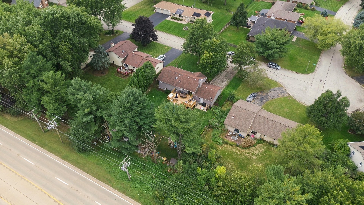
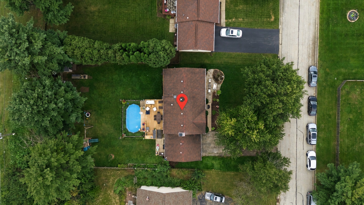
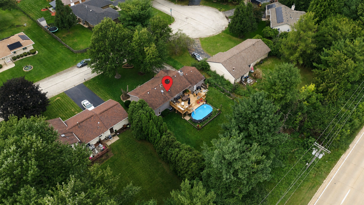
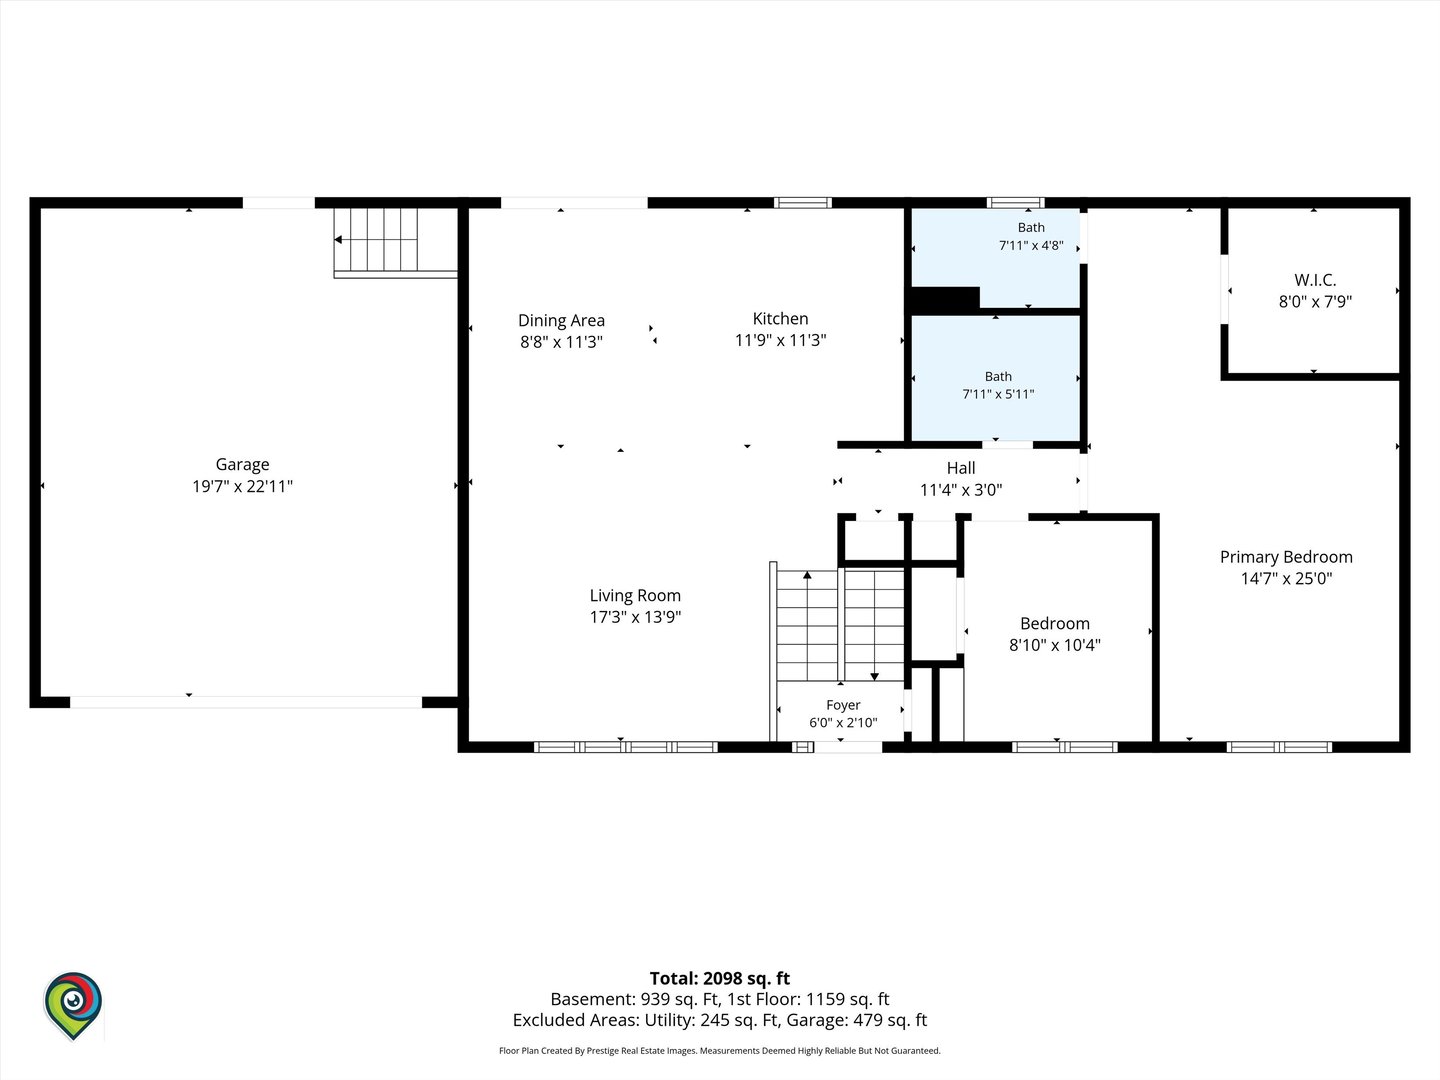
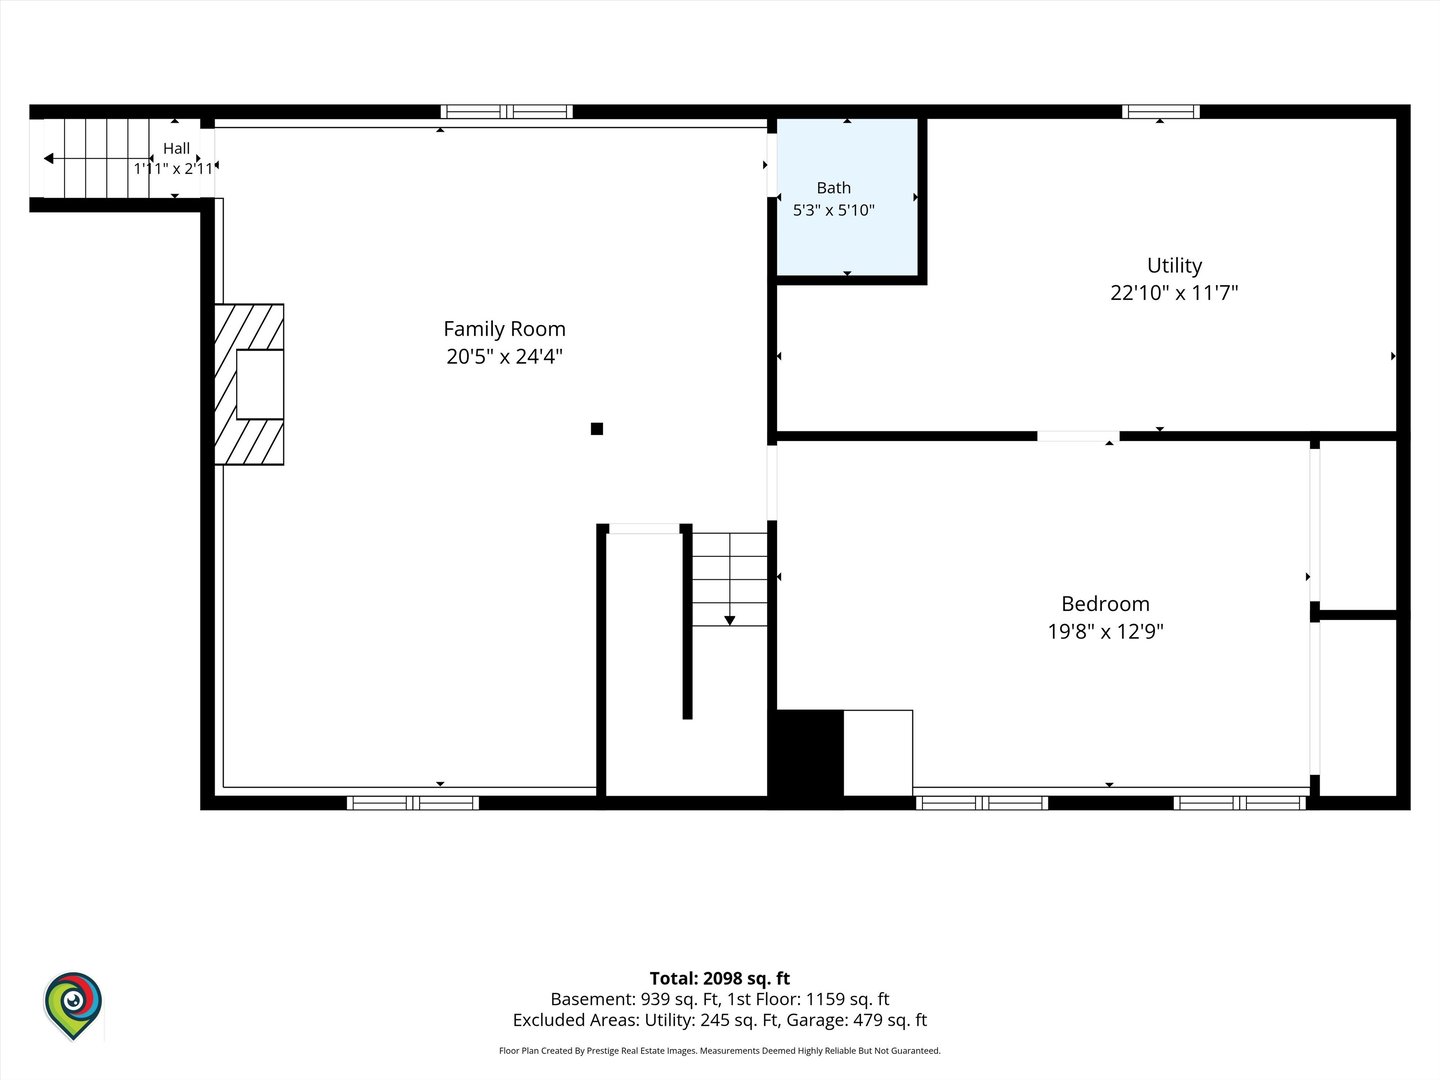
This is It! Welcome to this beautiful 3-bedroom, 2.1-bath home in the desirable Spring Lake Estates neighborhood. The updated eat-in kitchen features an open floor plan that flows seamlessly into the living room, creating a bright and inviting space for everyday living and entertaining. Completely updated in 2024, the kitchen features custom soft-close cabinets, convenient pull-out drawers, under-cabinet lighting, a gas range converted from electric, Samsung appliances including a stove, dishwasher, and refrigerator, a Kraus faucet, Ruvati sink. Quartz Island and countertops. Philips smart LED strip lighting adds a modern touch, while stylish West Elm lighting enhances the hallway and kitchen area. The main level features beautiful Marsh Oak hardwood flooring throughout. The primary suite offers a walk-in closet and full bath. The living room and third bedroom feature wood blinds. The finished lower level provides additional living space with a comfortable family room and fireplace, along with newer carpeting throughout. The home also features central air conditioning and a Nest smart thermostat. Step outside to enjoy the backyard and new deck that was installed in July 2026, the backyard also features a pool installed in 2023, pool LED Govee smart lighting. The pool and deck area includes granite countertop space, an outdoor sink. A 2-car attached garage provides convenient parking and additional storage. This home is ideally located near schools, shopping, dining, parks, and recreational amenities. Water softener that is currently leased and may be transferred to the new owner.
Details
| MLS # | 12757859 |
|---|---|
| Listing Type | For Sale |
| Style | Town House |
| Sub-Type | Resale |
| Status | Active |
| Year | 1985 |
| Days On Site | 18 |
| Listing Provided By | Keller Williams Premiere Properties | Sergio Hernandez |
Features
| Bed(s) | 3 |
|---|---|
| Bath(s) | 3 Total |
| SQ Feet | 1,144 |
| Garage | 2 |
| Basement | Y |
| Pool | Yes |
| Acreage | 0.32 |
Interior
| Rooms Total | 7 |
|---|---|
| Cooling | Central Air |
| Heating | Gas |
| Interior Features | Walk-In Closet(s), Quartz Counters |
| Fireplaces Total | 1 |
| Fireplace Features | Wood Burning, Gas Starter |
| Laundry Features | Electric Dryer Hookup |
| Window Features | Skylight(s), All, Double Pane Windows |
Exterior
| Roof | Asphalt |
|---|---|
| Foundation Details | Concrete Perimeter |
| Construction Materials | Aluminum Siding, Brick |
| Patio And Porch Features | Deck |
| Fencing | Fenced |
Parking
| Parking Features | Asphalt, Garage Door Opener, Yes, Garage Owned, Attached, Garage |
|---|---|
| Garage Spaces | 2 |
Utilities
| Sewer | Public Sewer |
|---|---|
| Electric | 100 Amp Service |
Taxes
| Tax Year | 2025 |
|---|---|
| Tax Annual Amount | 6638 |
Area Information
| State | IL |
|---|---|
| County | Winnebago |
| City | Rockford |
| Zip Code | 61114 |
| Area | Rockford |
| School District | Guilford High School |
| Elementary School | Spring Creek Elementary School |
| High School | Guilford High School |
| Listing VS Median (in 61114) | |
Price: $310,000 low | high Med: $325,000 sqft: 1,144 low | high Med: 1,736 $ / sqft: $271 low | high Med: $187 On site: 18 low | high Med: 433 | |
Market Activity 61114
Request a showing
Request a showing
Contact
Learn More About This Property

| State | IL |
|---|---|
| County | Winnebago |
| City | Rockford |
| Zip Code | 61114 |
| Area | Rockford |
| School District | Guilford High School |
| Elementary School | Spring Creek Elementary School |
| High School | Guilford High School |
| Listing VS Median (in 61114) | |
Price: $310,000 low | high Med: $325,000 sqft: 1,144 low | high Med: 1,736 $ / sqft: $271 low | high Med: $187 On site: 18 low | high Med: 433 | |