Price Reduced Listing
 In-Person: 11/01 12:00 PM - 1:30 PM
430 Spruce Drive,Schaumburg, IL 60193
Schaumburg, IL 60193

Description
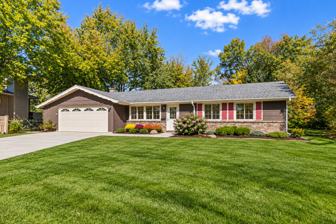
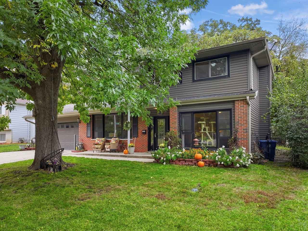
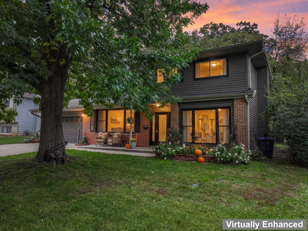
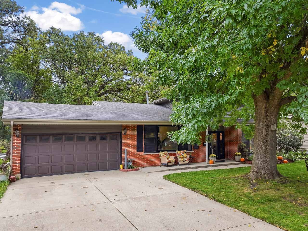
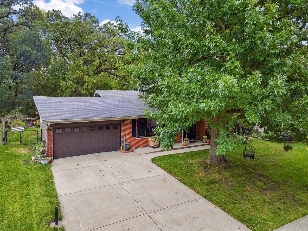
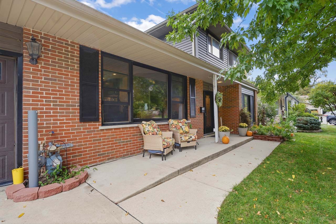
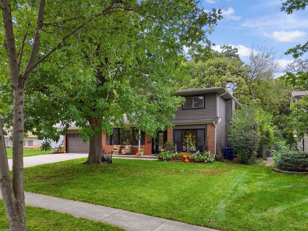
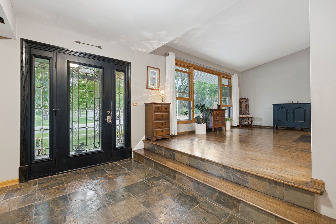
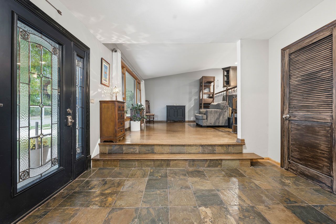
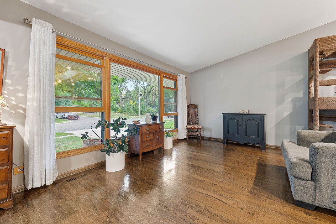
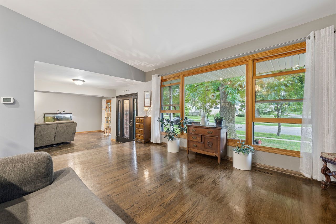
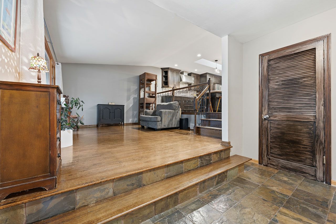
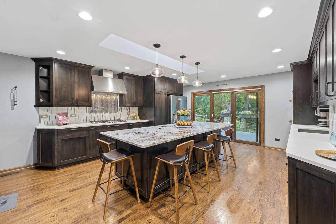
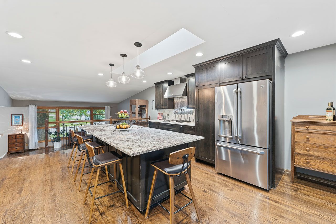
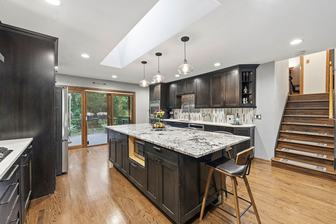
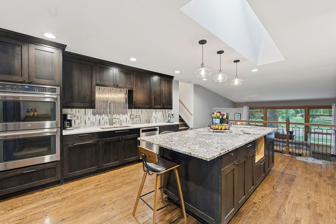
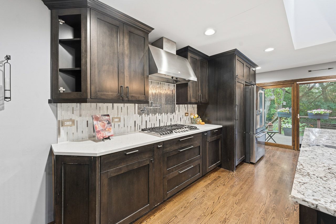
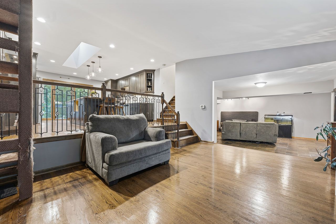
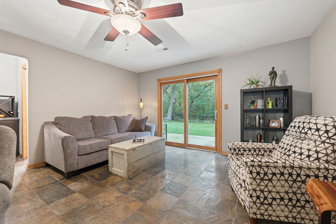
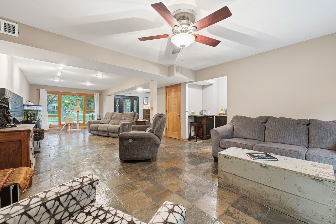
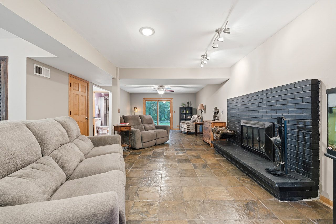
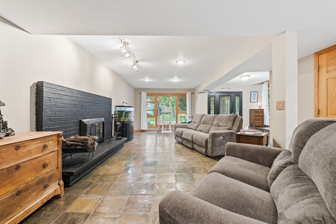
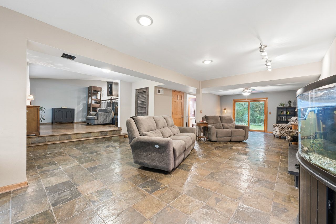
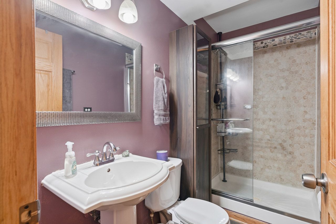
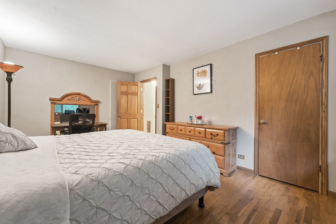
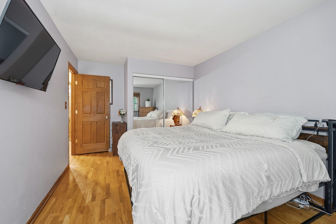
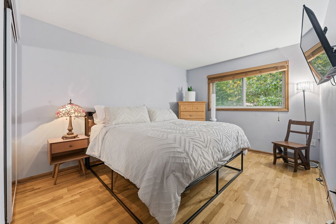
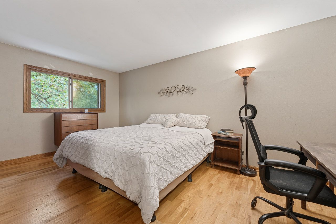
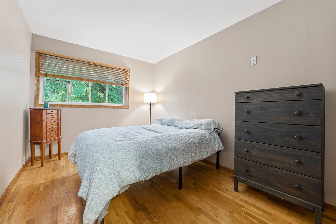
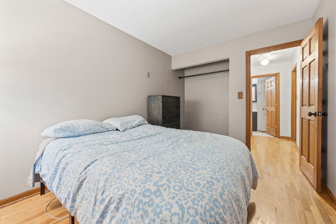
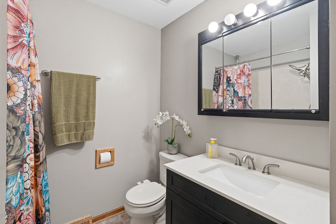
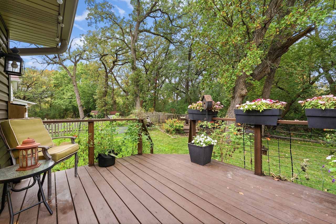
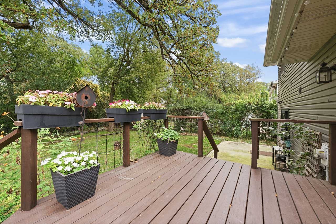
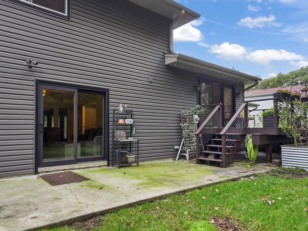
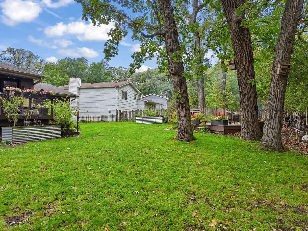
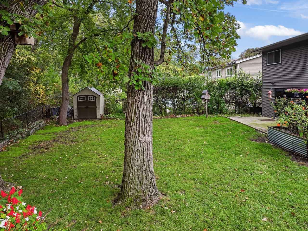
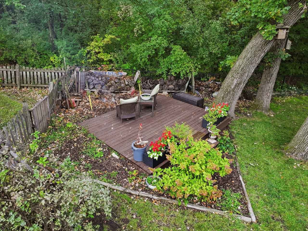
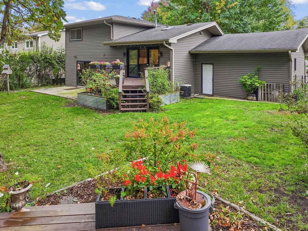
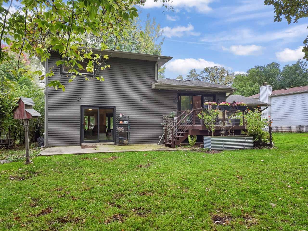
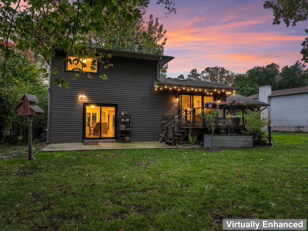
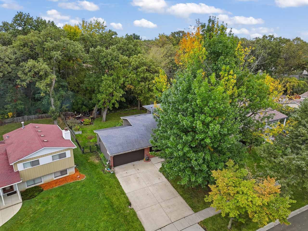
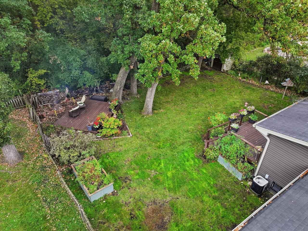
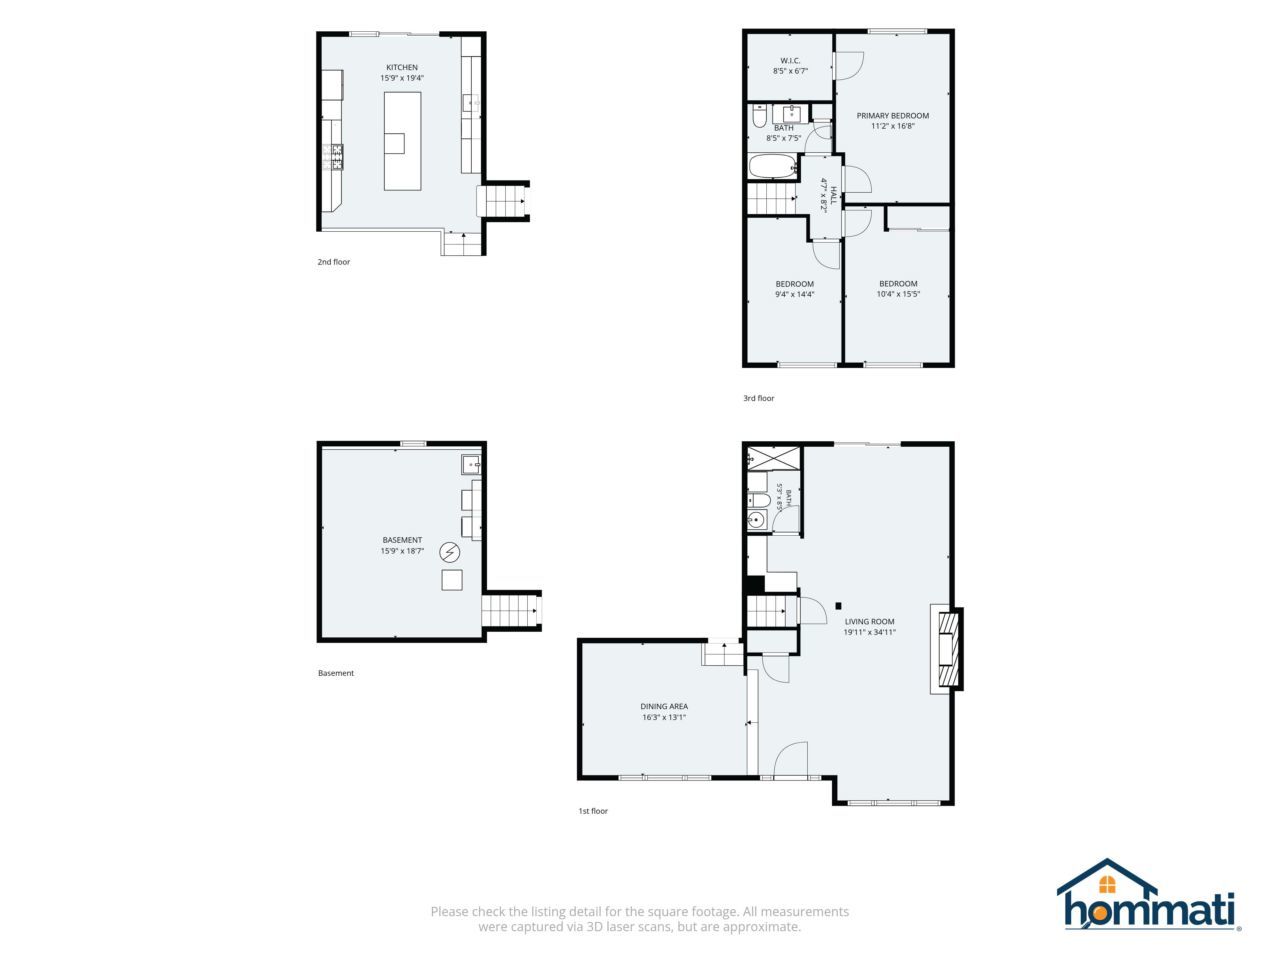
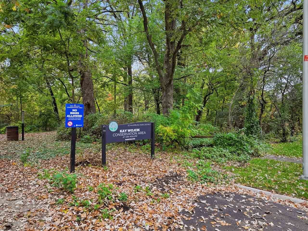
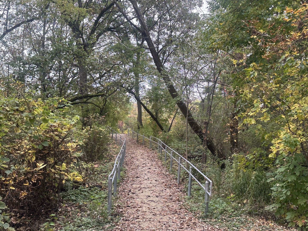
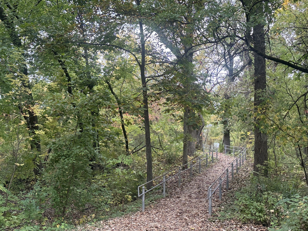
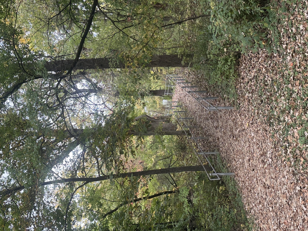
Welcome to this beautiful 3-bedroom, 2-full-bath tri-level home in Schaumburg's desirable Timbercrest subdivision! Step inside and discover vaulted ceilings, skylights, and hardwood flooring throughout much of the home, creating a bright and inviting atmosphere. The spacious kitchen, updated in 2015, features granite countertops, a beautiful backsplash, a large center island, skylights, hardwood flooring, and wiring for under-cabinet lighting. Sliding glass doors from both the kitchen and family room provide easy access to the outdoor living spaces. The family room features distinctive slate flooring, a cozy fireplace and overlooks the exceptionally private backyard. The primary bedroom offers a walk-in closet, providing plenty of storage space. Step outside and enjoy two decks, a concrete patio, and a private backyard, perfect for entertaining, summer barbecues, or simply relaxing. Additional improvements include a roof replaced in 2011, siding, soffits, fascia, and gutters updated in 2018, and a concrete driveway. The home also features an attached garage and an unfinished basement offering additional storage and possibilities. Conveniently located near the Kay Wojcik Conservation Area at Oak Hollow, parks, shopping, dining, and recreation. Served by District 54 and District 211 schools. A wonderful opportunity to enjoy space, comfort, privacy, and a fantastic Schaumburg location!
Details
| MLS # | 12758258 |
|---|---|
| Listing Type | For Sale |
| Style | House |
| Sub-Type | Resale |
| Status | Active |
| Year | 1965 |
| Days On Site | 16 |
| Listing Provided By | eXp Realty | Beth Kaim |
Features
| Bed(s) | 3 |
|---|---|
| Bath(s) | 2 Total |
| SQ Feet | 1,969 |
| Garage | 2 |
| Basement | Y |
| Story(s) | 2 |
| Acreage | 0.22 |
Interior
| Rooms Total | 6 |
|---|---|
| Cooling | Central Air |
| Heating | Gas |
| Interior Features | Vaulted Ceiling(s), Walk-In Closet(s), Granite Counters |
| Appliances | Double Oven, Microwave, Dishwasher, Refrigerator, Washer, Dryer, Disposal, Stainless Steel Appliance(s), Cooktop, Range Hood |
| Fireplaces Total | 1 |
| Fireplace Features | Wood Burning Stove |
| Window Features | Skylight(s) |
Exterior
| Roof | Asphalt |
|---|---|
| Lot Features | Forest Preserve Adjacent, Wooded |
| Construction Materials | Vinyl Siding, Brick |
| Patio And Porch Features | Deck |
| Fencing | Fenced |
Parking
| Parking Features | Concrete, Yes, Garage Owned, Attached, Garage |
|---|---|
| Garage Spaces | 2 |
Utilities
| Sewer | Public Sewer |
|---|
Location
| Community Features | Park, Curbs, Sidewalks, Street Lights, Street Paved |
|---|
Taxes
| Tax Year | 2025 |
|---|---|
| Tax Annual Amount | 10313.85 |
Area Information
| State | IL |
|---|---|
| County | Cook |
| City | Schaumburg |
| Zip Code | 60193 |
| Area | Schaumburg |
| School District | Schaumburg High School |
| Elementary School | Dirksen Elementary School |
| High School | Schaumburg High School |
| Listing VS Median (in 60193) | |
Price: $509,900 low | high Med: $350,000 sqft: 1,969 low | high Med: 880 $ / sqft: $259 low | high Med: $398 On site: 16 low | high Med: 130 | |
Market Activity 60193
Request a showing
Request a showing
Contact
Learn More About This Property

| Open House |
|---|
| In-Person 11/01 12:00 PM - 1:30 PM |
| State | IL |
|---|---|
| County | Cook |
| City | Schaumburg |
| Zip Code | 60193 |
| Area | Schaumburg |
| School District | Schaumburg High School |
| Elementary School | Dirksen Elementary School |
| High School | Schaumburg High School |
| Listing VS Median (in 60193) | |
Price: $509,900 low | high Med: $350,000 sqft: 1,969 low | high Med: 880 $ / sqft: $259 low | high Med: $398 On site: 16 low | high Med: 130 | |