
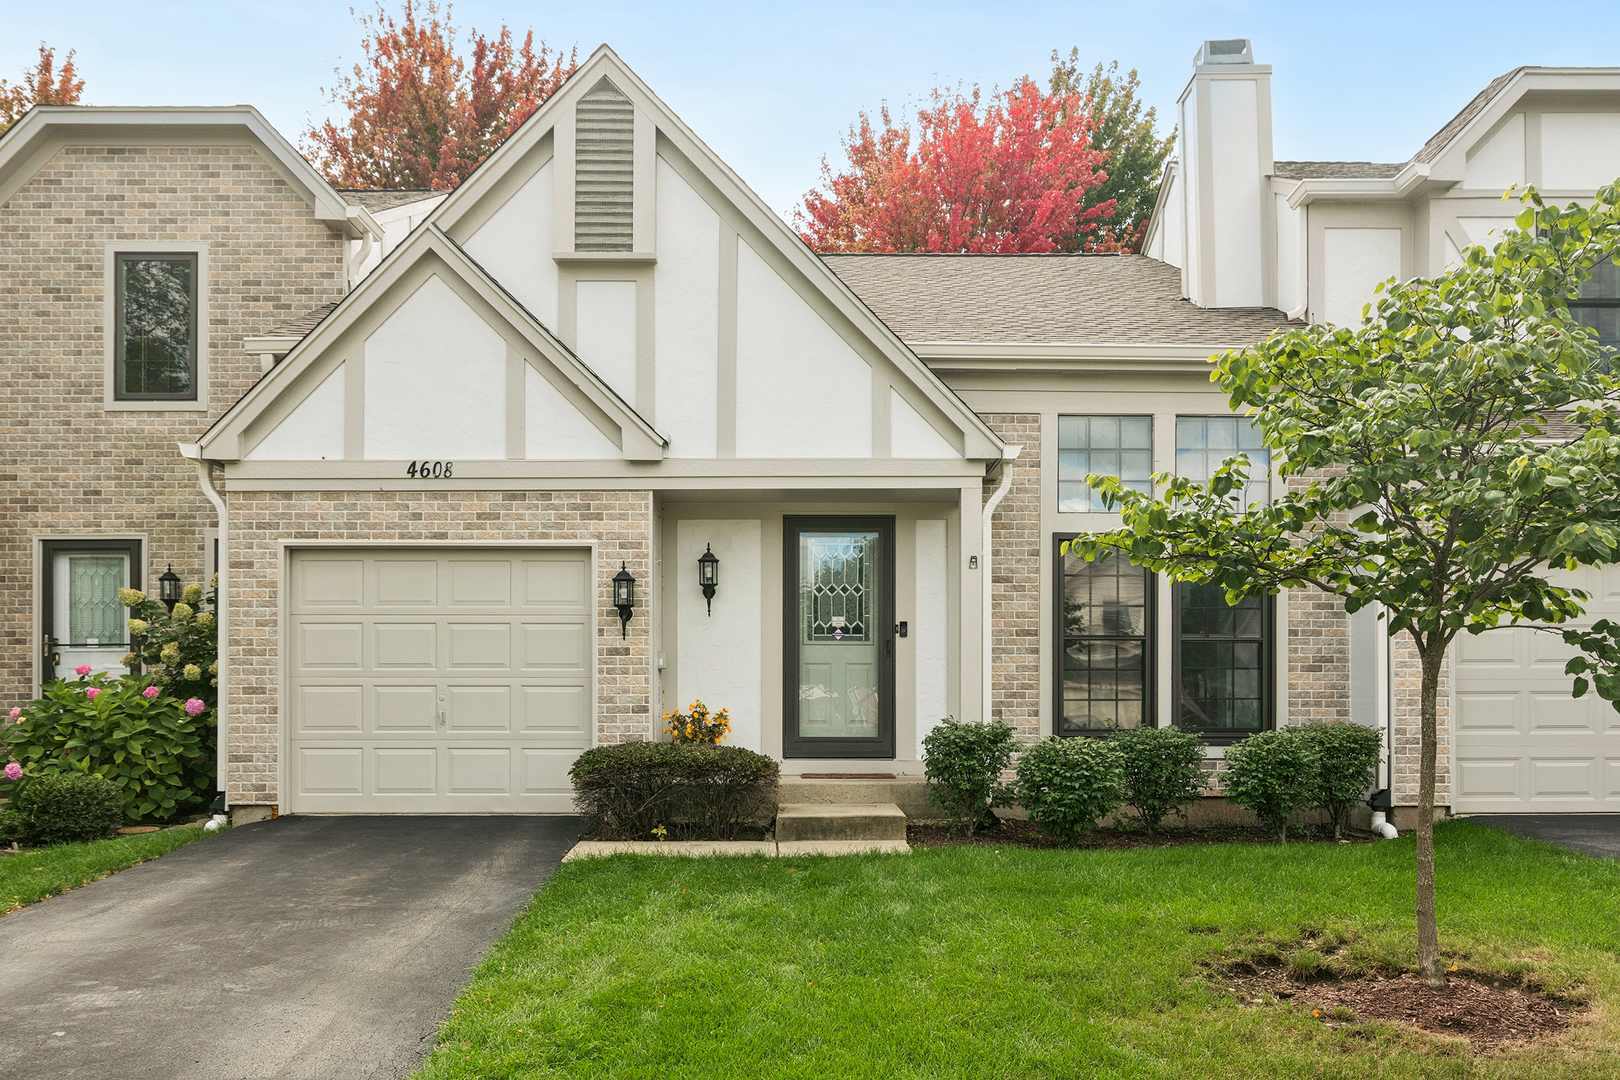
4608 Mumford Drive,Hoffman Estates, IL 60192
Hoffman Estates, IL 60192

Description
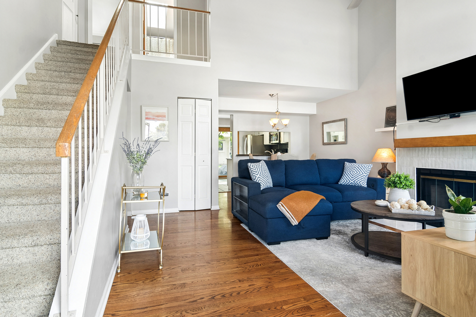
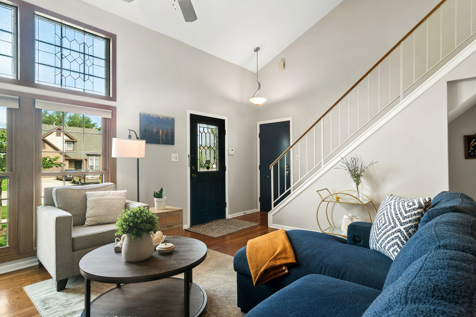
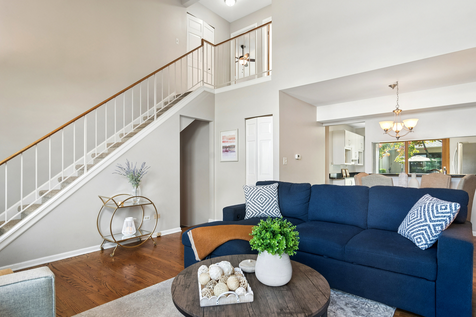
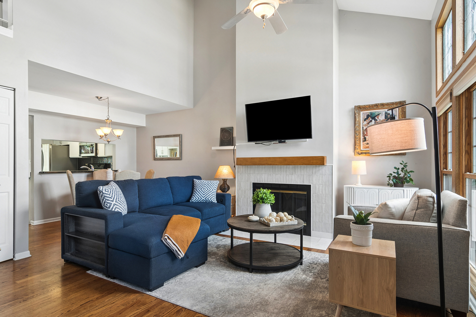
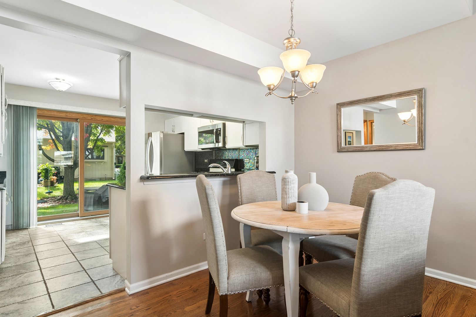
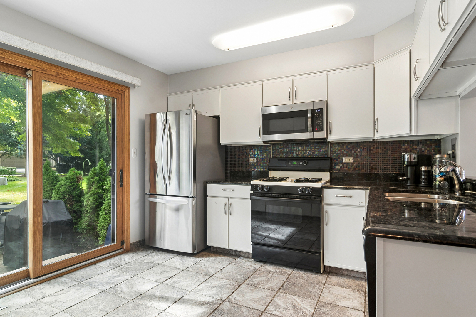
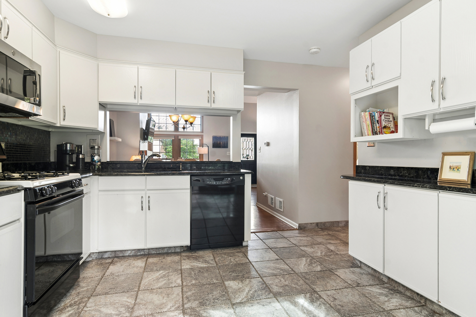
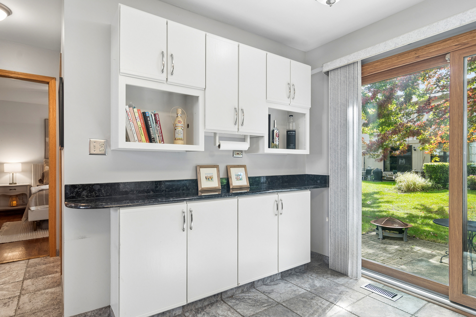
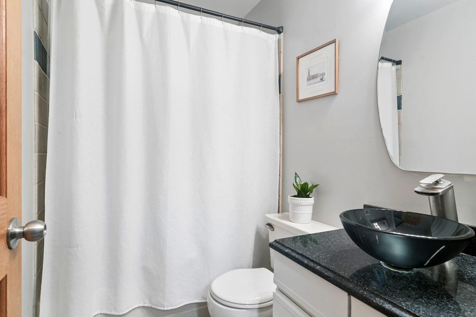
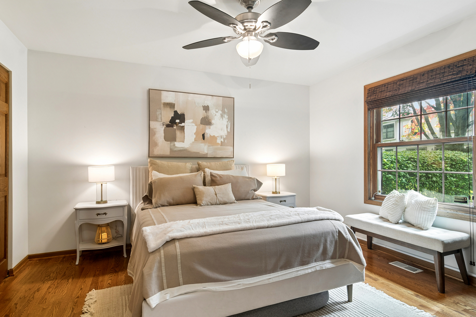
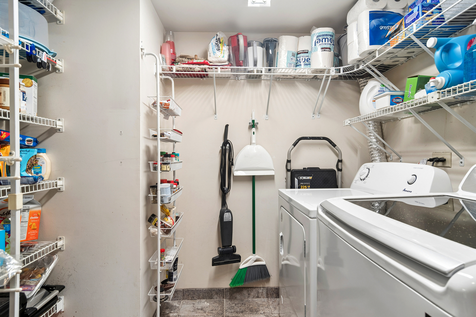
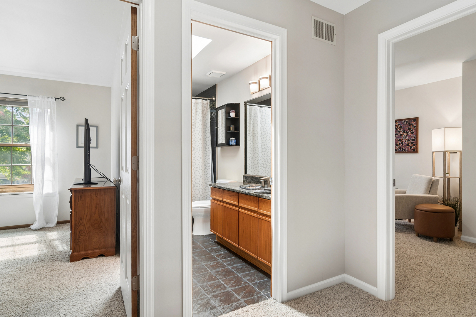
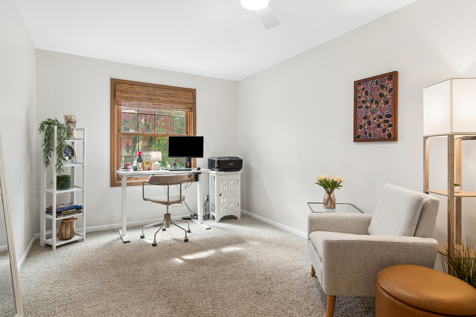
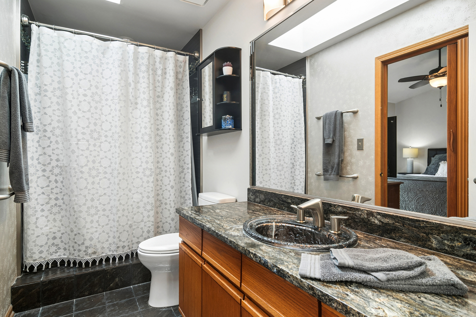
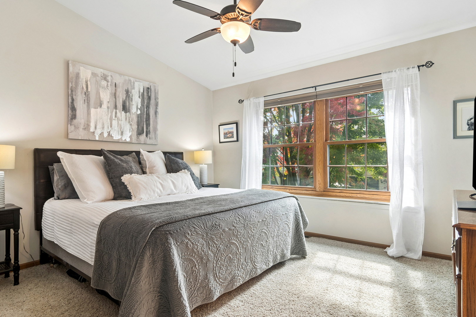
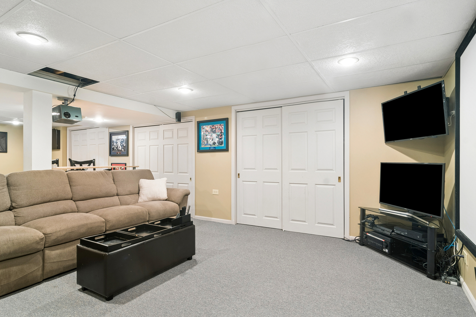
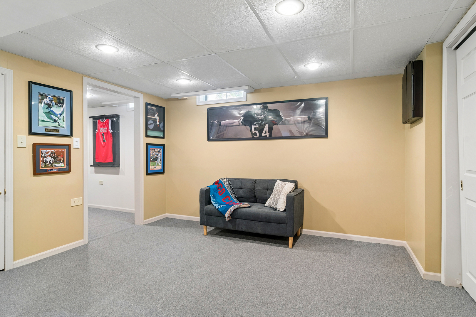
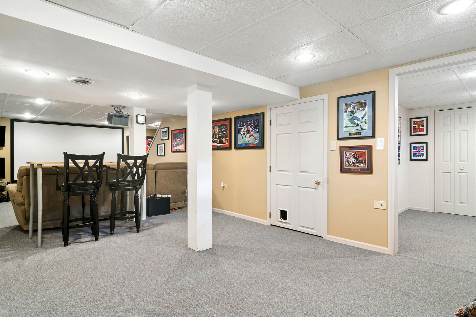
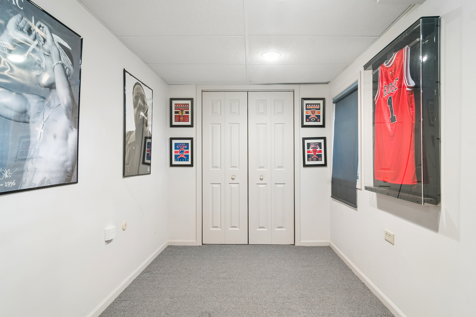
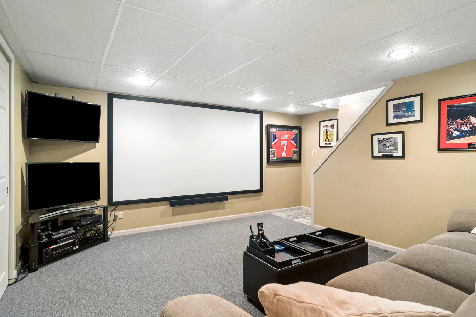
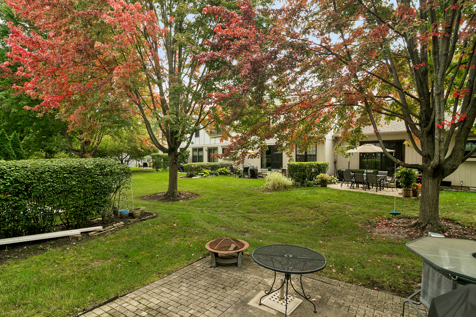
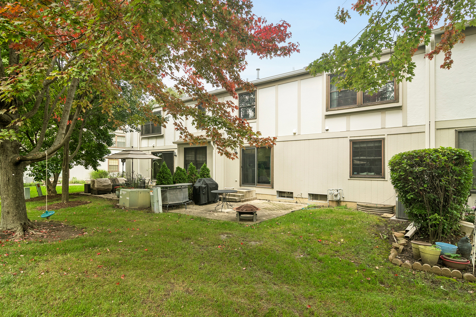
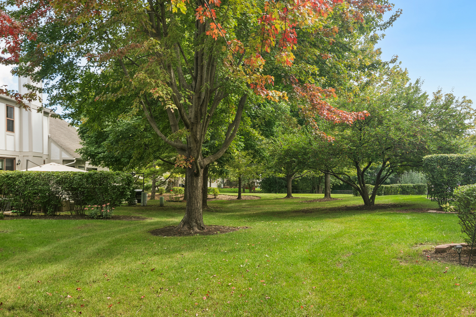
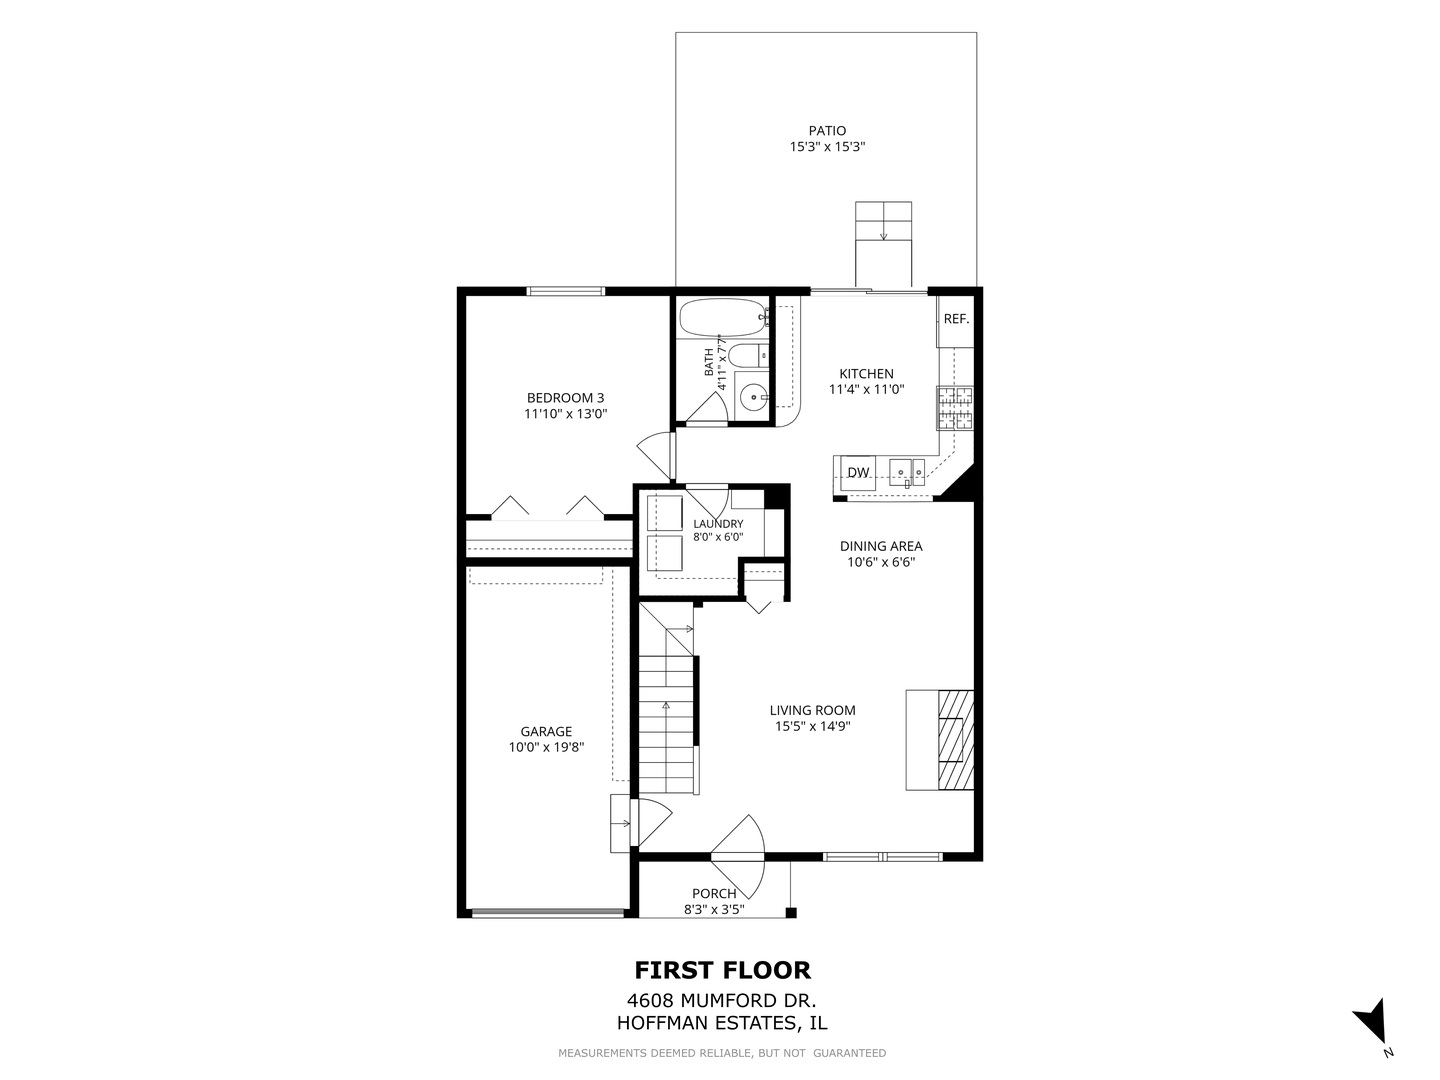
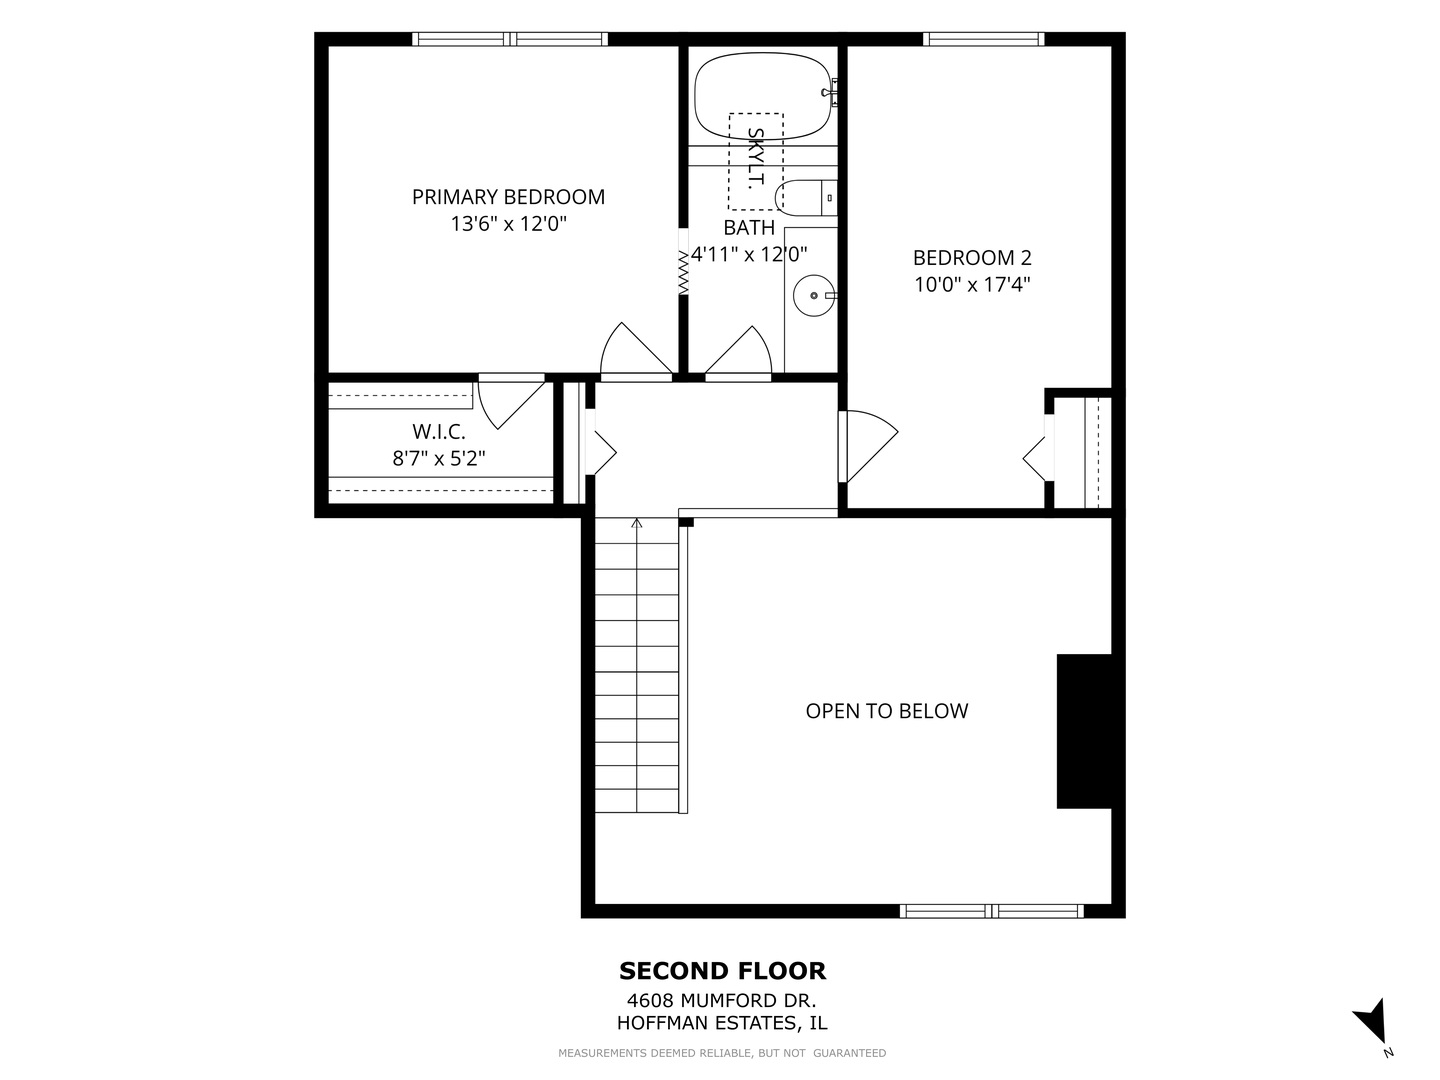
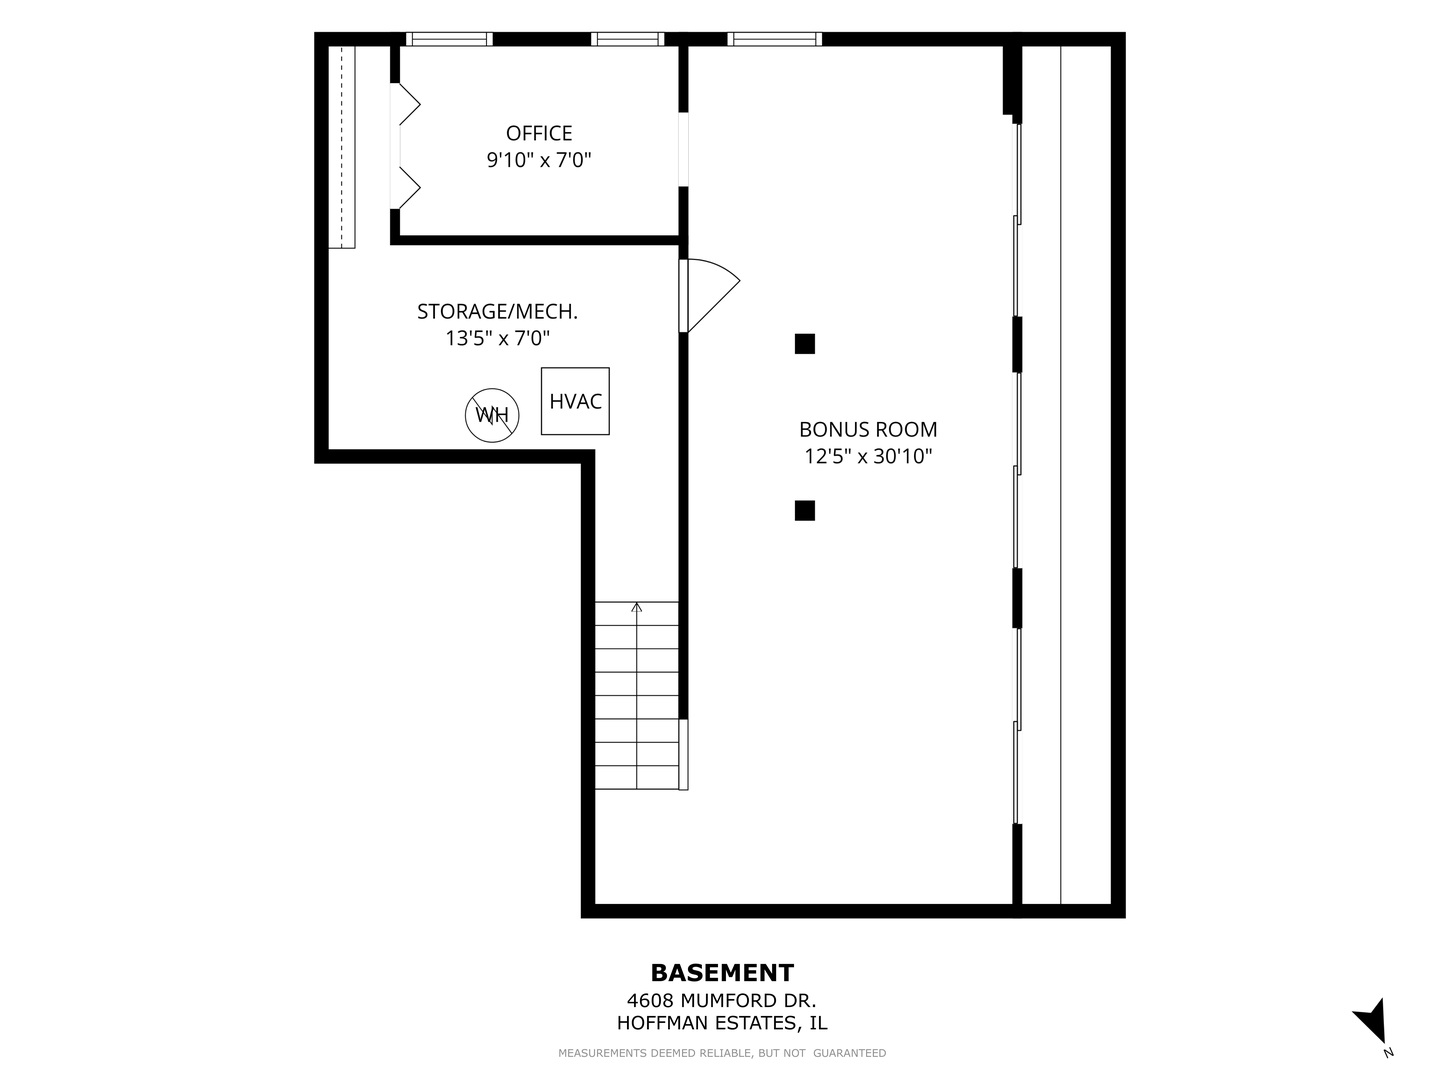
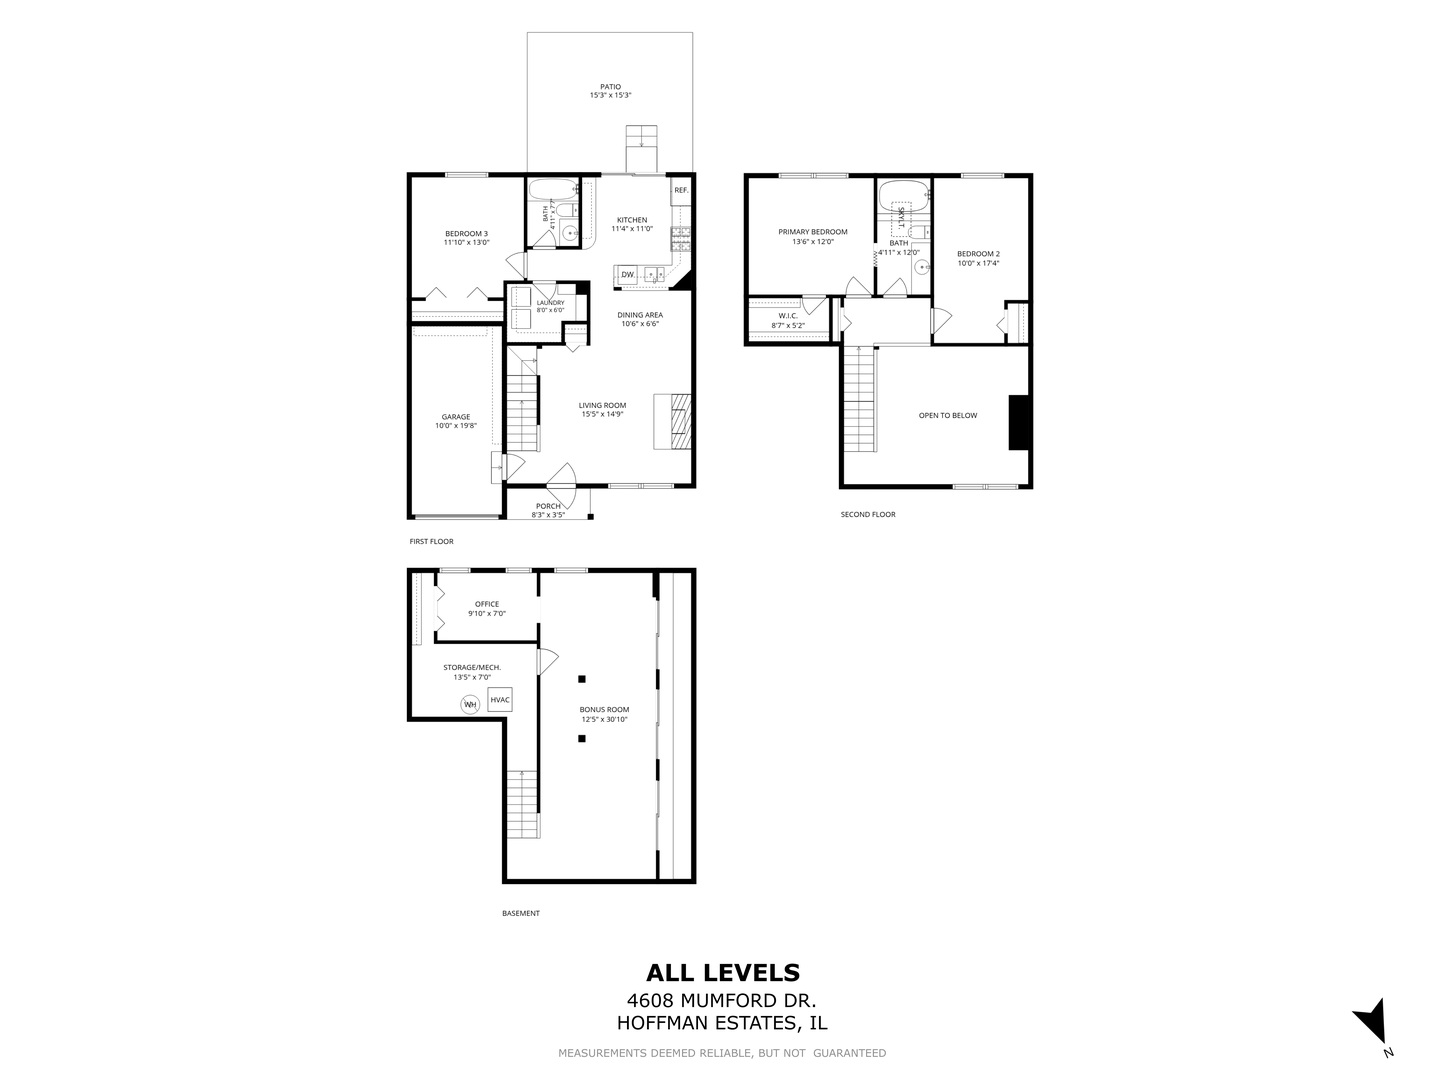
Welcome to this beautiful 3-bedroom, 2-bath townhome in the highly sought-after Castleford community of Hoffman Estates! Offering an exceptional combination of space, natural light, flexible living arrangements, and a rare finished basement, this home has so much to offer. Step inside to an impressive two-story living room featuring soaring vaulted ceilings, dramatic oversized windows, beautiful hardwood floors, and a cozy fireplace with a classic wood mantel. Sunlight pours into the home, creating a bright, open, and inviting atmosphere. The spacious living area flows seamlessly into the dining room, making the layout ideal for everyday living and entertaining. The generously sized kitchen features crisp white cabinetry, granite countertops, stainless steel appliances, a stylish mosaic tile backsplash, abundant cabinet space, and a convenient pantry. A large sliding glass door provides beautiful backyard views and direct access to your private brick-paver patio. One of this home's standout features is its incredibly versatile floor plan, offering the option of a primary bedroom on either the main level or the second floor. The spacious main-level bedroom features beautiful hardwood flooring, generous natural light, and room for a comfortable sitting area. Upstairs, additional bedroom space and a walk-in closet provide flexibility to accommodate your needs. Enjoy the convenience of main-level laundry, two full bathrooms, and an incredible amount of storage throughout the home. Situated in the desirable Castleford neighborhood, this home offers convenient access to shopping, restaurants, parks, forest preserves, major expressways, and nearby Metra stations. The community is associated with highly regarded Palatine School District 15 and William Fremd High School in District 211; Listing is being Sold "As Is"
Details
| MLS # | 12767071 |
|---|---|
| Listing Type | For Sale |
| Style | Condominium |
| HOA Dues | $310 |
| Sub-Type | Resale |
| Status | Active |
| Year | 1987 |
| Days On Site | 30 |
| Listing Provided By | Baird & Warner | Chris Andreoni |
Features
| Bed(s) | 3 |
|---|---|
| Bath(s) | 2 Total |
| SQ Feet | 1,383 |
| Garage | 1 |
| Basement | Y |
| Story(s) | 2 |
| Acreage | 2550.00 |
Interior
| Rooms Total | 7 |
|---|---|
| Cooling | Central Air |
| Heating | Natural Gas, Forced Air |
| Interior Features | Cathedral Ceiling(s), 1st Floor Bedroom |
| Appliances | Range, Dishwasher, Disposal |
| Laundry Features | In Unit |
| Window Features | Screens, Skylight(s) |
Exterior
| Construction Materials | Brick, Cedar, Stucco |
|---|---|
| Patio And Porch Features | Patio |
Parking
| Parking Features | Garage Door Opener, Yes, Garage Owned, Attached, Garage |
|---|---|
| Garage Spaces | 1 |
Utilities
| Sewer | Public Sewer, Storm Sewer |
|---|
Taxes
| Tax Year | 2024 |
|---|---|
| Tax Annual Amount | 6368.65 |
Area Information
| State | IL |
|---|---|
| County | Cook |
| City | Hoffman Estates |
| Zip Code | 60192 |
| Area | Hoffman Estates |
| Community Name | Castleford |
| School District | Wm Fremd High School |
| Elementary School | Frank C Whiteley Elementary Scho |
| High School | Wm Fremd High School |
| Listing VS Median (in Castleford) | |
Price: $389,000 low | high Med: $195,900 sqft: 1,383 low | high Med: 1,492 $ / sqft: $281 low | high Med: $142 On site: 30 low | high Med: 19 | |
Market Activity 60192
Request a showing
Request a showing
Contact
Learn More About This Property

| State | IL |
|---|---|
| County | Cook |
| City | Hoffman Estates |
| Zip Code | 60192 |
| Area | Hoffman Estates |
| Community Name | Castleford |
| School District | Wm Fremd High School |
| Elementary School | Frank C Whiteley Elementary Scho |
| High School | Wm Fremd High School |
| Listing VS Median (in Castleford) | |
Price: $389,000 low | high Med: $195,900 sqft: 1,383 low | high Med: 1,492 $ / sqft: $281 low | high Med: $142 On site: 30 low | high Med: 19 | |