
 New Listing
 In-Person: 11/01 12:00 PM - 2:00 PM

Description
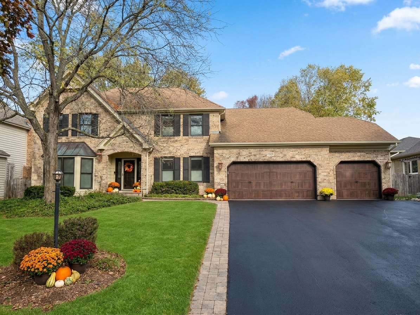
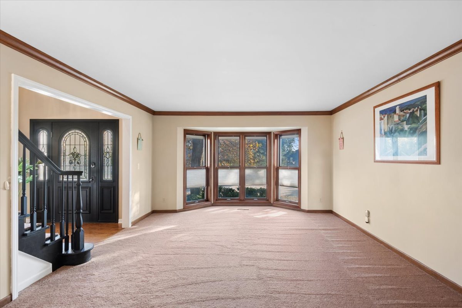
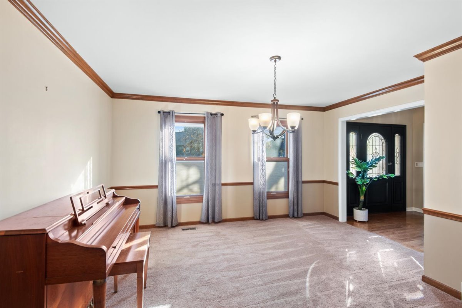
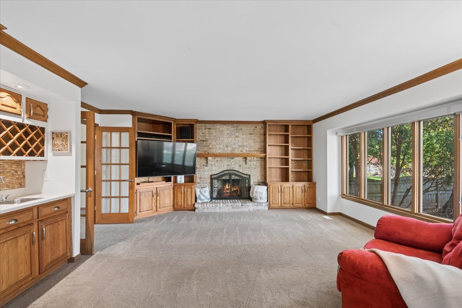
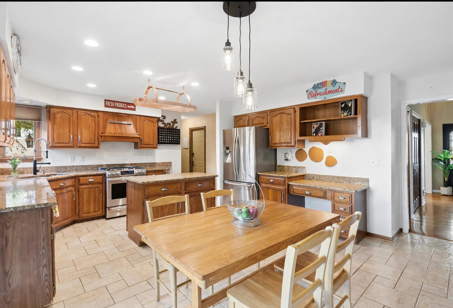
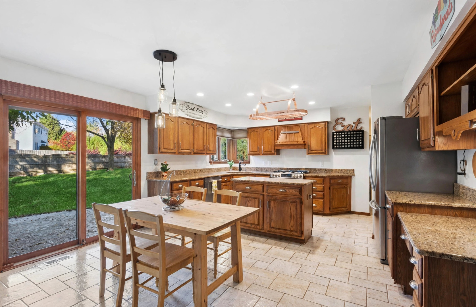
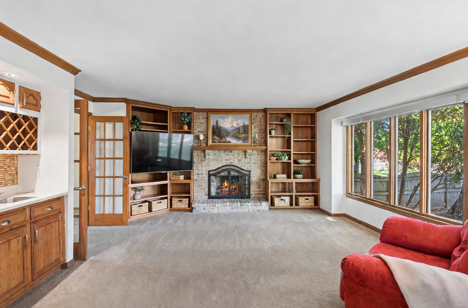
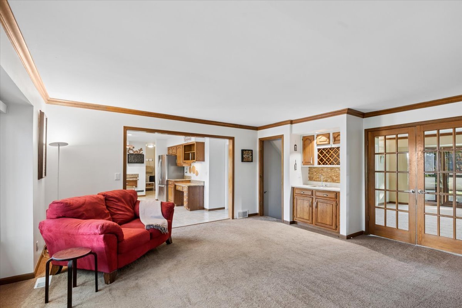
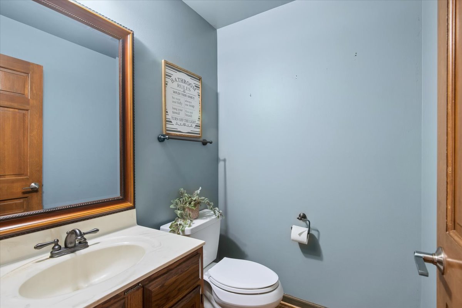
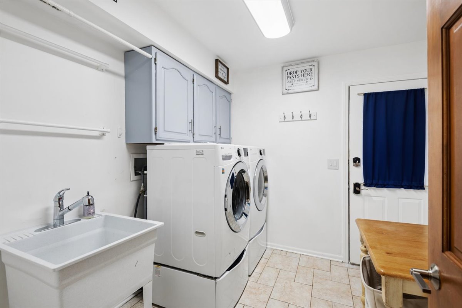
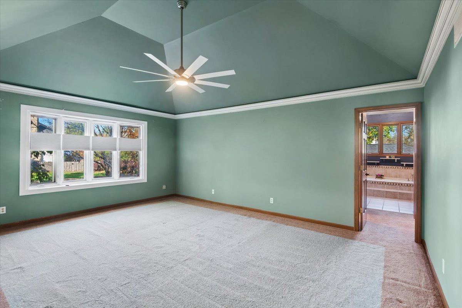
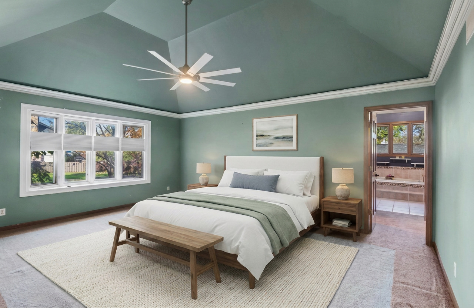
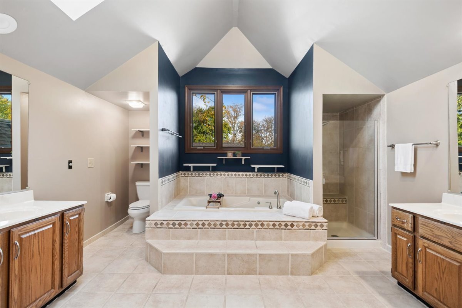
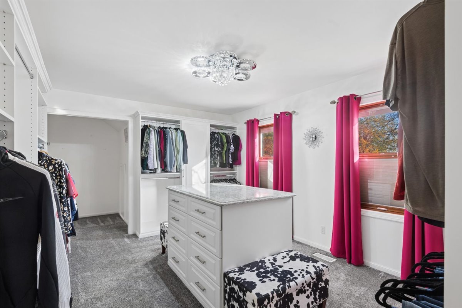
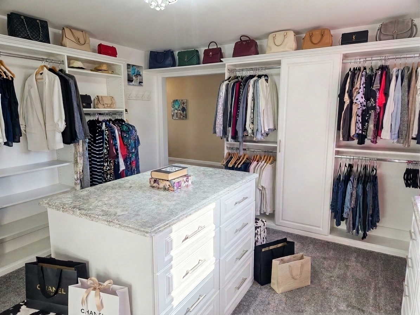
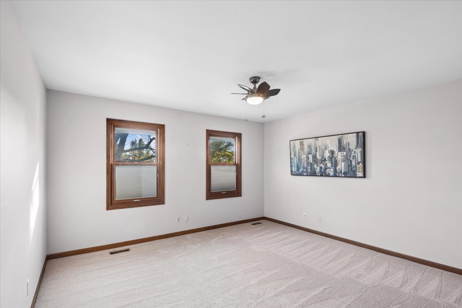
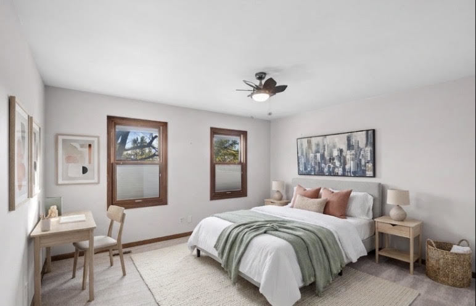
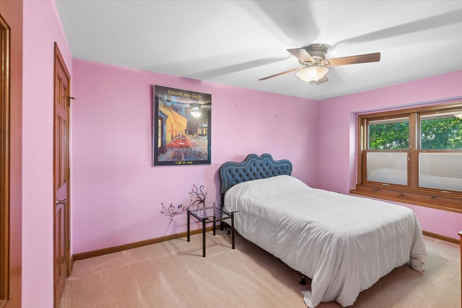
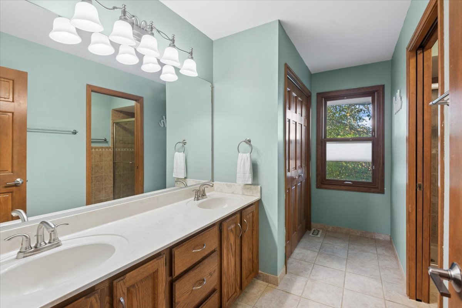
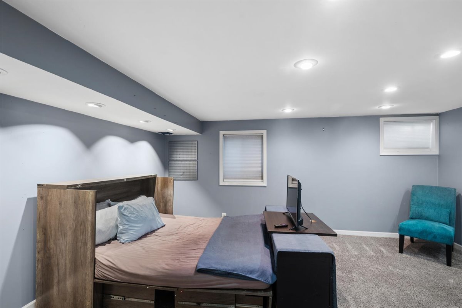
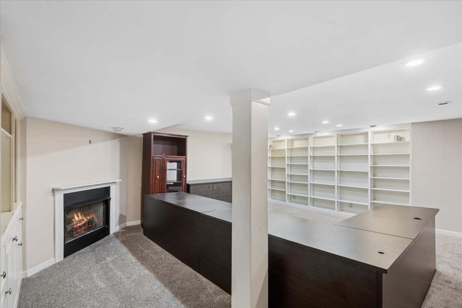
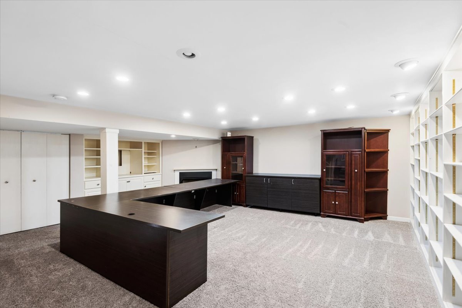
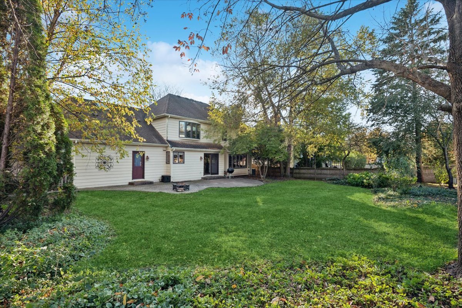
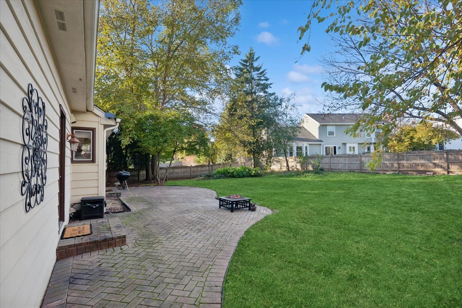
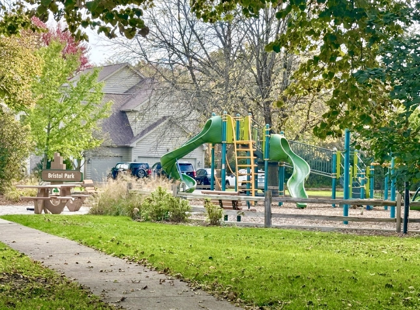
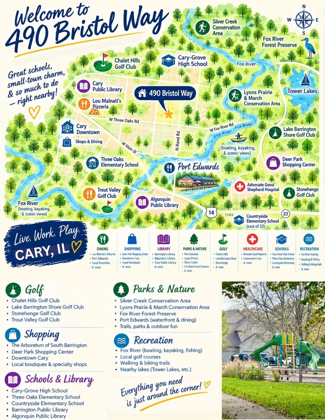
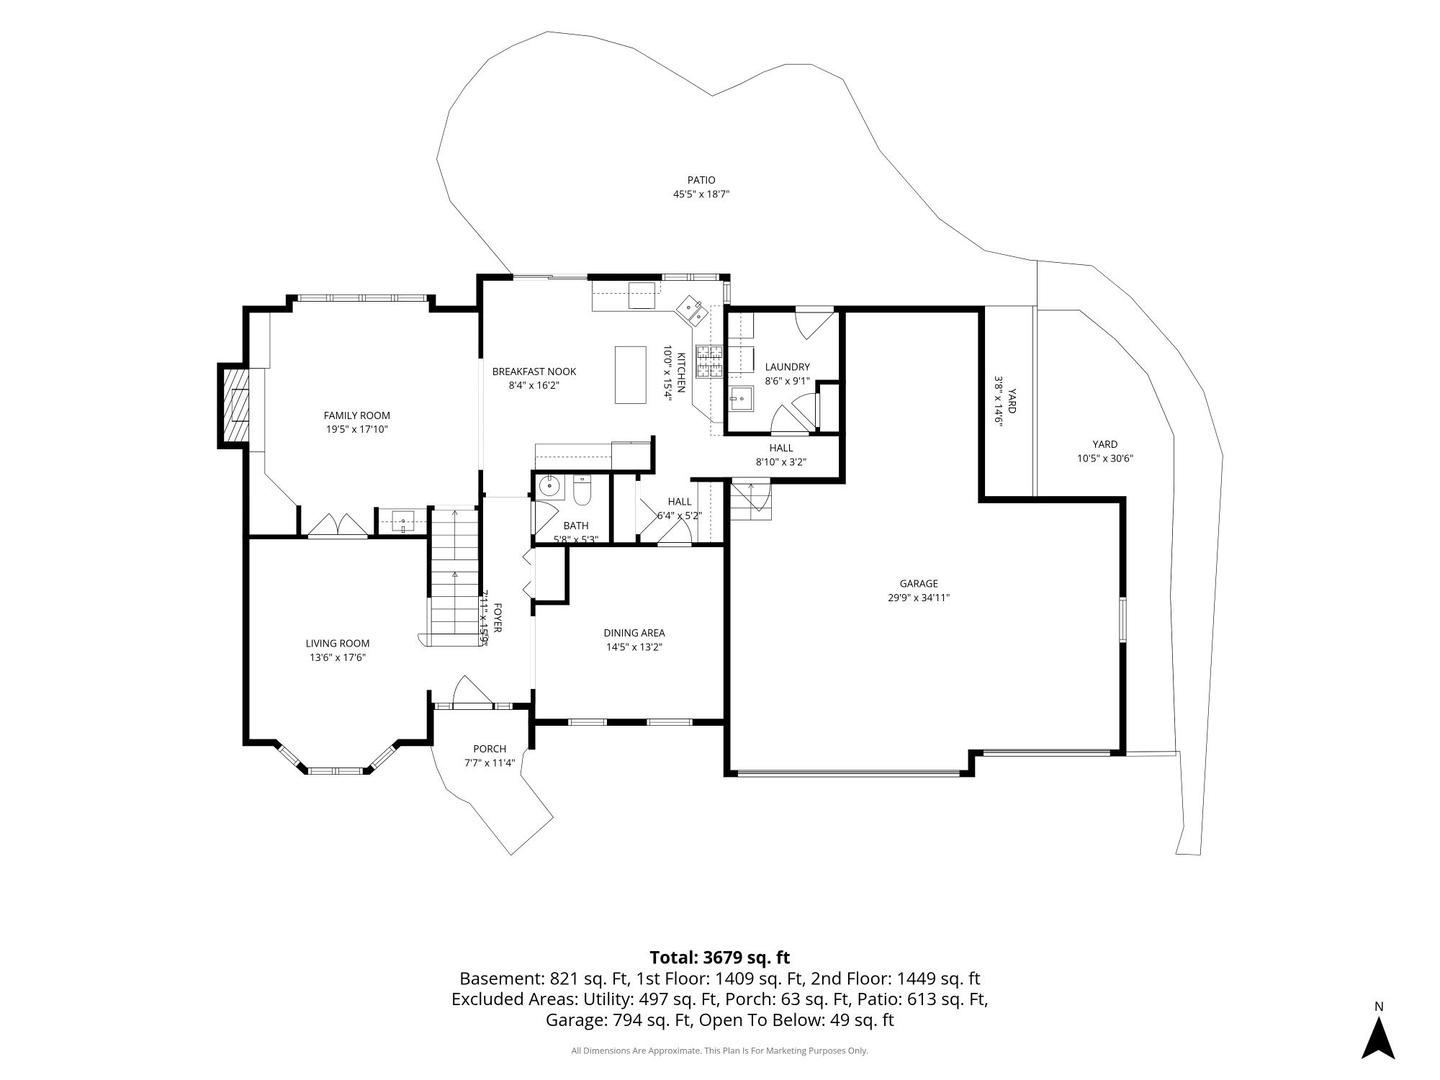
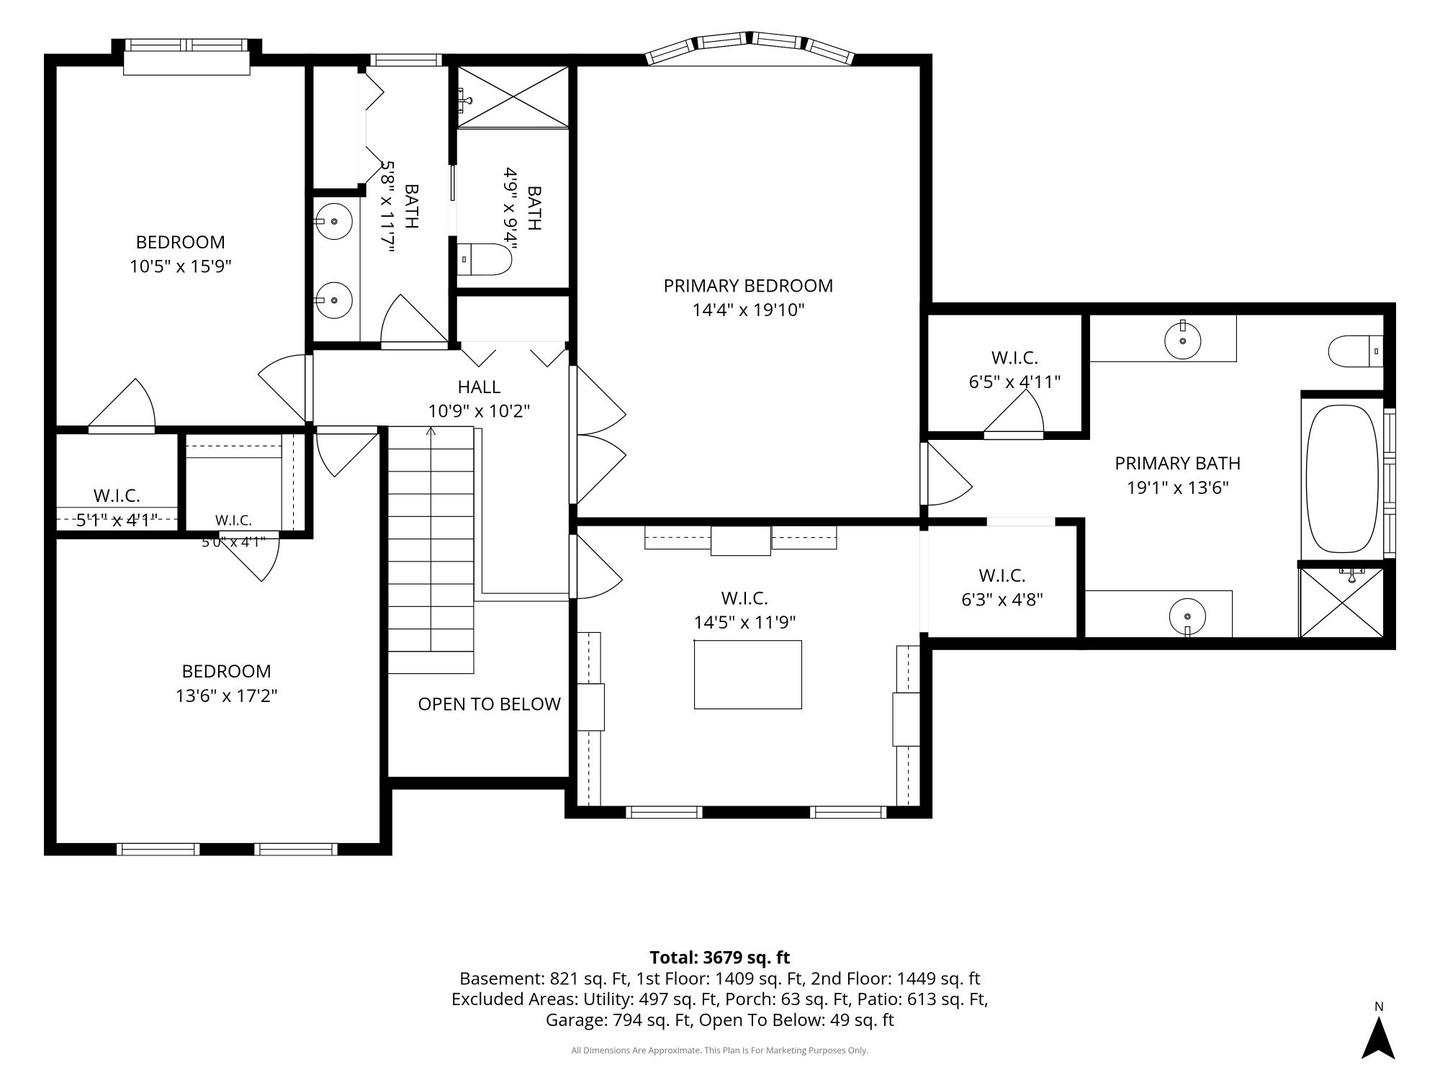
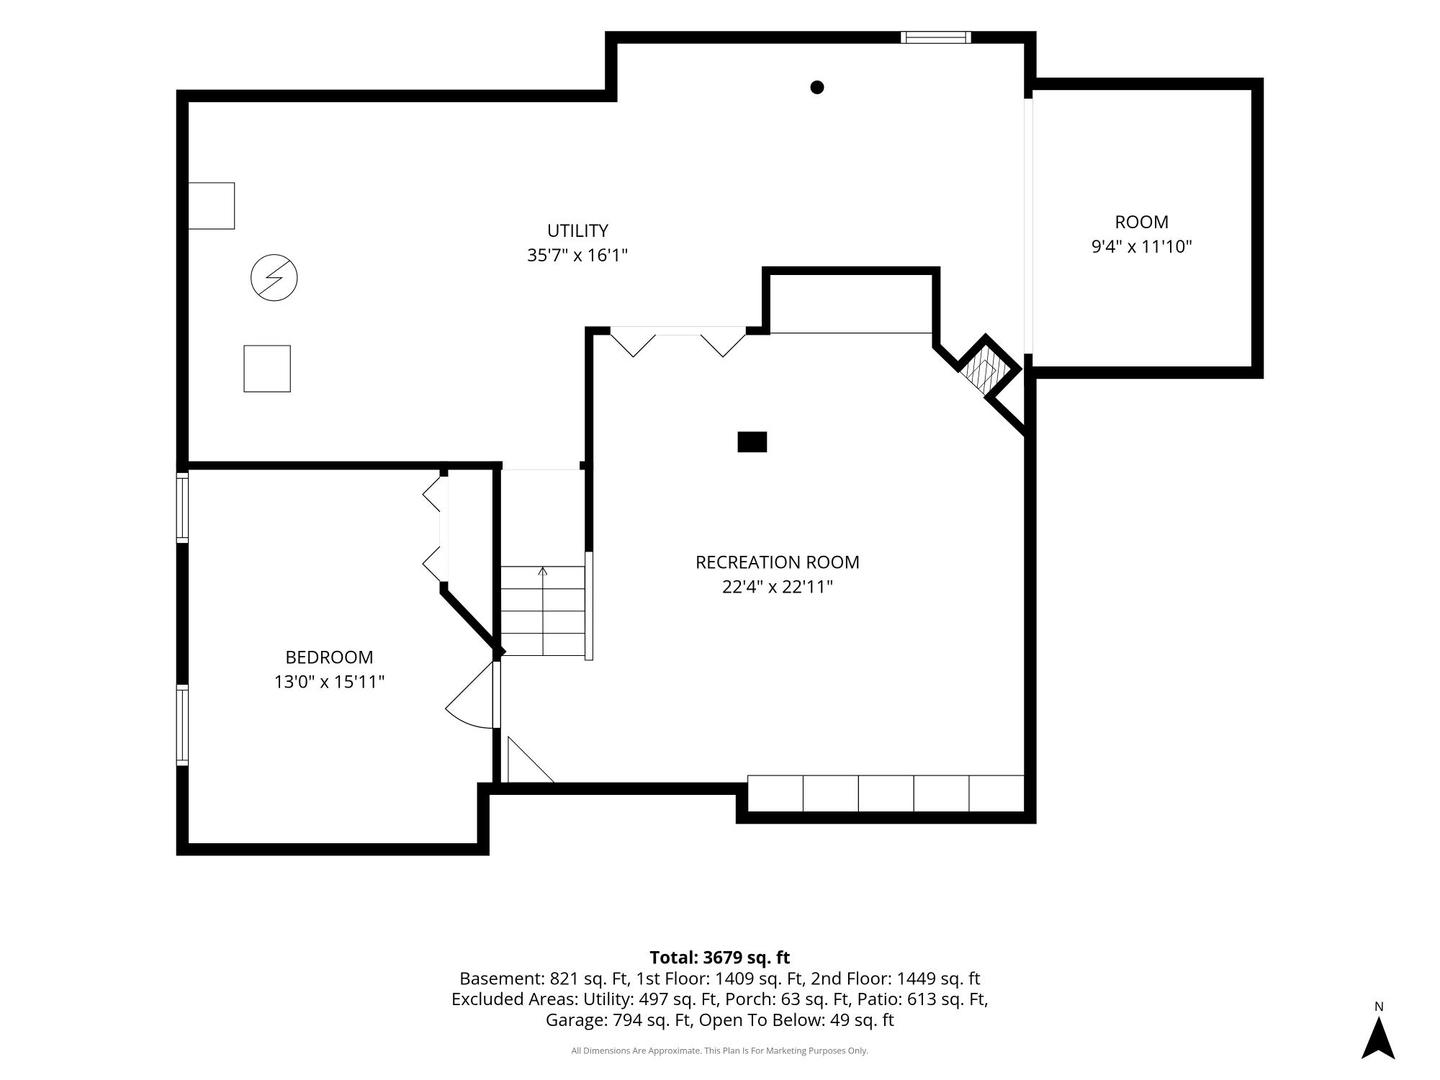
Brick & cedar semi-custom home in The Pines - now available for rent! Enter through the custom leaded front door into a two-story foyer with hardwood flooring. The main level offers separate formal living and dining rooms, plus a generously sized eat-in kitchen with granite counters, stainless steel appliances, a center island, and a butler's pantry. The warm and inviting family room features a brick fireplace, custom bookcases, and a wet bar. You'll also find first-floor laundry and an attached 3-car garage with a possible 4-car tandem design. Upstairs, the spacious primary retreat includes a glamorous one-of-a-kind walk around closet with all the bells and whistles; custom built-in shelving system, granite top island with drawers and updated lighting, huge private bath with an oversize whirlpool tub, double-sink areas, separate shower, and walk-in linen closet. Two additional spacious bedrooms and a large hall bath complete the second floor. The finished basement adds a rec room and a 4th bedroom/office. Enjoy dining outdoors on the brick paver patio in the professionally landscaped yard. Bristol Park & Playground located across the street. Cary offers the best of both worlds-a welcoming, small-town atmosphere with beautiful parks, trails, golf courses and open spaces, strong schools, convenient Metra access to Chicago.
Details
| MLS # | 12796770 |
|---|---|
| Listing Type | For Sale |
| Style | House |
| Sub-Type | Resale |
| Status | Active |
| Year | 1990 |
| Days On Site | 1 |
| Listing Provided By | Baird & Warner | Kimberly Osko |
Features
| Bed(s) | 4 |
|---|---|
| Bath(s) | 3 Total |
| SQ Feet | 2,892 |
| Garage | 4 |
| Basement | Y |
| Story(s) | 2 |
| Acreage | 0.24 |
Interior
| Rooms Total | 11 |
|---|---|
| Cooling | Central Air |
| Heating | Gas |
| Interior Features | Dry Bar, Granite Counters |
| Appliances | Range, Microwave, Dishwasher, Refrigerator, Bar Fridge, Washer, Dryer, Humidifier |
| Fireplaces Total | 2 |
| Fireplace Features | Wood Burning Stove, Gas Starter |
| Laundry Features | Main Level, Gas Dryer Hookup, In Unit, Laundry Chute |
| Window Features | Screens, Skylight(s), Drapes, Blinds |
Exterior
| Exterior Features | Lighting |
|---|---|
| Roof | Asphalt |
| Foundation Details | Concrete Perimeter |
| Lot Features | Landscaped |
| Construction Materials | Brick, Cedar |
| Patio And Porch Features | Patio |
| Fencing | Fenced |
Parking
| Parking Features | Asphalt, Garage Door Opener, Tandem, Yes, Garage Owned, Attached, Garage |
|---|---|
| Garage Spaces | 4 |
Utilities
| Sewer | Public Sewer |
|---|---|
| Electric | Circuit Breakers, 200+ Amp Service |
Location
| Community Features | Sidewalks, Street Lights |
|---|
Taxes
| Tax Year | 2025 |
|---|---|
| Tax Annual Amount | 12120 |
Area Information
| State | IL |
|---|---|
| County | McHenry |
| City | Cary |
| Zip Code | 60013 |
| Area | Cary | Oakwood Hills | Trout Valley |
| Community Name | The Pines |
| School District | Cary-Grove Community High School |
| Elementary School | Three Oaks School |
| High School | Cary-Grove Community High School |
| Listing VS Median (in The Pines) | |
Price: $625,000 low | high Med: $245,450 sqft: 2,892 low | high Med: 1,346 $ / sqft: $216 low | high Med: $185 On site: 1 low | high Med: 8.5 | |
Market Activity 60013
Request a showing
Request a showing
Contact
Learn More About This Property

| Open House |
|---|
| In-Person 11/01 12:00 PM - 2:00 PM |
| State | IL |
|---|---|
| County | McHenry |
| City | Cary |
| Zip Code | 60013 |
| Area | Cary | Oakwood Hills | Trout Valley |
| Community Name | The Pines |
| School District | Cary-Grove Community High School |
| Elementary School | Three Oaks School |
| High School | Cary-Grove Community High School |
| Listing VS Median (in The Pines) | |
Price: $625,000 low | high Med: $245,450 sqft: 2,892 low | high Med: 1,346 $ / sqft: $216 low | high Med: $185 On site: 1 low | high Med: 8.5 | |