

Description
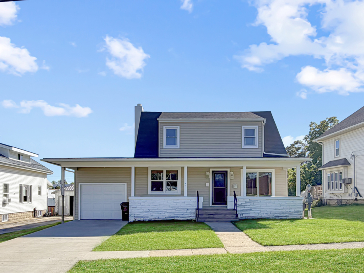
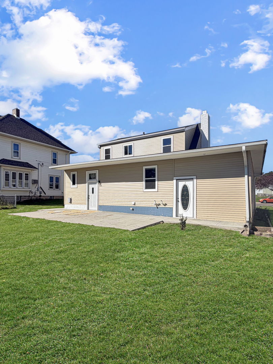
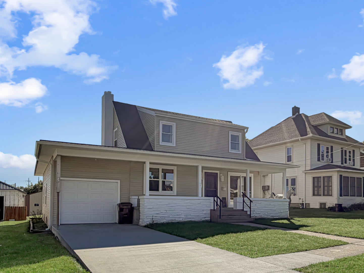
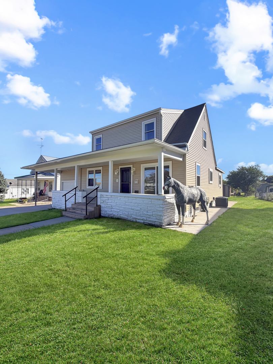
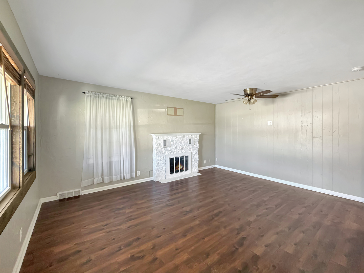
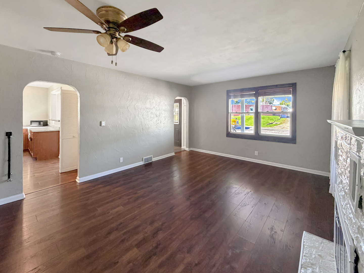
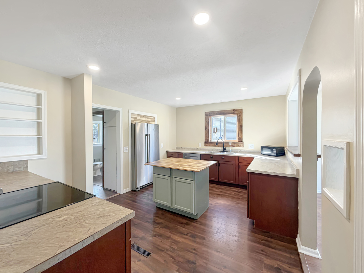
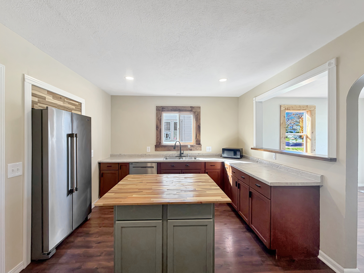
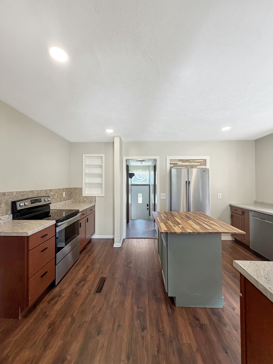
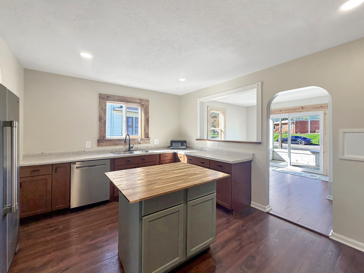
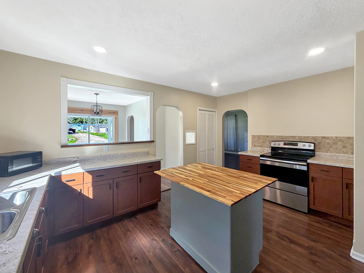
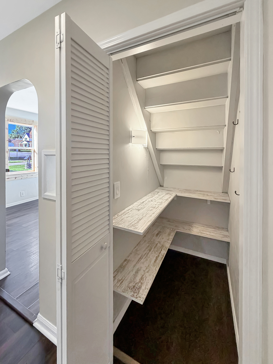
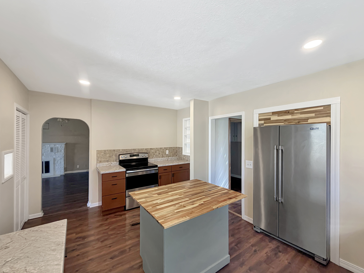
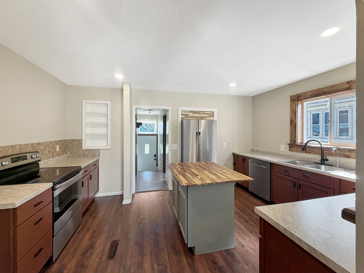
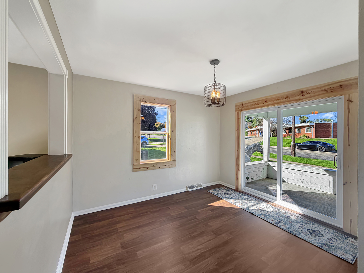
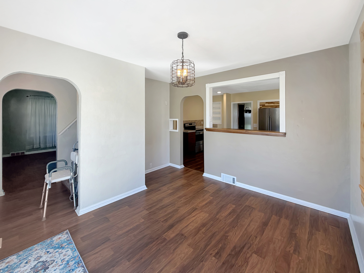
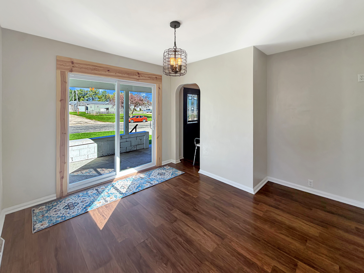
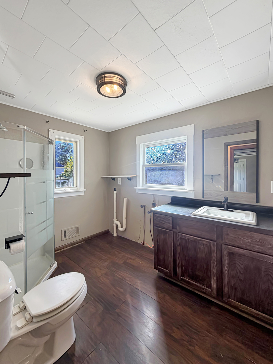
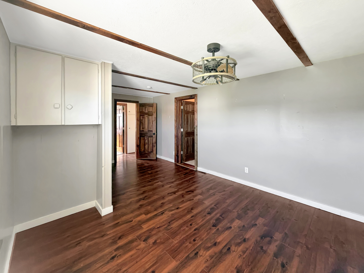
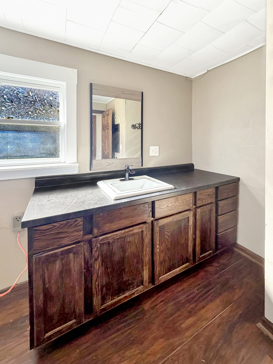
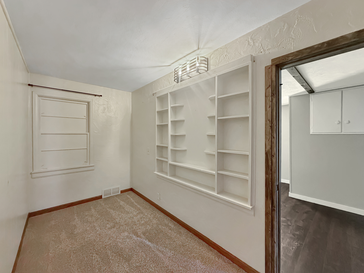
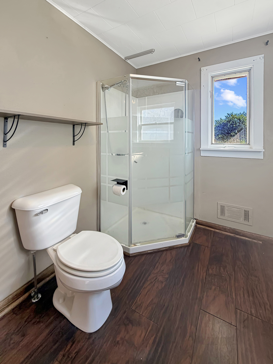
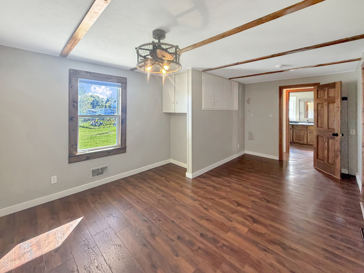
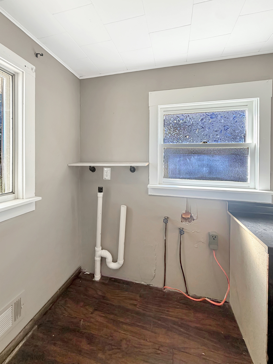
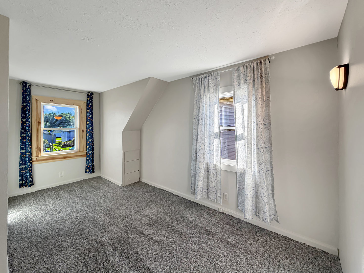
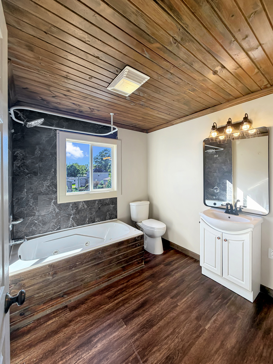
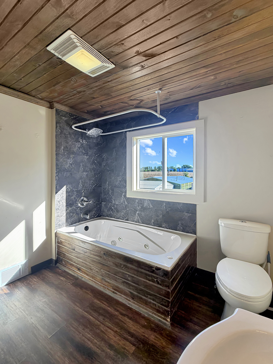
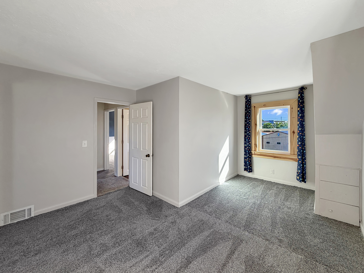
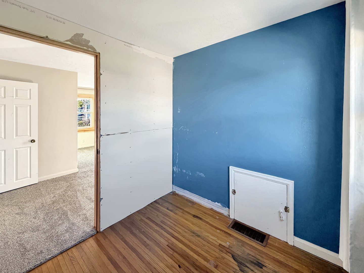
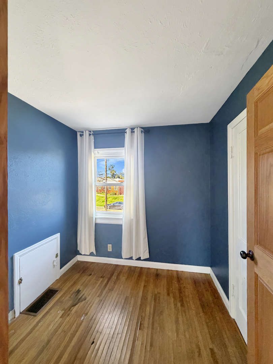
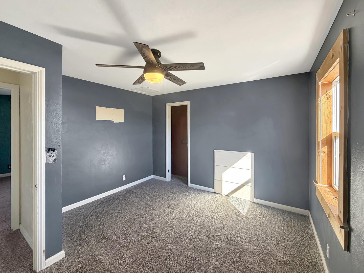
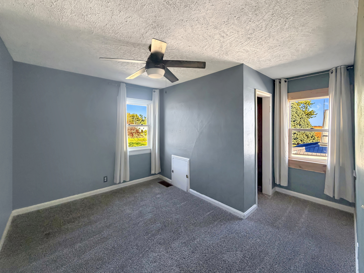
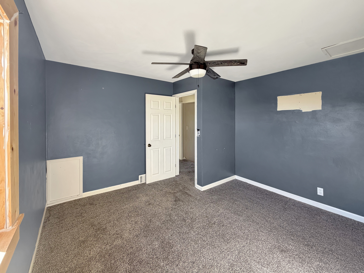
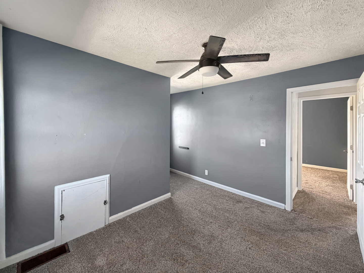
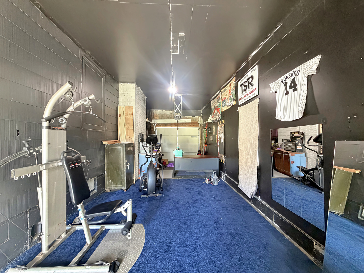
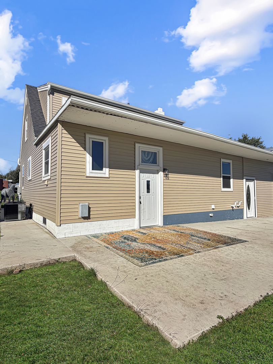
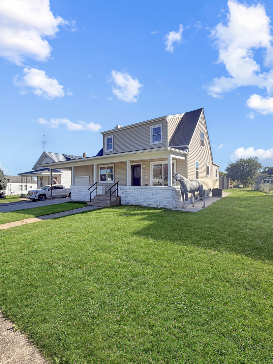
Looking for a home with room to spread out, a great yard, and the features that make everyday living easier? This spacious four-bedroom, two-bath home checks the boxes! The main floor offers a primary bedroom with a walk-in closet, convenient main-floor laundry, abundant natural light, and quality windows throughout. Upstairs, you'll find three additional bedrooms with good storage, charming built-in features, and a second bedroom that also boasts its own walk-in closet-giving everyone a little extra space to call their own. The clean, usable basement provides even more flexibility for storage, hobbies, a workshop, or recreation space. Outside, enjoy a generous yard with plenty of room to play, garden, or entertain, along with an impressive patio ready for summer cookouts and relaxing evenings. An attached one-stall garage (pictured as a home gym) adds everyday convenience, while the gas forced-air furnace - new in 2019, offers an important mechanical update. With four bedrooms, two full baths, two walk-in closets, great storage, inviting outdoor space, and a layout designed for comfortable everyday living, this home offers plenty of space to settle in and make it your own! UPDATES: 2019 Roof, 2026 Central Air, Water Filtration System in 2026, Concrete Sidewalks, Porch and Patio 2025, Siding, Windows and Doors in 2026.
Details
| MLS # | 12774506 |
|---|---|
| Listing Type | For Sale |
| Style | House |
| Sub-Type | Resale |
| Status | Active |
| Year | 1920 |
| Days On Site | 35 |
| Listing Provided By | NextHome First Class | Kimberly Taylor |
Features
| Bed(s) | 4 |
|---|---|
| Bath(s) | 2 Total |
| SQ Feet | 1,800 |
| Garage | 1 |
| Basement | Y |
| Story(s) | 2 |
| Acreage | 0.19 |
Interior
| Rooms Total | 7 |
|---|---|
| Cooling | Central Air |
| Heating | Natural Gas, Forced Air |
| Interior Features | 1st Floor Bedroom, 1st Floor Full Bath, Built-in Features, Walk-In Closet(s) |
| Laundry Features | Main Level |
Exterior
| Roof | Asphalt |
|---|---|
| Foundation Details | Concrete Perimeter |
| Construction Materials | Other |
| Patio And Porch Features | Patio |
Parking
| Parking Features | Gravel, Garage, Yes, Garage Owned, Attached |
|---|---|
| Garage Spaces | 1 |
Utilities
| Sewer | Public Sewer |
|---|---|
| Electric | Circuit Breakers |
Taxes
| Tax Year | 2025 |
|---|---|
| Tax Annual Amount | 1908 |
Area Information
| State | IL |
|---|---|
| County | Jo Daviess |
| City | Stockton |
| Zip Code | 61085 |
| Area | Stockton |
| School District | Stockton Sr High School |
| Elementary School | Stockton Elementary School |
| High School | Stockton Sr High School |
| Listing VS Median (in 61085) | |
Price: $180,000 low | high Med: $309,500 sqft: 1,800 low | high Med: 4,671 $ / sqft: $100 low | high Med: $69 On site: 35 low | high Med: 295 | |
Market Activity 61085
Request a showing
Request a showing
Contact
Learn More About This Property

| State | IL |
|---|---|
| County | Jo Daviess |
| City | Stockton |
| Zip Code | 61085 |
| Area | Stockton |
| School District | Stockton Sr High School |
| Elementary School | Stockton Elementary School |
| High School | Stockton Sr High School |
| Listing VS Median (in 61085) | |
Price: $180,000 low | high Med: $309,500 sqft: 1,800 low | high Med: 4,671 $ / sqft: $100 low | high Med: $69 On site: 35 low | high Med: 295 | |