
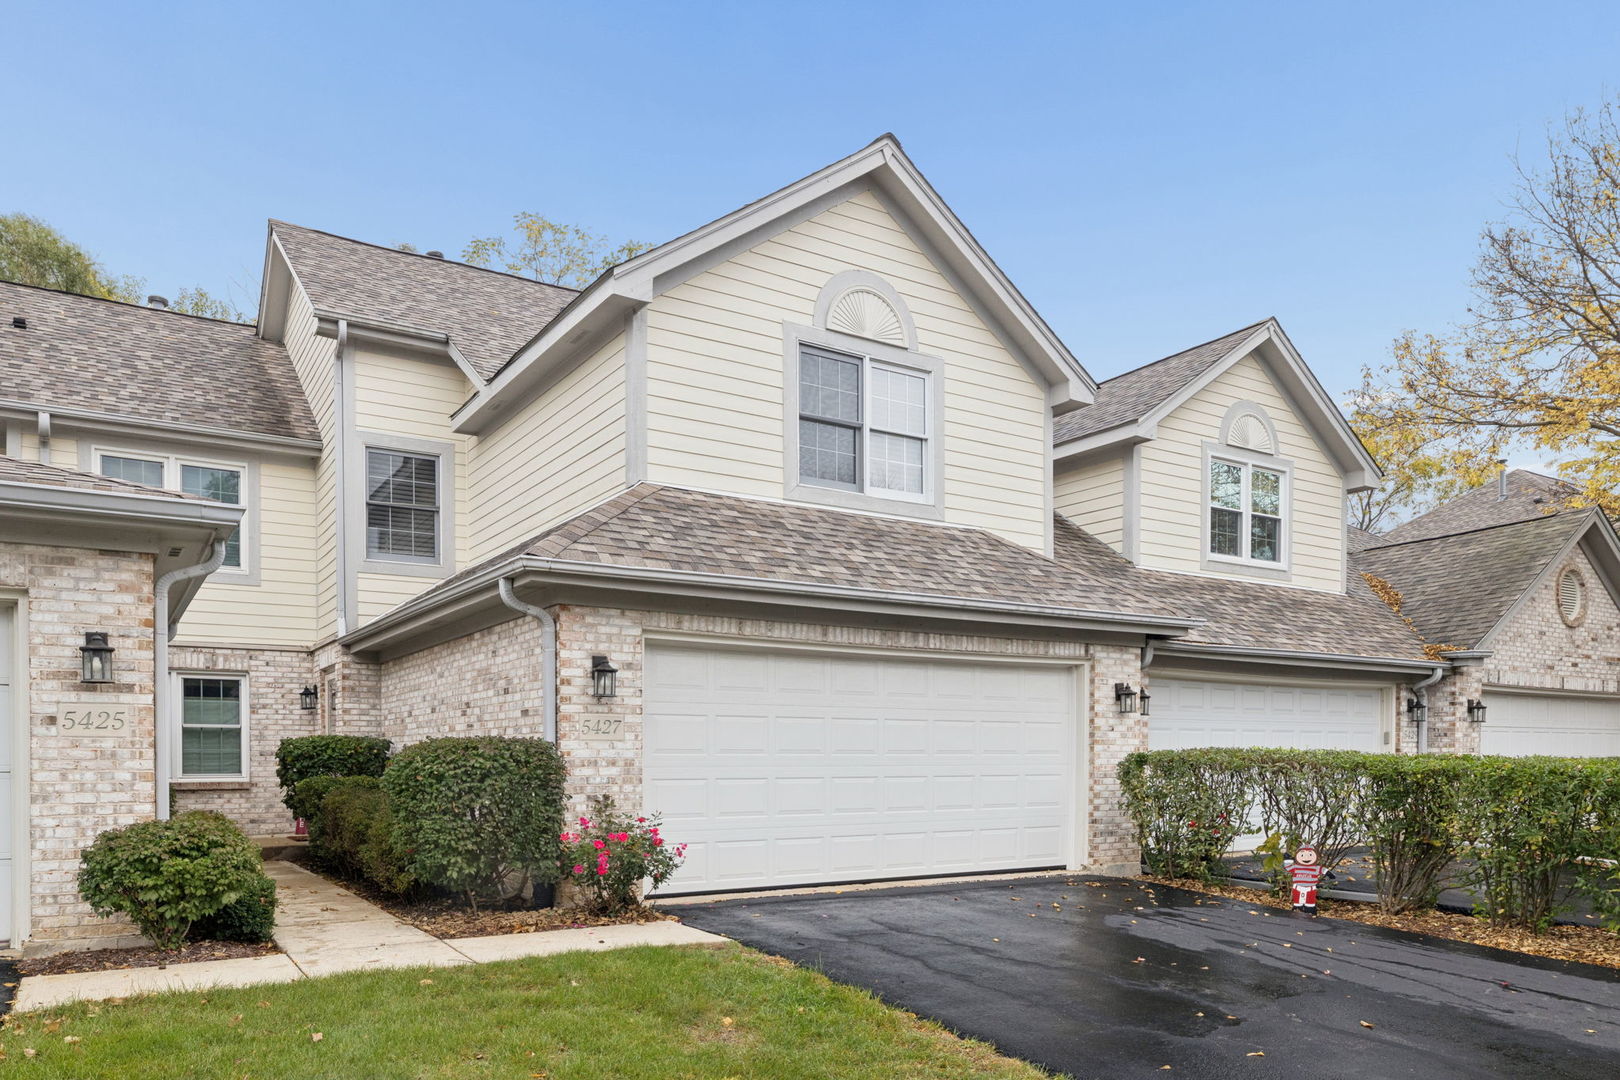
5427 Ashbrook Place,Downers Grove, IL 60515
Downers Grove, IL 60515

Description
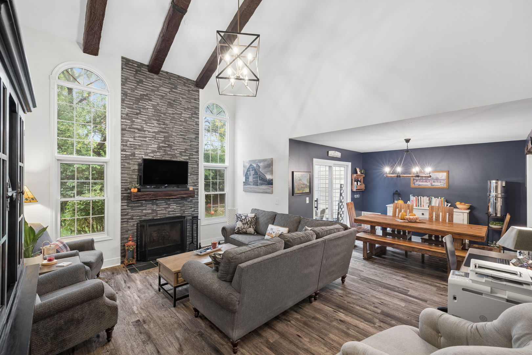
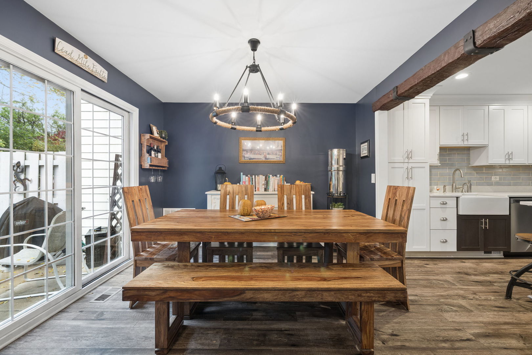
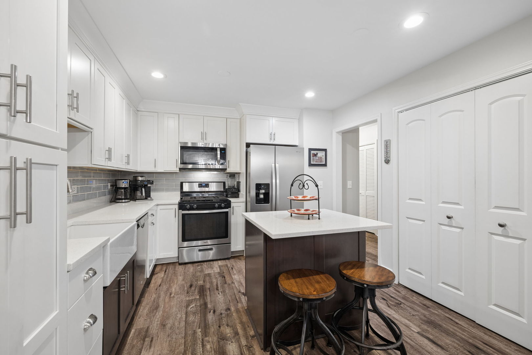
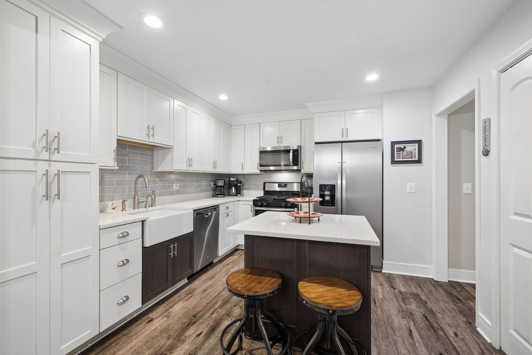
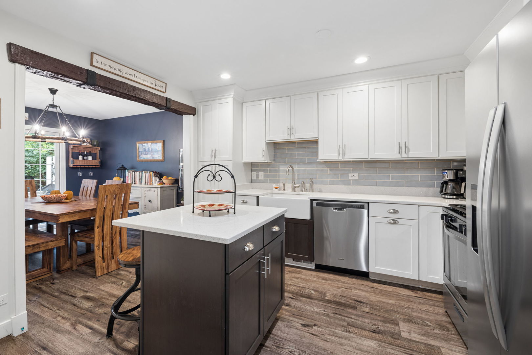
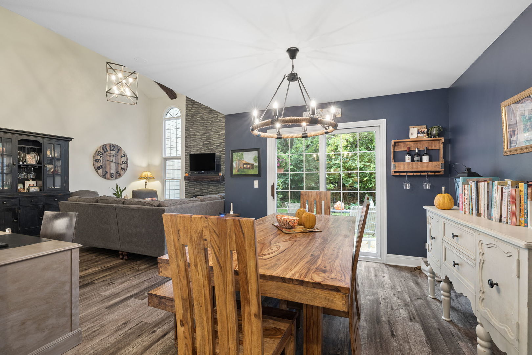
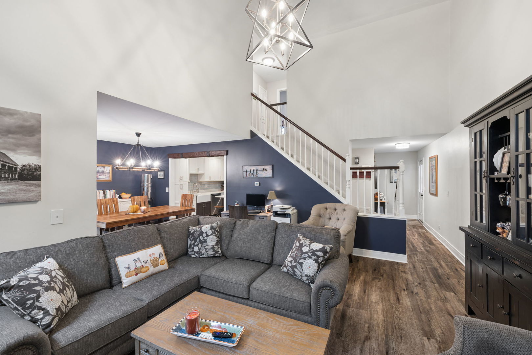
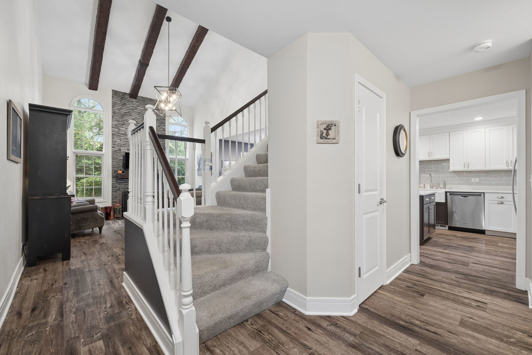
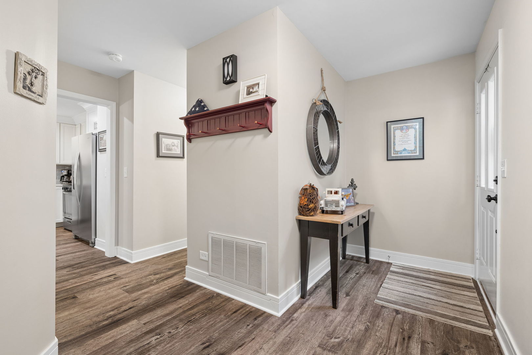
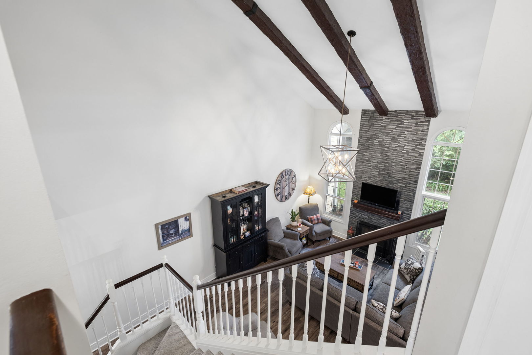
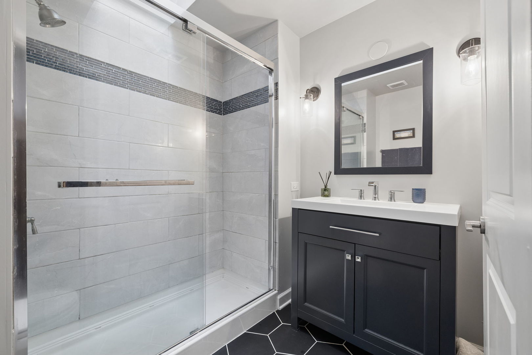
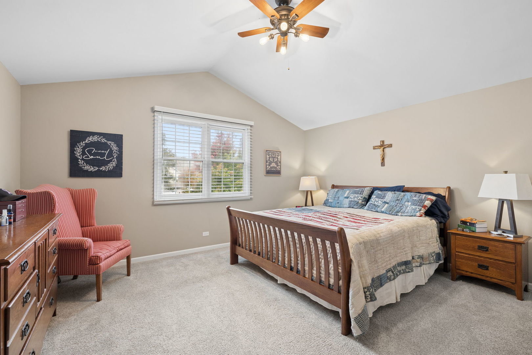
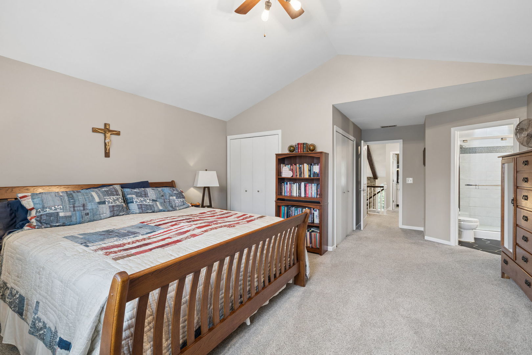
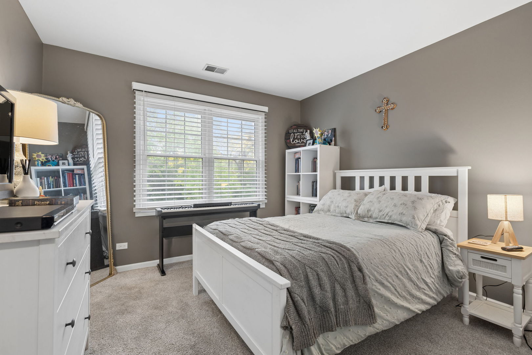
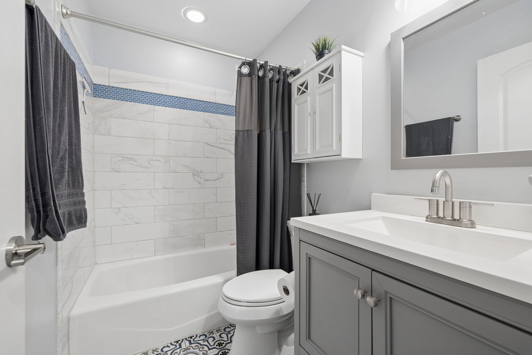
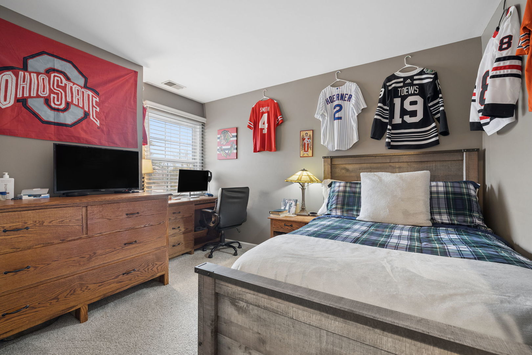
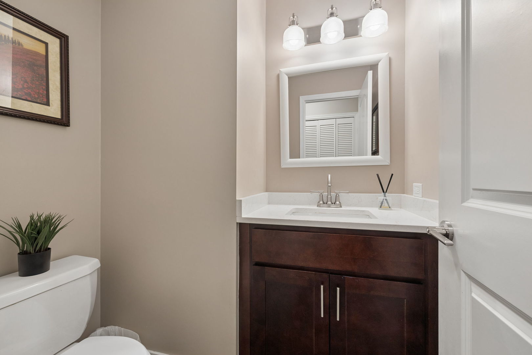
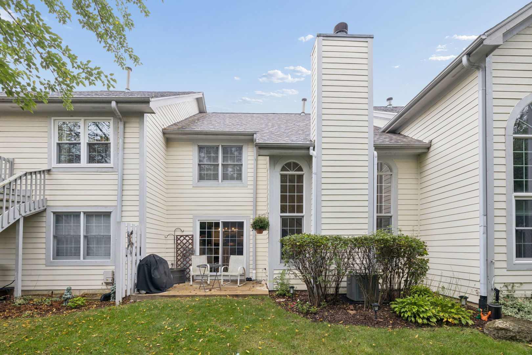
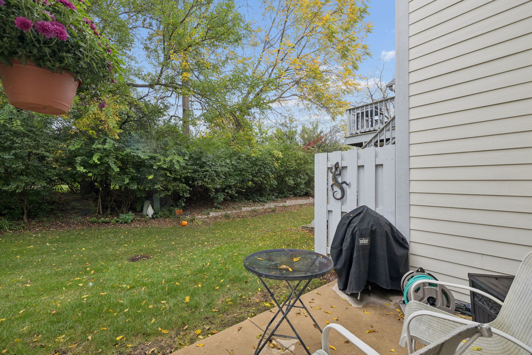
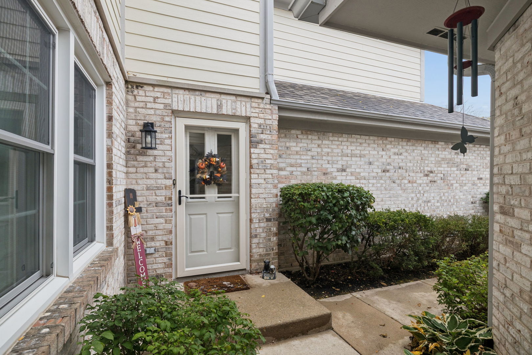
Completely reimagined with incredible style and sophistication, this better than new two-story townhome blends contemporary updates with distinctive character. The living room has a dramatic 19 ft ceiling height with decorative wood beam accents and a two-story fireplace which adds warmth and striking architectural appeal. The redesigned kitchen includes all new cabinets, appliances, countertops, lighting, and a beautiful farmhouse sink. Upstairs are 3 bedrooms, 2 stunningly updated bathrooms and an enormous primary suite. Fresh, stylish, and truly move-in ready, this home offers the perfect balance of modern design and effortless comfort. All this and just 1/2 mile from the Belmont BNSF train station; minutes to I355, I88, I55; top rated schools and yet tucked away in a hidden sanctuary. A truly special and maintenance free place to call home! Furnace ('21), Water Heater ('21), Electrical Panel ('21), Roof, Gutters, Siding ('21), Garage Door & Opener ('22), Bathroom Remodel ('23 & '21), Full Kitchen, Flooring, Lighting ('21), Fireplace converted to Gas ('21), Solid Core Interior Doors ('22) Perennials ('22). It's perfect!
Details
| MLS # | 12786646 |
|---|---|
| Listing Type | For Sale |
| Style | Condominium |
| HOA Dues | $356 |
| Sub-Type | Resale |
| Status | Active |
| Year | 1990 |
| Days On Site | 18 |
| Listing Provided By | Jameson Sotheby's International Realty | Linda Conforti |
Features
| Bed(s) | 3 |
|---|---|
| Bath(s) | 3 Total |
| SQ Feet | 1,515 |
| Garage | 2 |
| Story(s) | 2 |
Interior
| Rooms Total | 6 |
|---|---|
| Cooling | Central Air |
| Heating | Gas |
| Interior Features | Vaulted Ceiling(s) |
| Appliances | Range, Microwave, Dishwasher, Refrigerator, Washer, Dryer, Disposal, Stainless Steel Appliance(s) |
| Fireplaces Total | 1 |
| Fireplace Features | Gas Log, Gas Starter |
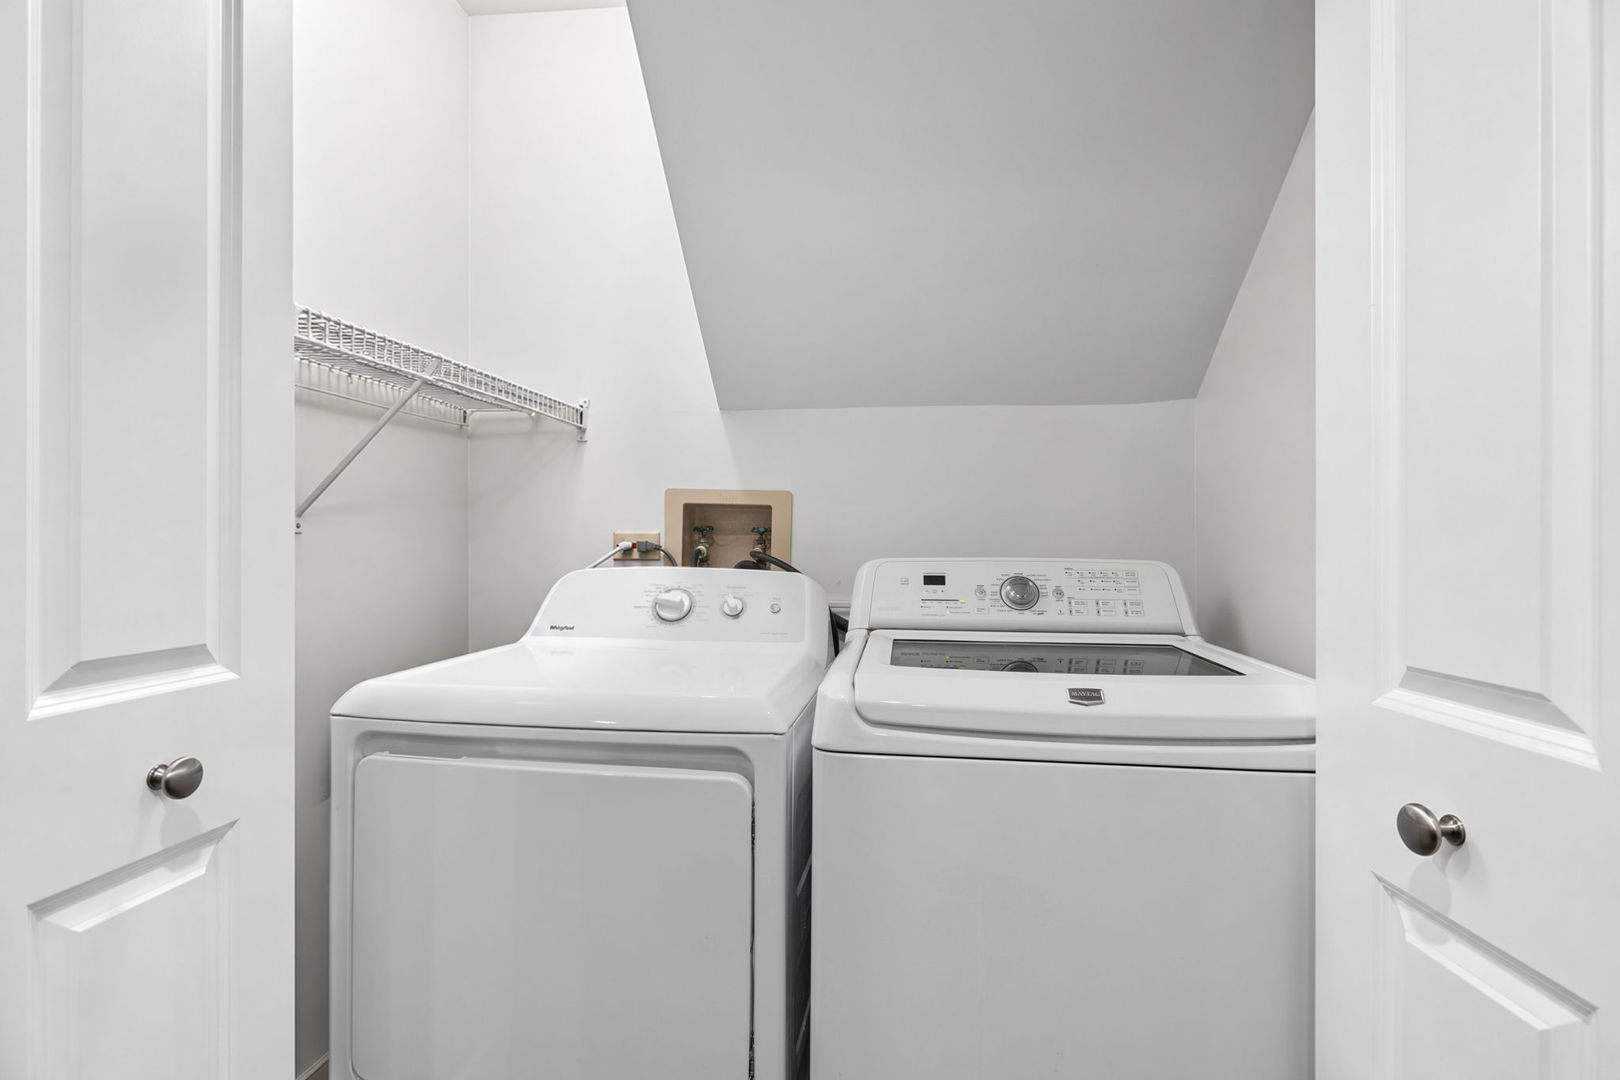
| Laundry Features | Main Level, Washer Hookup, Gas Dryer Hookup, In Unit, In Kitchen, Laundry Closet |
| Window Features | Skylight(s) |
Exterior
| Construction Materials | Vinyl Siding, Brick |
|---|---|
| Patio And Porch Features | Patio |
Parking
| Parking Features | Garage Door Opener, Yes, Attached, Garage |
|---|---|
| Garage Spaces | 2 |
Utilities
| Sewer | Public Sewer |
|---|
Taxes
| Tax Year | 2025 |
|---|---|
| Tax Annual Amount | 6060 |
Area Information
| State | IL |
|---|---|
| County | DuPage |
| City | Downers Grove |
| Zip Code | 60515 |
| Area | Downers Grove |
| Community Name | Inverness Woods |
| School District | Downers Grove North High School |
| Elementary School | Henry Puffer Elementary School |
| High School | Downers Grove North High School |
| Listing VS Median (in Inverness Woods) | |
Price: $515,000 low | high Med: $515,000 sqft: 1,515 low | high Med: 1,515 $ / sqft: $340 low | high Med: $340 On site: 18 low | high Med: 18 | |
Market Activity 60515
Request a showing
Request a showing
Contact
Learn More About This Property

| State | IL |
|---|---|
| County | DuPage |
| City | Downers Grove |
| Zip Code | 60515 |
| Area | Downers Grove |
| Community Name | Inverness Woods |
| School District | Downers Grove North High School |
| Elementary School | Henry Puffer Elementary School |
| High School | Downers Grove North High School |
| Listing VS Median (in Inverness Woods) | |
Price: $515,000 low | high Med: $515,000 sqft: 1,515 low | high Med: 1,515 $ / sqft: $340 low | high Med: $340 On site: 18 low | high Med: 18 | |