
 New Listing
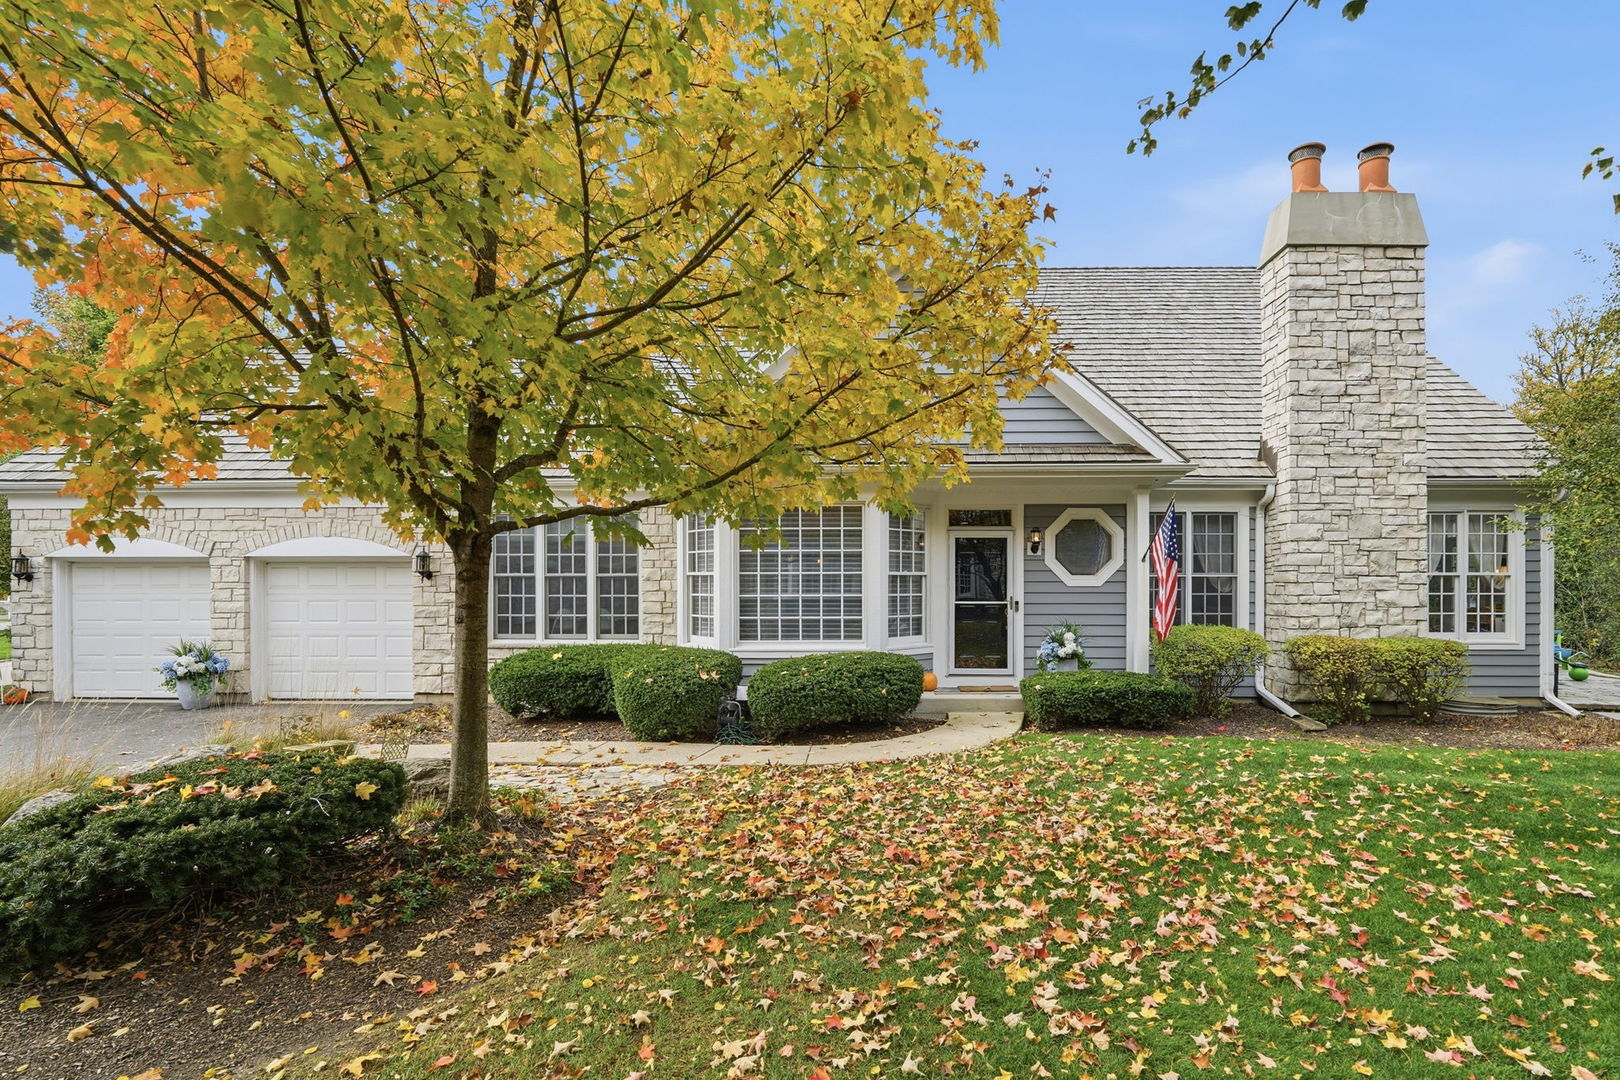
598 Wharton Drive,Lake Forest, IL 60045
Lake Forest, IL 60045


Description
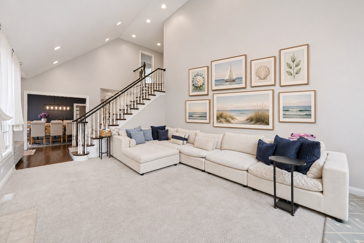
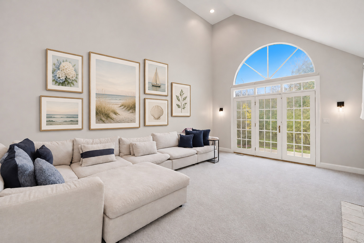
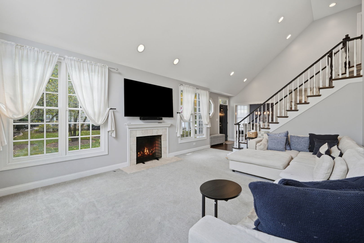
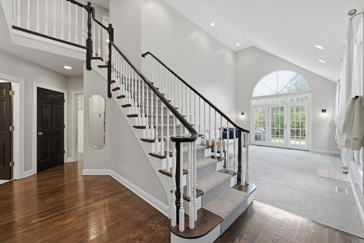
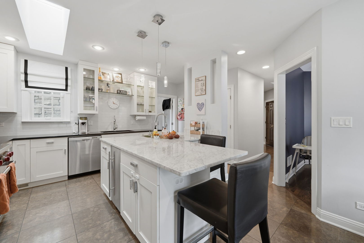
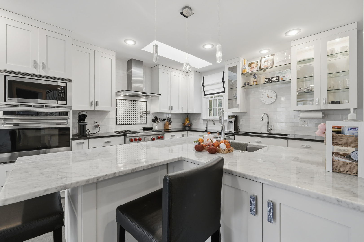
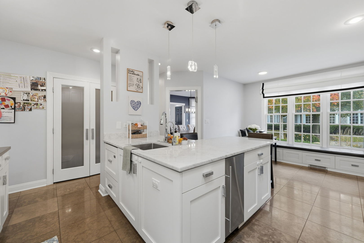
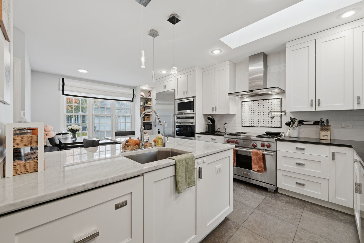
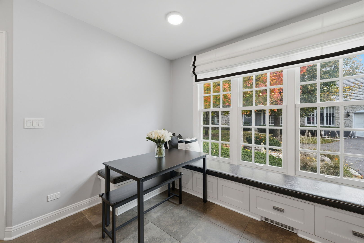
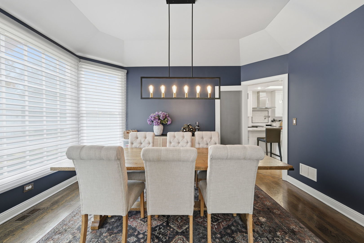
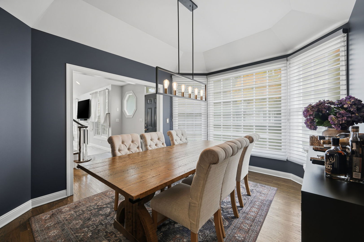
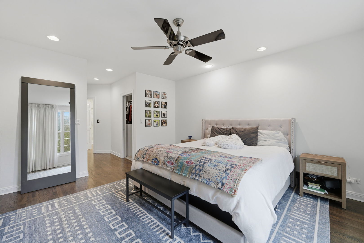
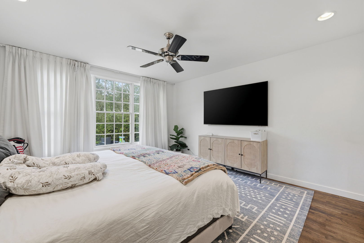
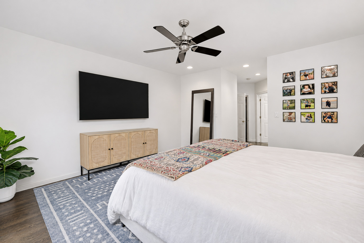
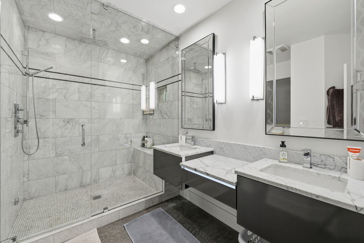
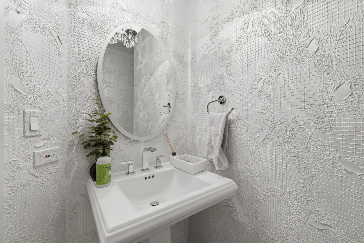
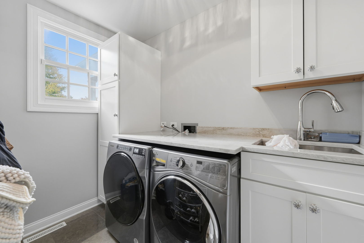
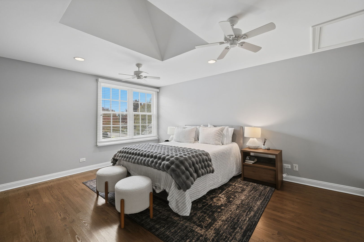
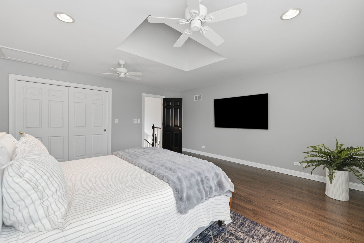
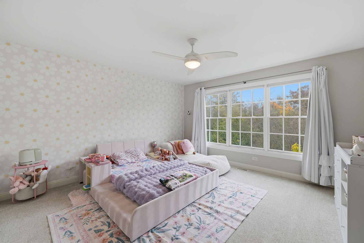
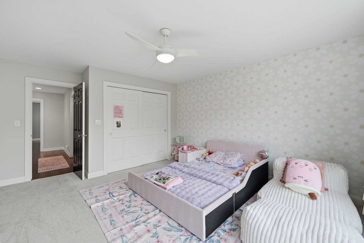
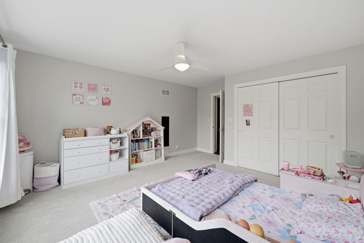
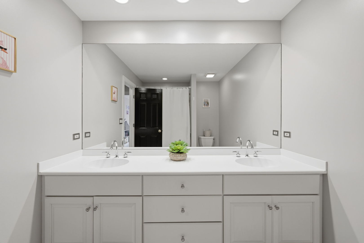
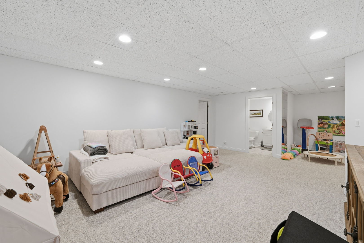
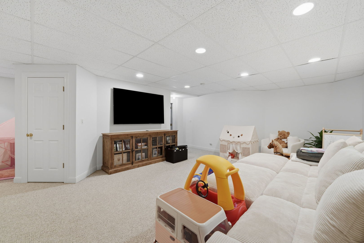
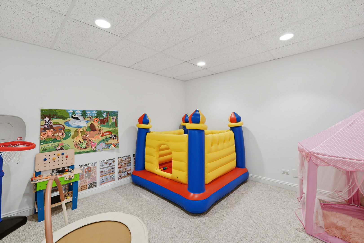
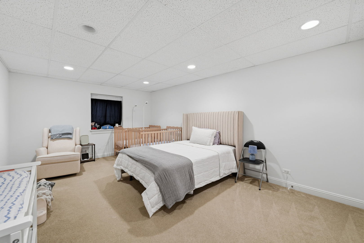
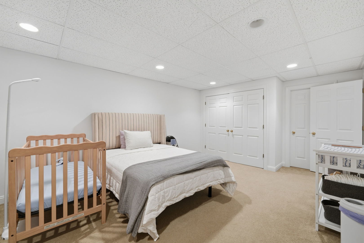
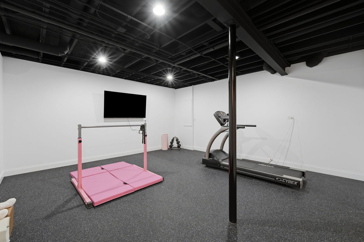
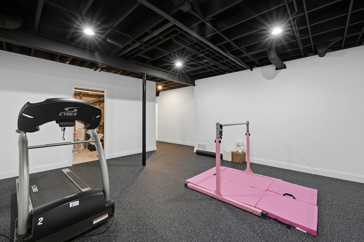
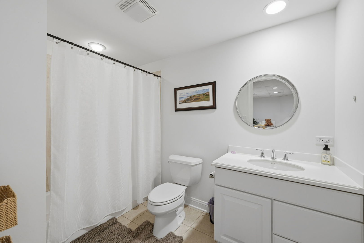
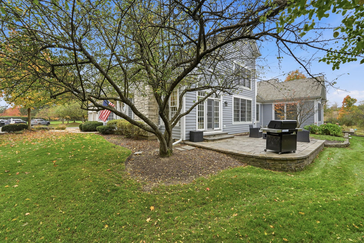
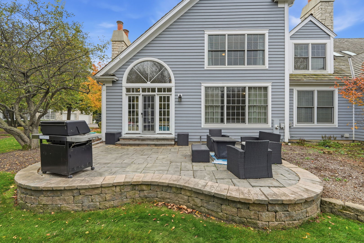
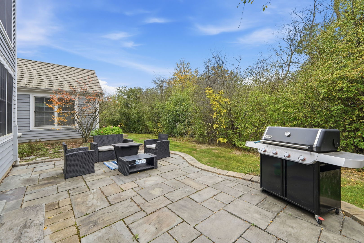
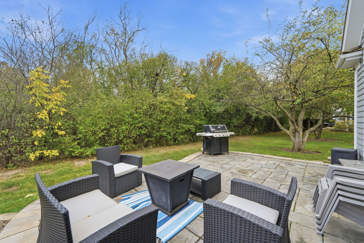
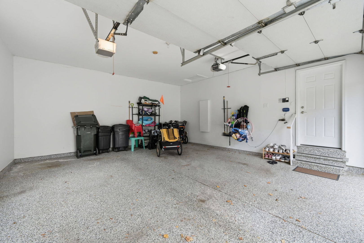
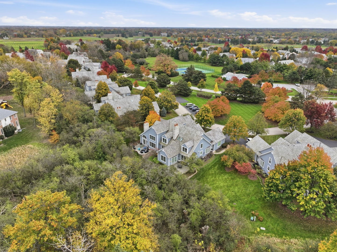
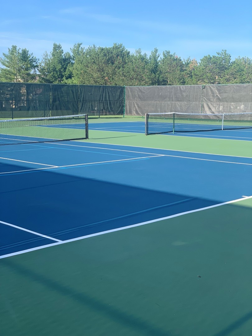
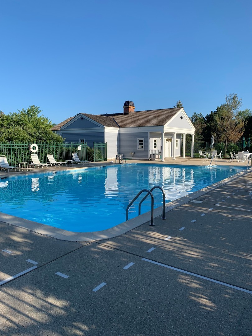
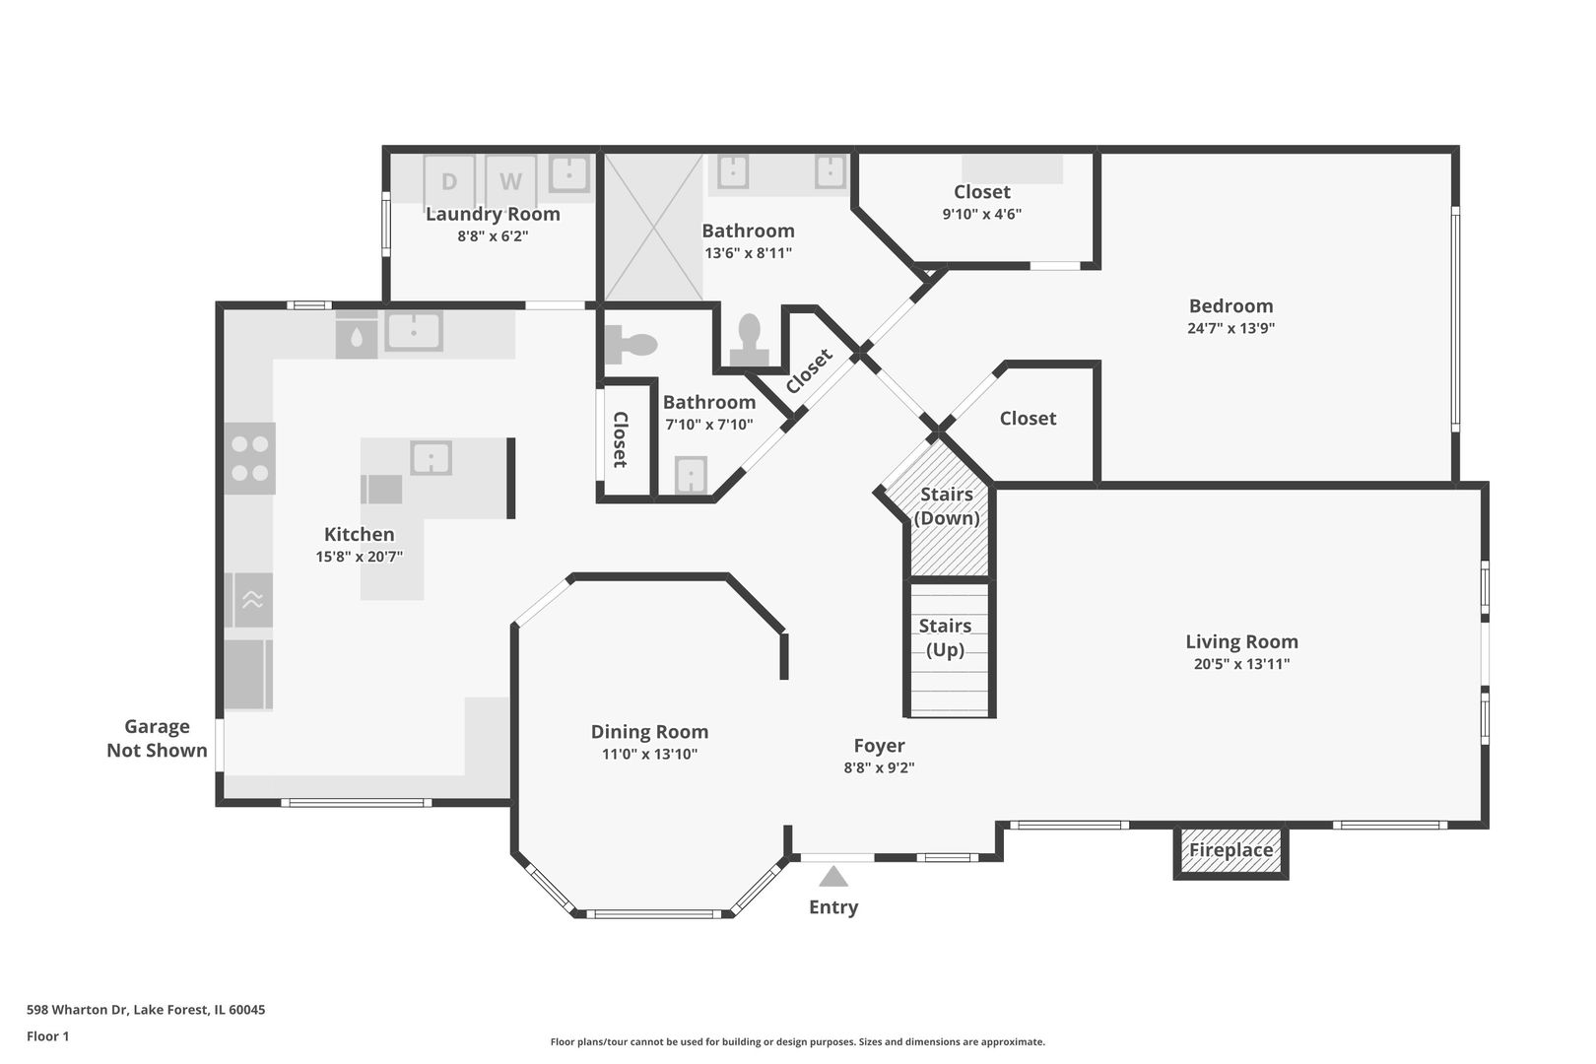
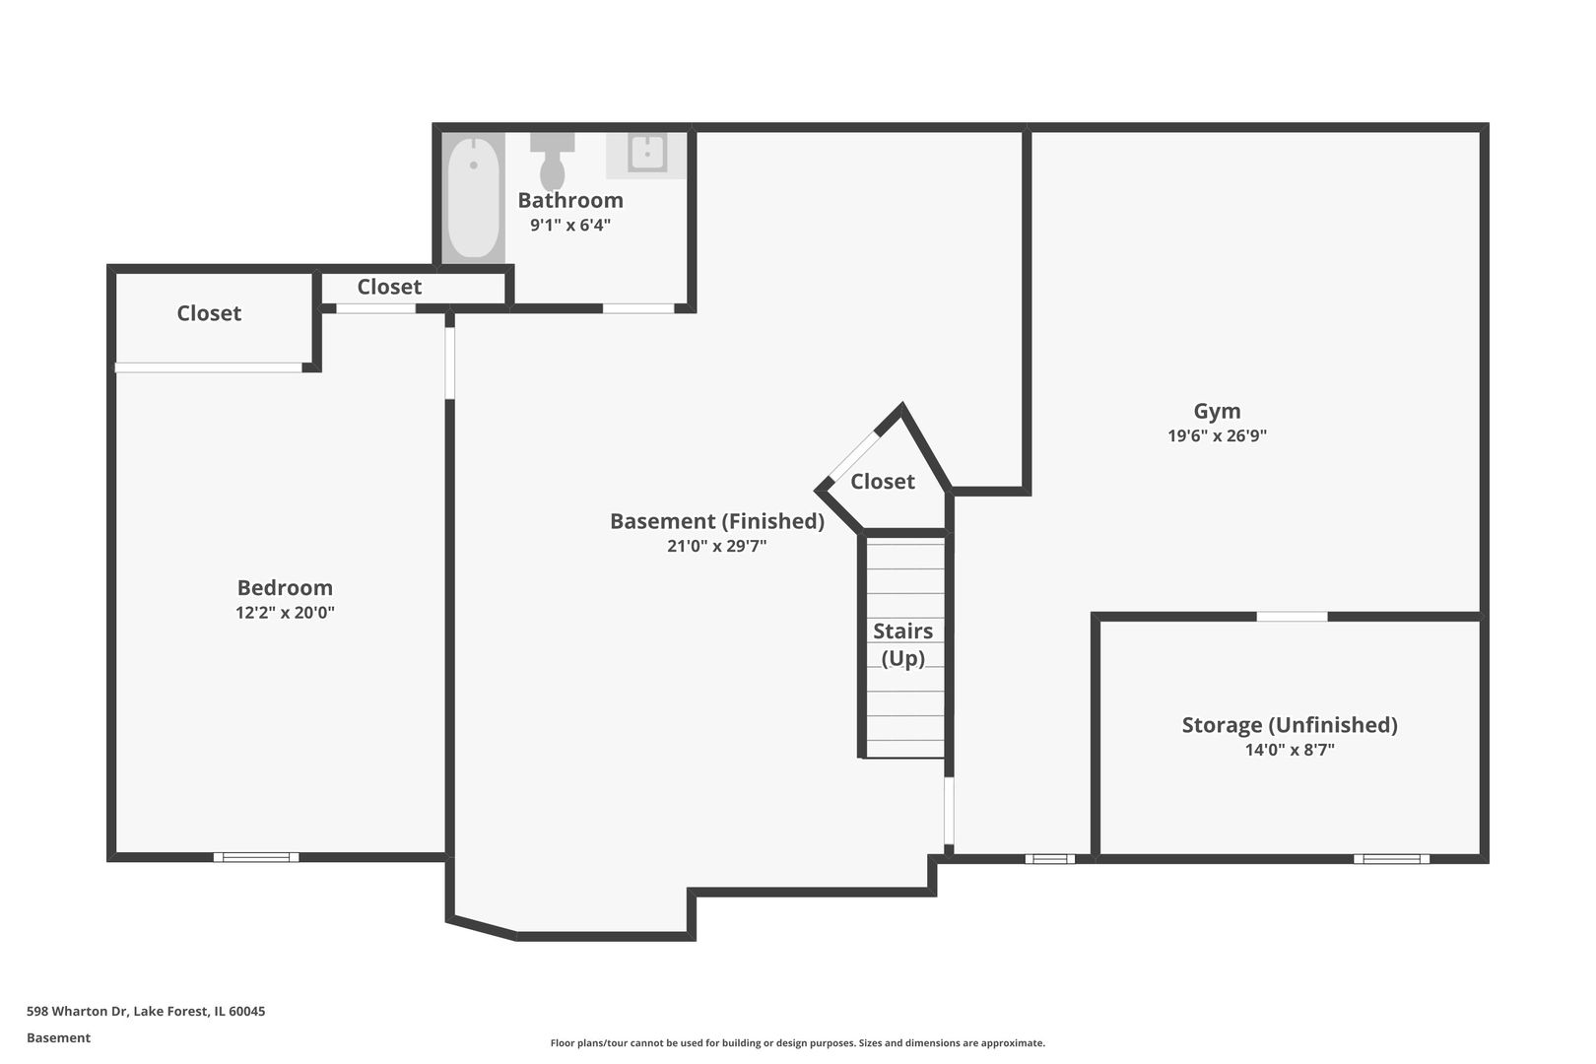
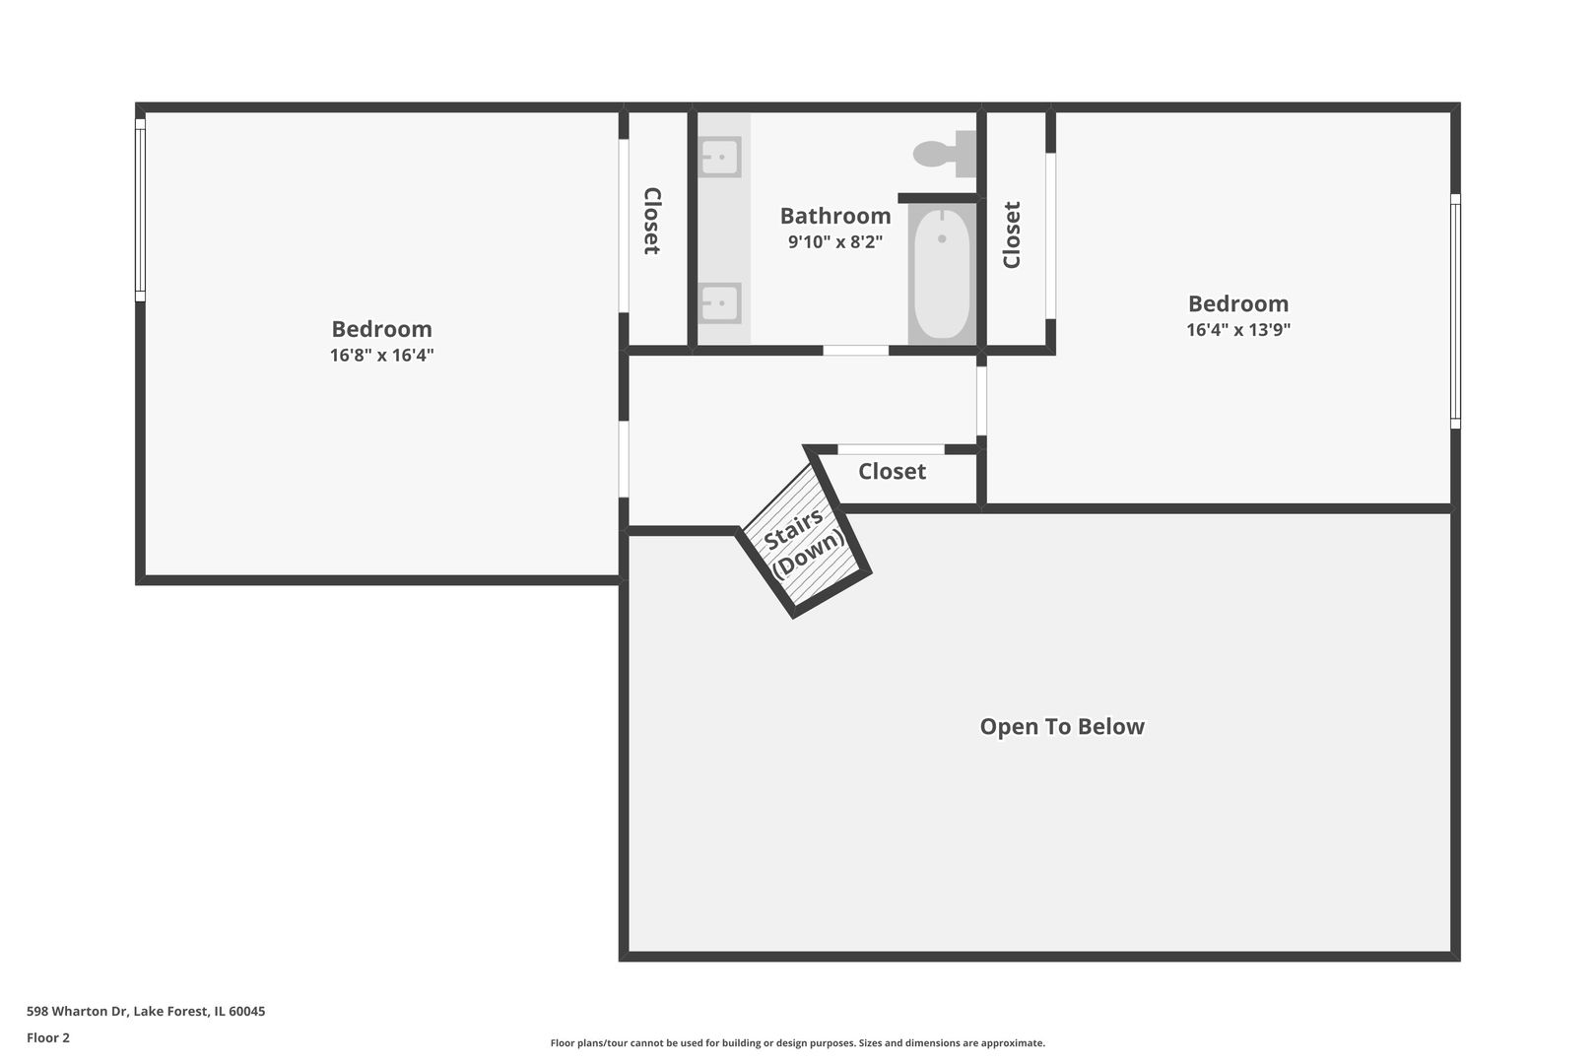
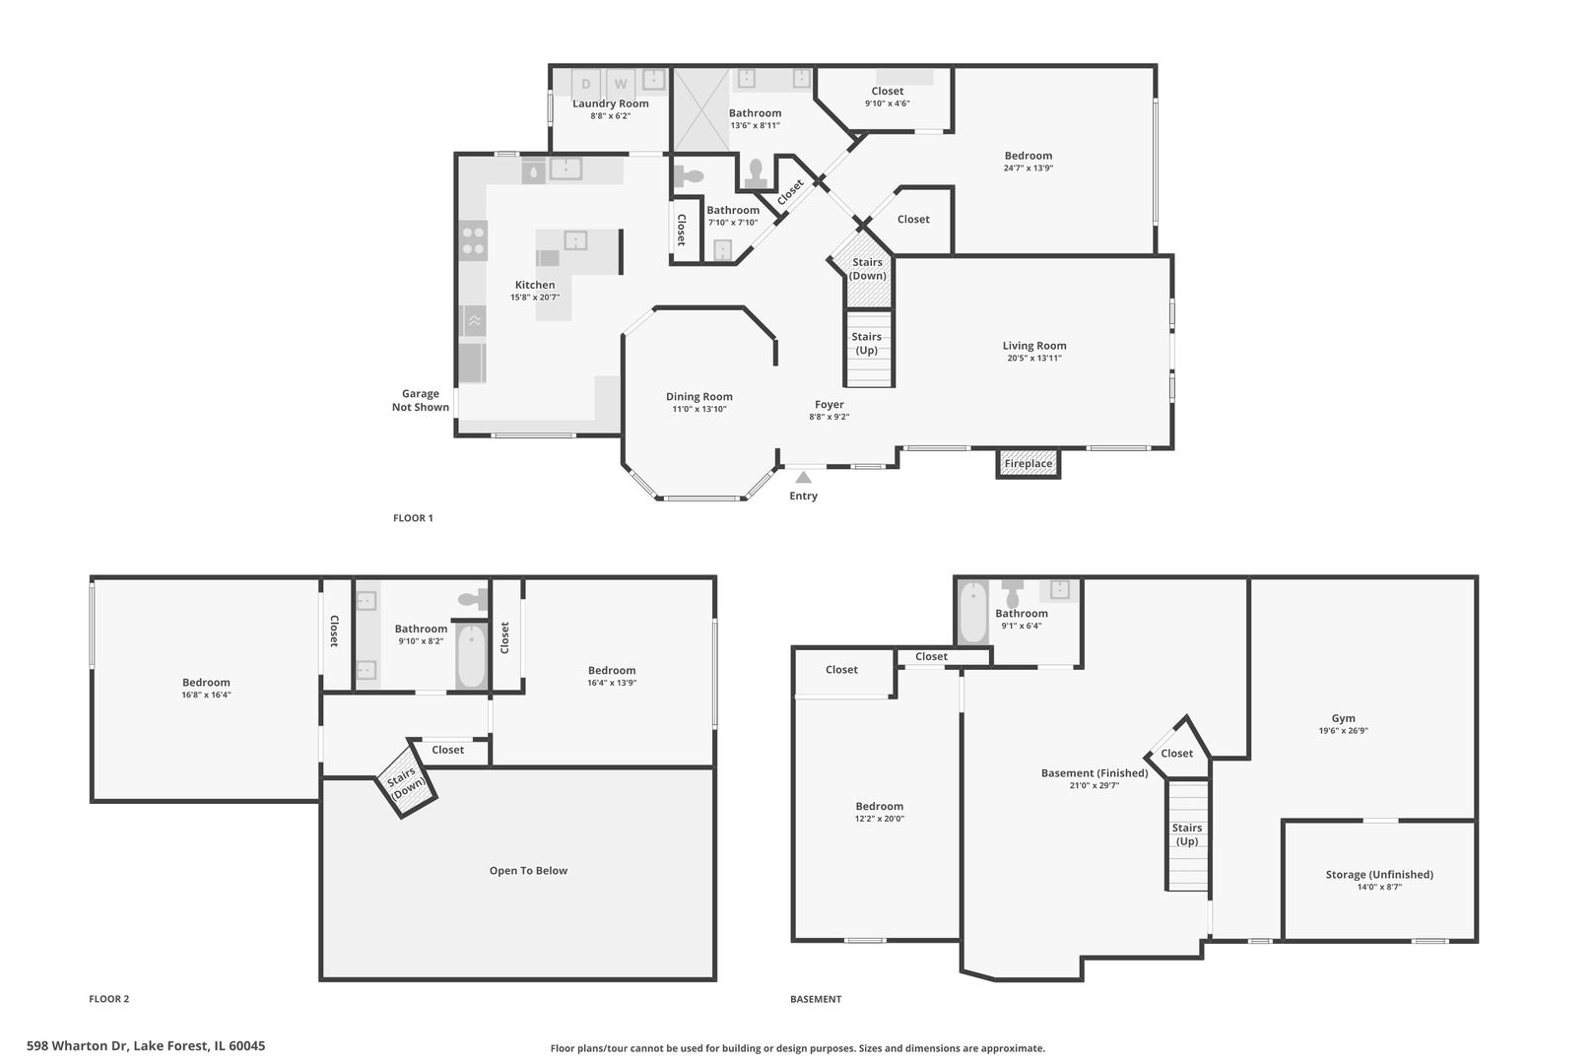
Beautifully appointed Conway Farms townhouse featuring a first-floor Primary Suite, gourmet kitchen, fully finished basement with a newly added home gym! This spacious 4-bedroom, 3.5-bathroom home offers an exceptional blend of comfort, functionality, and thoughtful updates throughout, including hardwood floors, soaring ceilings, updated kitchen and bathrooms, renovated laundry room, new carpeting, and newer windows. A dramatic two-story foyer welcomes you into the home, opening to a beautiful living room with vaulted ceilings, a gas fireplace, and new carpeting. The separate dining room is filled with natural light and offers the perfect setting for entertaining. The impressive gourmet kitchen features high-end stainless steel appliances, a large island with marble countertops and breakfast bar, a deep stainless steel sink, separate eating area with built-in bench seating, spacious pantry, two dishwashers, custom full-overlay slow-close cabinetry, subway tile backsplash with pot filler, Kohler fixtures, and limestone flooring. The recently updated laundry room offers matching limestone flooring, a newer utility sink, and additional storage. The first-floor Primary Suite provides a private retreat with a spacious bedroom, newer carpeting, two walk-in closets, and an updated ensuite bathroom featuring radiant heated floors, an oversized walk-in steam shower, and a beautiful floating dual vanity. The second level offers two generously sized bedrooms and a full bathroom. The fully finished basement expands the home's living and entertaining possibilities, featuring a large recreation room, newly added dedicated home gym, fourth bedroom with egress window, full bathroom, and abundant storage space. Additional highlights include a two-car garage with high ceilings and ample storage, a stone paver patio overlooking the backyard, and an invisible fence surrounding the property. Enjoy all that Conway Farms has to offer with an ideal location just moments from the community pool, tennis courts, and playground, with convenient additional guest parking along Wharton Drive. A wonderful opportunity to enjoy a beautifully updated home with exceptional living space in one of the area's most desirable communities!
Details
| MLS # | 12800254 |
|---|---|
| Listing Type | For Sale |
| Style | Condominium |
| HOA Dues | $734 |
| Sub-Type | Resale |
| Status | Active |
| Year | 2000 |
| Days On Site | Undisclosed |
| Listing Provided By | eXp Realty | Daniel Spitz |
Features
| Bed(s) | 4 |
|---|---|
| Bath(s) | 4 Total |
| SQ Feet | 2,367 |
| Garage | 2 |
| Basement | Y |
| Pool | Yes |
| Story(s) | 2 |
Interior
| Rooms Total | 9 |
|---|---|
| Cooling | Central Air |
| Heating | Gas, Forced Air, Radiant Floor |
| Interior Features | Cathedral Ceiling(s), 1st Floor Bedroom, 1st Floor Full Bath, Storage, Walk-In Closet(s), Separate Dining Room |
| Appliances | Range, Microwave, Dishwasher, High End Refrigerator, Freezer, Washer, Dryer, Disposal, Indoor Grill, Stainless Steel Appliance(s), Oven, Range Hood, Humidifier |
| Fireplaces Total | 1 |
| Fireplace Features | Gas Log, Gas Starter |
| Laundry Features | Main Level, Gas Dryer Hookup, In Unit, Laundry Closet, Sink |
| Window Features | Skylight(s) |
Exterior
| Roof | Shake |
|---|---|
| Foundation Details | Concrete Perimeter |
| Lot Features | Common Grounds, Landscaped |
| Construction Materials | Cedar, Stone |
| Patio And Porch Features | Patio |
| Fencing | Invisible |
Parking
| Parking Features | Asphalt, Garage Door Opener, Yes, Garage Owned, Attached, Garage |
|---|---|
| Garage Spaces | 2 |
Utilities
| Sewer | Public Sewer |
|---|
Taxes
| Tax Year | 2025 |
|---|---|
| Tax Annual Amount | 13076 |
Area Information
| State | IL |
|---|---|
| County | Lake |
| City | Lake Forest |
| Zip Code | 60045 |
| Area | Lake Forest |
| Community Name | Conway Farms |
| School District | Lake Forest High School |
| Elementary School | Everett Elementary School |
| High School | Lake Forest High School |
| Listing VS Median (in Conway Farms) | |
Price: $949,900 low | high Med: $949,900 sqft: 2,367 low | high Med: 2,367 $ / sqft: $401 low | high Med: $401 On site: Undisclosed low | high Med: 6 | |
Market Activity 60045
Request a showing
Request a showing
Contact
Learn More About This Property

| State | IL |
|---|---|
| County | Lake |
| City | Lake Forest |
| Zip Code | 60045 |
| Area | Lake Forest |
| Community Name | Conway Farms |
| School District | Lake Forest High School |
| Elementary School | Everett Elementary School |
| High School | Lake Forest High School |
| Listing VS Median (in Conway Farms) | |
Price: $949,900 low | high Med: $949,900 sqft: 2,367 low | high Med: 2,367 $ / sqft: $401 low | high Med: $401 On site: Undisclosed low | high Med: 6 | |