In-Person: 11/08 11:00 AM - 12:30 PM
600 N Fairbanks Court 3604,Chicago, IL 60611
Chicago, IL 60611

Description
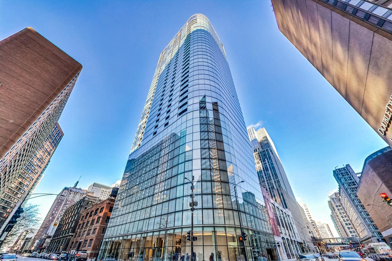
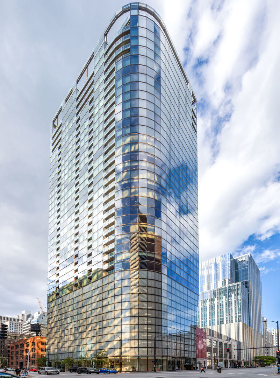
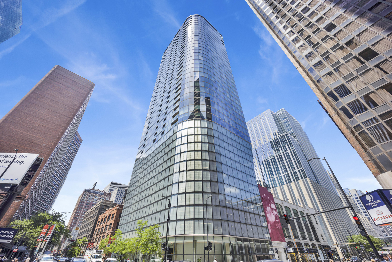
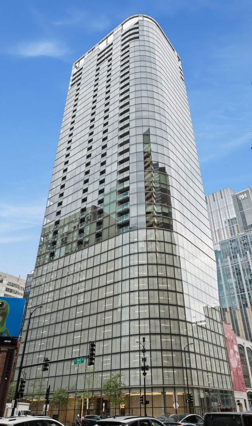
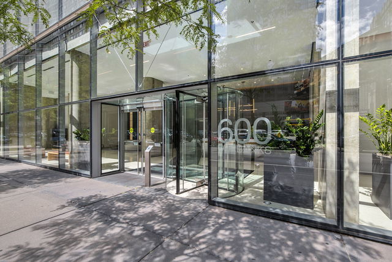
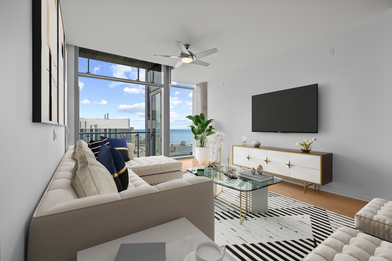
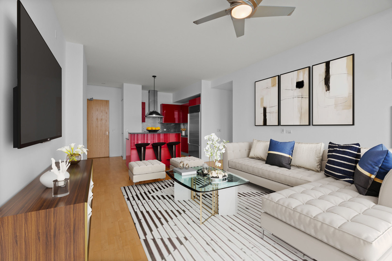
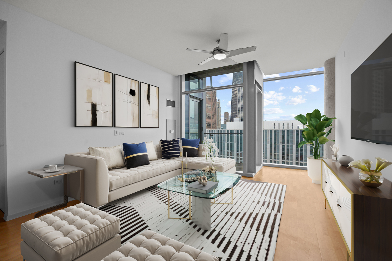
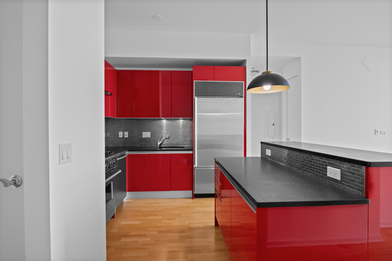
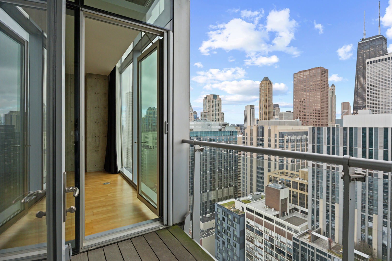
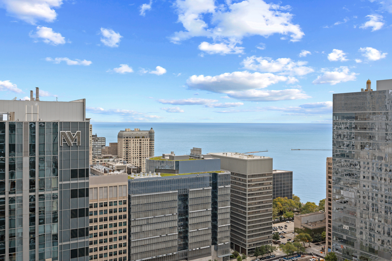
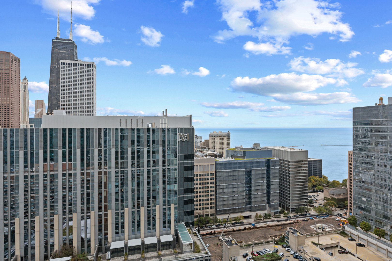
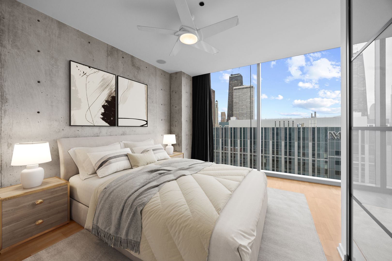
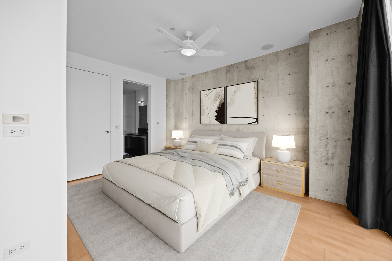
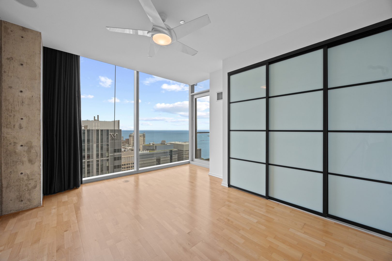
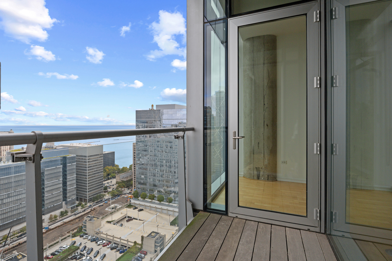
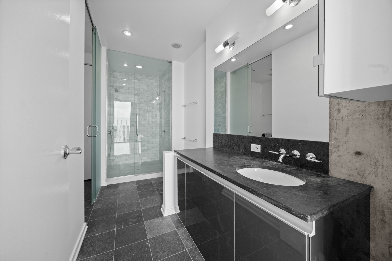
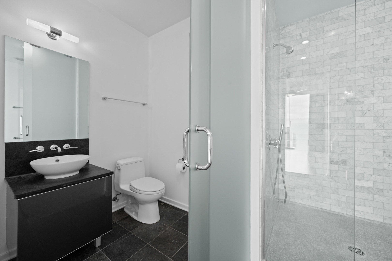
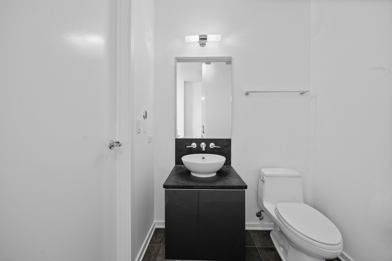
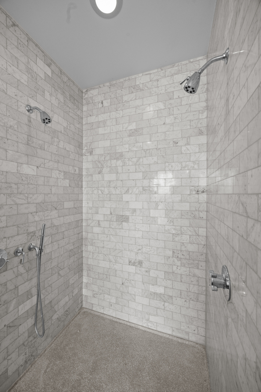
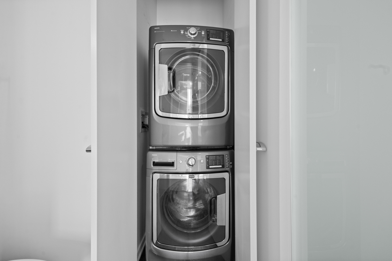
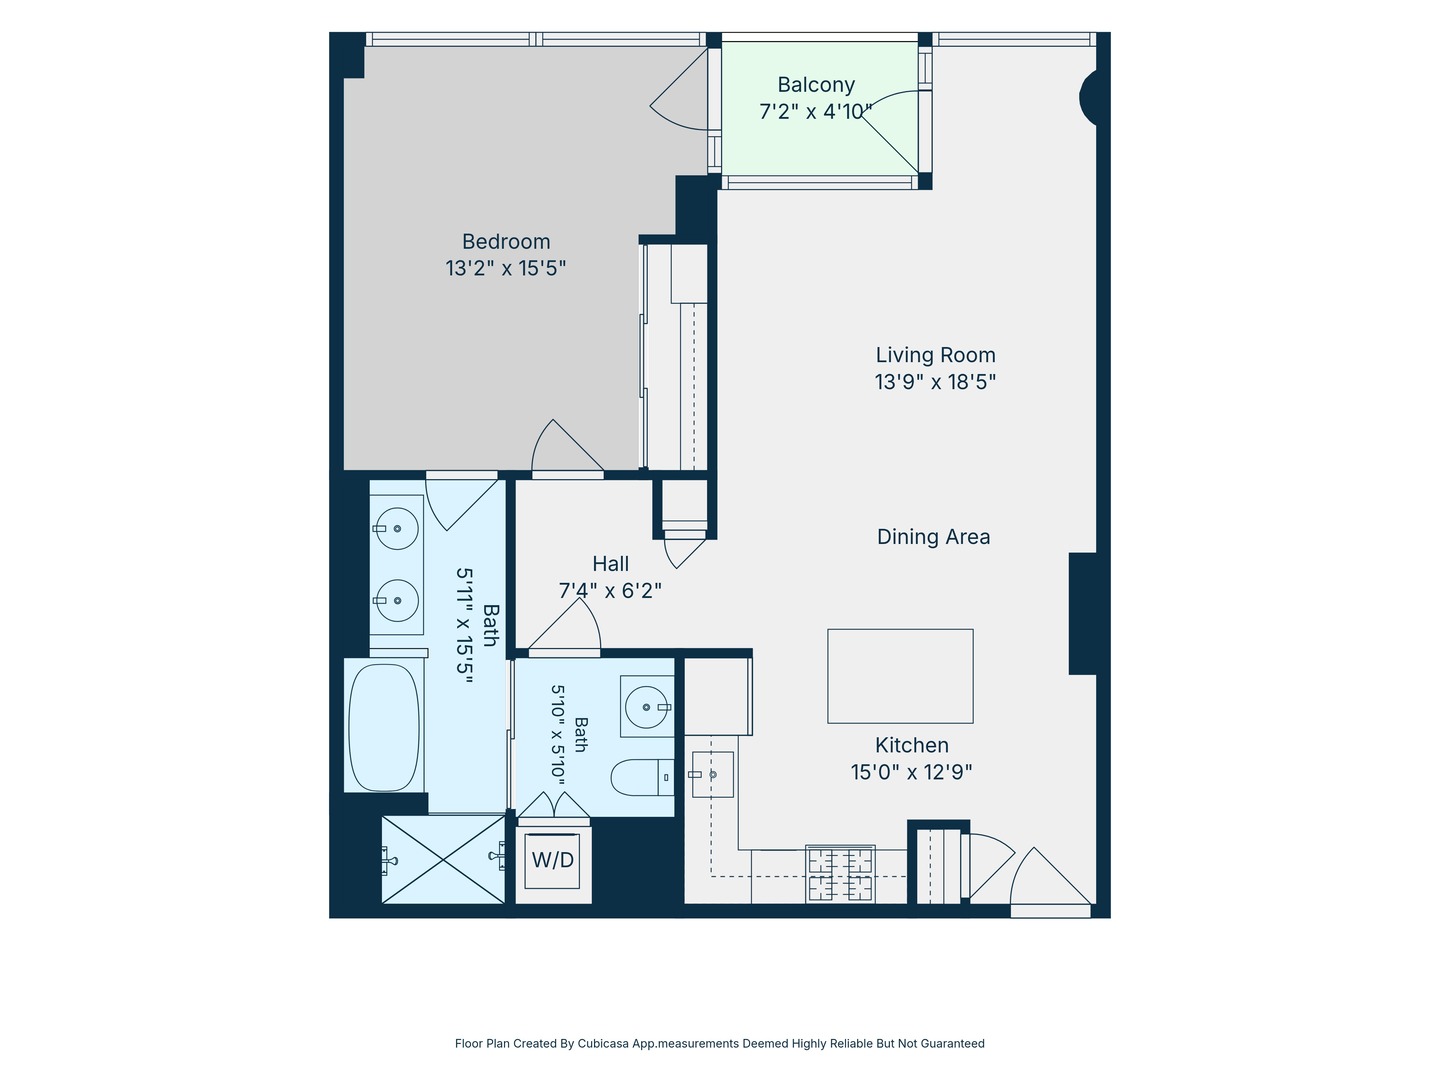
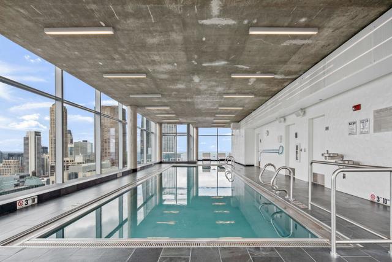
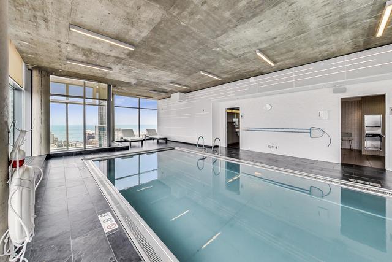
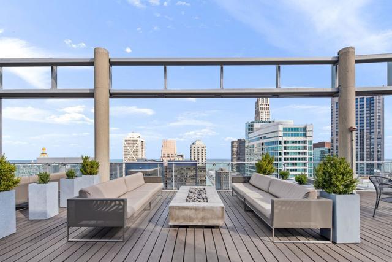
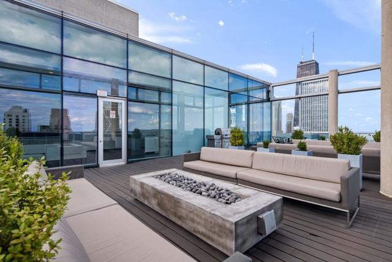
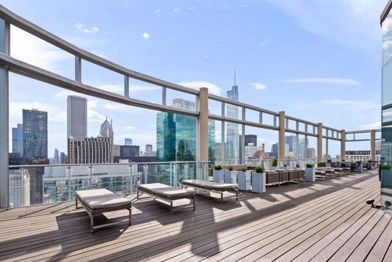
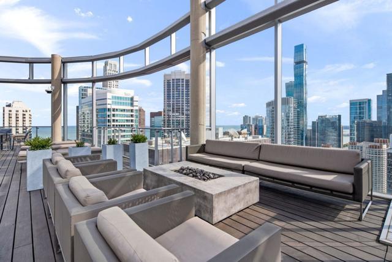
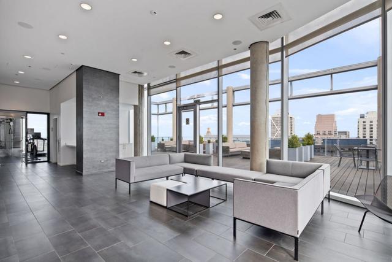
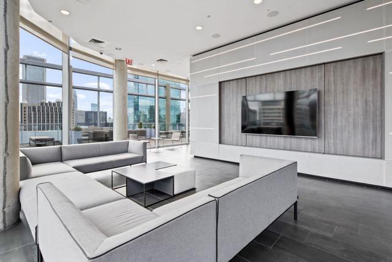
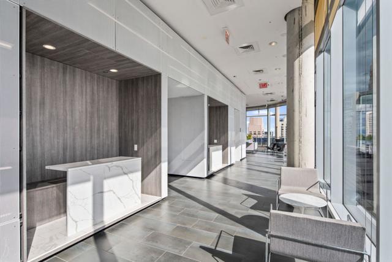
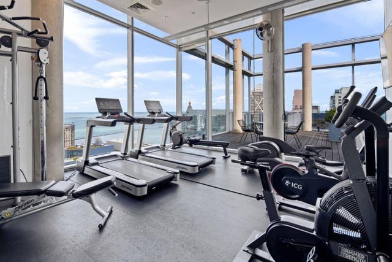
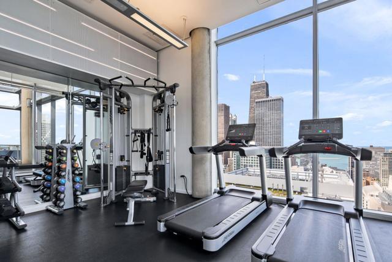
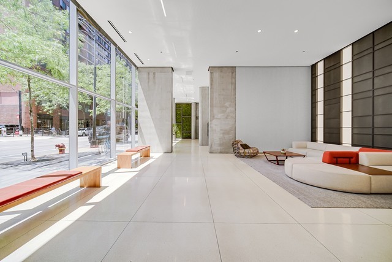
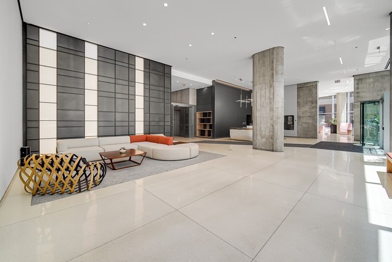
Live in an architectural icon! This stunning residence in Helmut Jahn's award-winning glass tower delivers sophisticated design, striking architectural details and a fresh, contemporary feel that rivals new construction. Rich walnut-stained hardwood floors complement soaring 10-foot exposed concrete ceilings, while a private decked balcony offers sweeping views of the Streeterville skyline and lakefront. The sleek, open chef's kitchen makes a statement with dark oak Snaidero cabinetry, premium Sub-Zero, Wolf and Miele appliances, honed granite countertops and a custom glass tile backsplash. Thoughtful upgrades include smart lighting, designer fixtures and a full-size washer and dryer. The beautifully appointed marble bath offers a whirlpool tub, separate walk-in shower and an ingenious frosted-glass partition that creates a private powder room. Ideal as a turnkey city residence, this financially sound, full-service building has recently reimagined its already impressive amenities, including a heated indoor lap pool, state-of-the-art fitness center, stylish sky lounge, indoor dog run and one of the city's most spectacular sundecks. All this in an unbeatable Streeterville location, just moments from the lakefront, Michigan Avenue, world-class shopping, dining and everything that makes downtown Chicago extraordinary. Architecturally distinctive, effortlessly sophisticated and undeniably Chicago. One prime indoor parking space available.
Details
| MLS # | 12788547 |
|---|---|
| Listing Type | For Sale |
| Style | Condominium |
| HOA Dues | $784 |
| Sub-Type | Resale |
| Status | Active |
| Year | 2008 |
| Days On Site | 14 |
| Listing Provided By | @properties Christie's International Real Estate | D Waveland Kendt |
Features
| Bed(s) | 1 |
|---|---|
| Bath(s) | 1 Total |
| SQ Feet | 875 |
| Garage | 1 |
| Story(s) | 41 |
Interior
| Rooms Total | 4 |
|---|---|
| Cooling | Central Air |
| Heating | Electric, Forced Air |
| Interior Features | High Ceilings |
| Appliances | Range, Microwave, Dishwasher, High End Refrigerator, Washer, Dryer, Disposal, Stainless Steel Appliance(s) |
| Laundry Features | Washer Hookup, In Unit |
| Window Features | Screens |
Exterior
| Exterior Features | Balcony |
|---|---|
| Roof | Rubber |
| Foundation Details | Reinforced Caisson |
| Construction Materials | Glass |
Parking
| Parking Features | Garage Door Opener, Heated Garage, Yes, Deeded, Attached, Garage |
|---|---|
| Garage Spaces | 1 |
Utilities
| Sewer | Public Sewer |
|---|
Taxes
| Tax Year | 2025 |
|---|---|
| Tax Annual Amount | 8543 |
Area Information
| State | IL |
|---|---|
| County | Cook |
| City | Chicago |
| Zip Code | 60611 |
| Area | CHI Near North Side |
| School District | Ogden Elementary |
| Elementary School | Ogden Elementary |
| Listing VS Median (in 60611) | |
Price: $437,500 low | high Med: $452,500 sqft: 875 low | high Med: 1,050 $ / sqft: $500 low | high Med: $435 On site: 14 low | high Med: 40 | |
Market Activity 60611
Request a showing
Request a showing
Contact
Learn More About This Property

| Open House |
|---|
| In-Person 11/08 11:00 AM - 12:30 PM |
| State | IL |
|---|---|
| County | Cook |
| City | Chicago |
| Zip Code | 60611 |
| Area | CHI Near North Side |
| School District | Ogden Elementary |
| Elementary School | Ogden Elementary |
| Listing VS Median (in 60611) | |
Price: $437,500 low | high Med: $452,500 sqft: 875 low | high Med: 1,050 $ / sqft: $500 low | high Med: $435 On site: 14 low | high Med: 40 | |