Price Reduced Listing
6519 Blue Sky Lane,Matteson, IL 60443
Matteson, IL 60443

Description
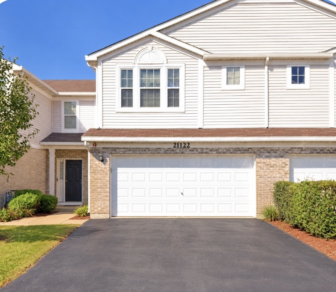
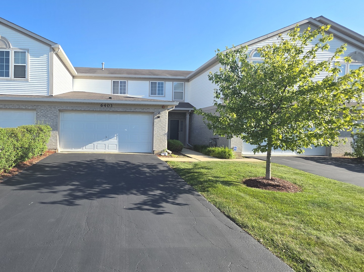
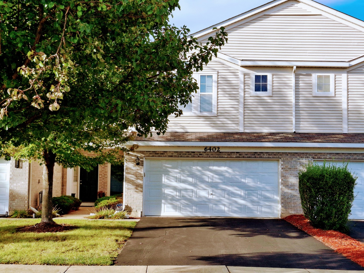
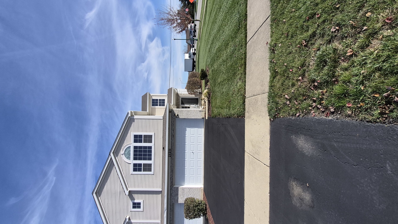
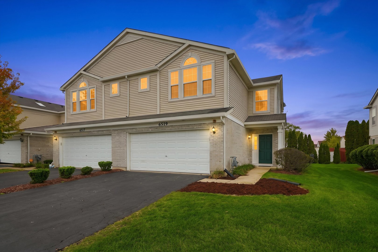
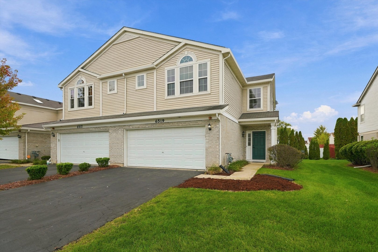
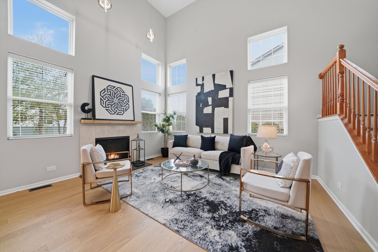
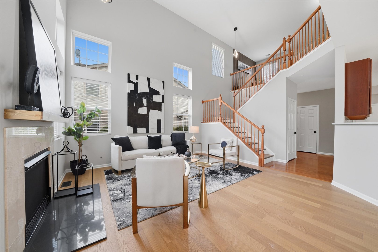
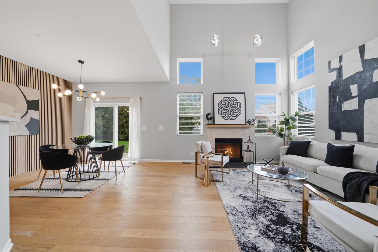
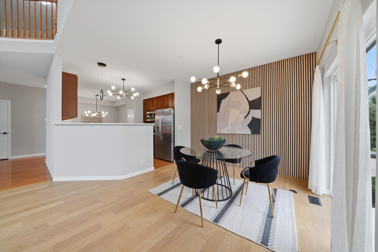
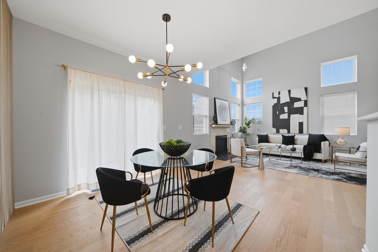
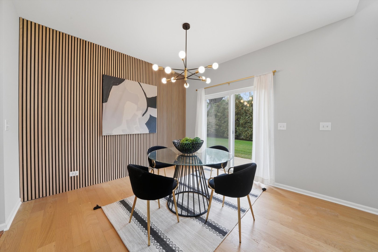
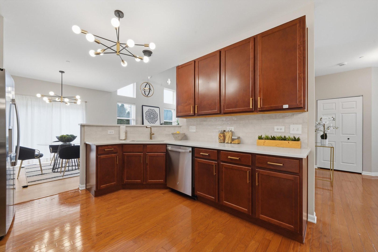
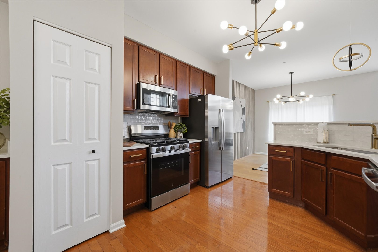
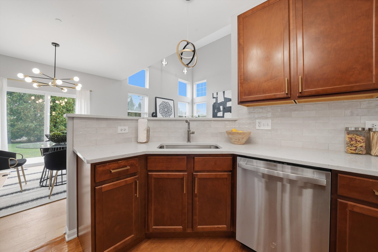
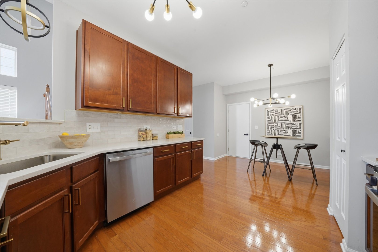
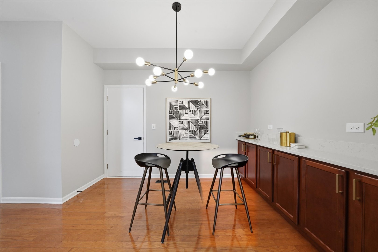
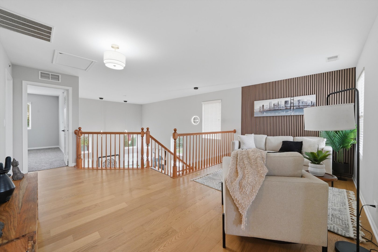
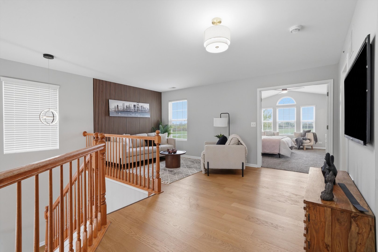
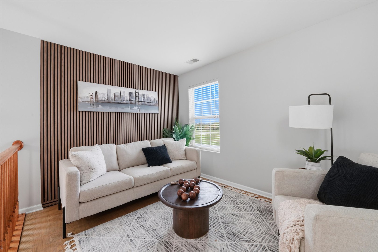
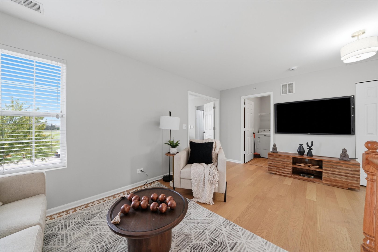
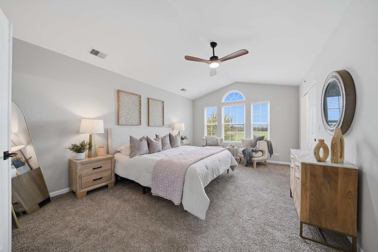
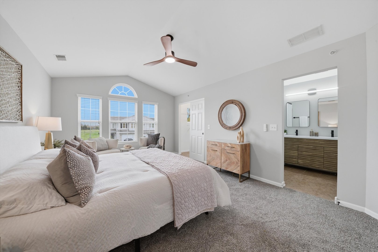
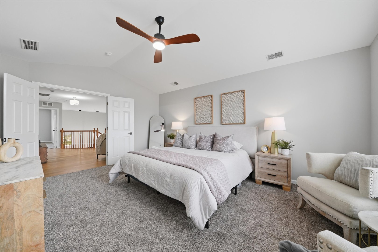
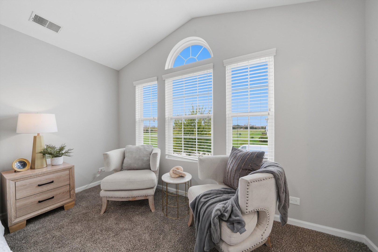
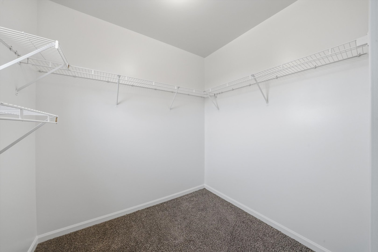
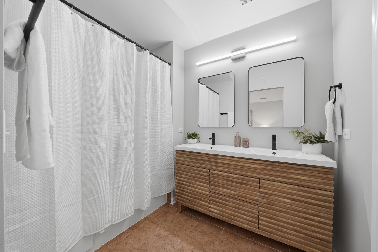
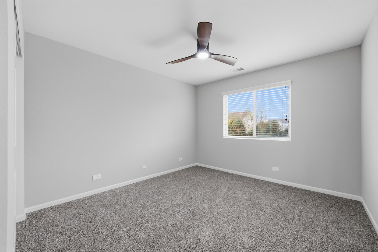
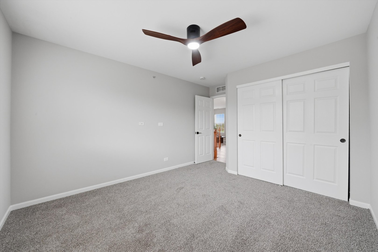
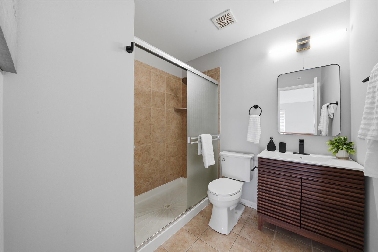
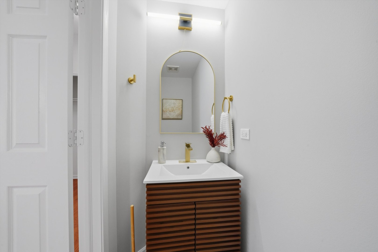
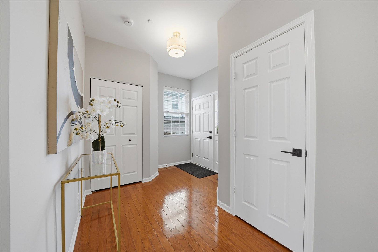
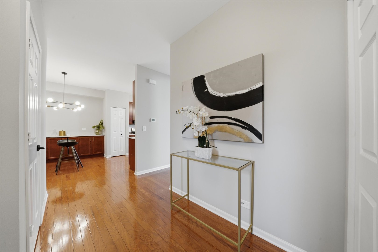
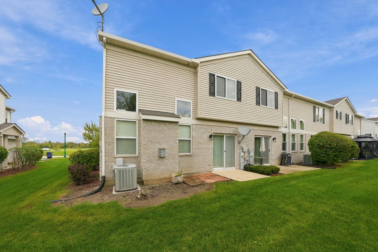
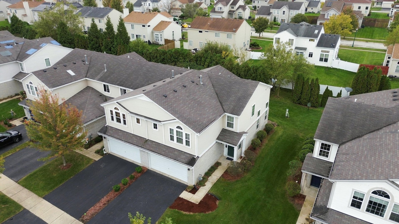
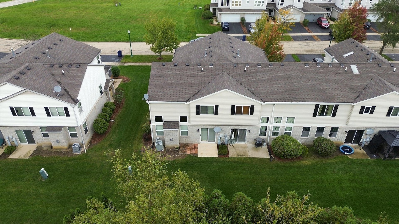
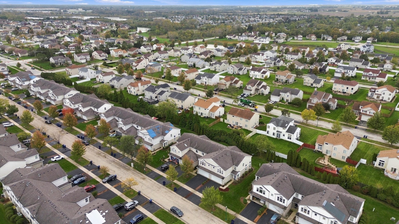
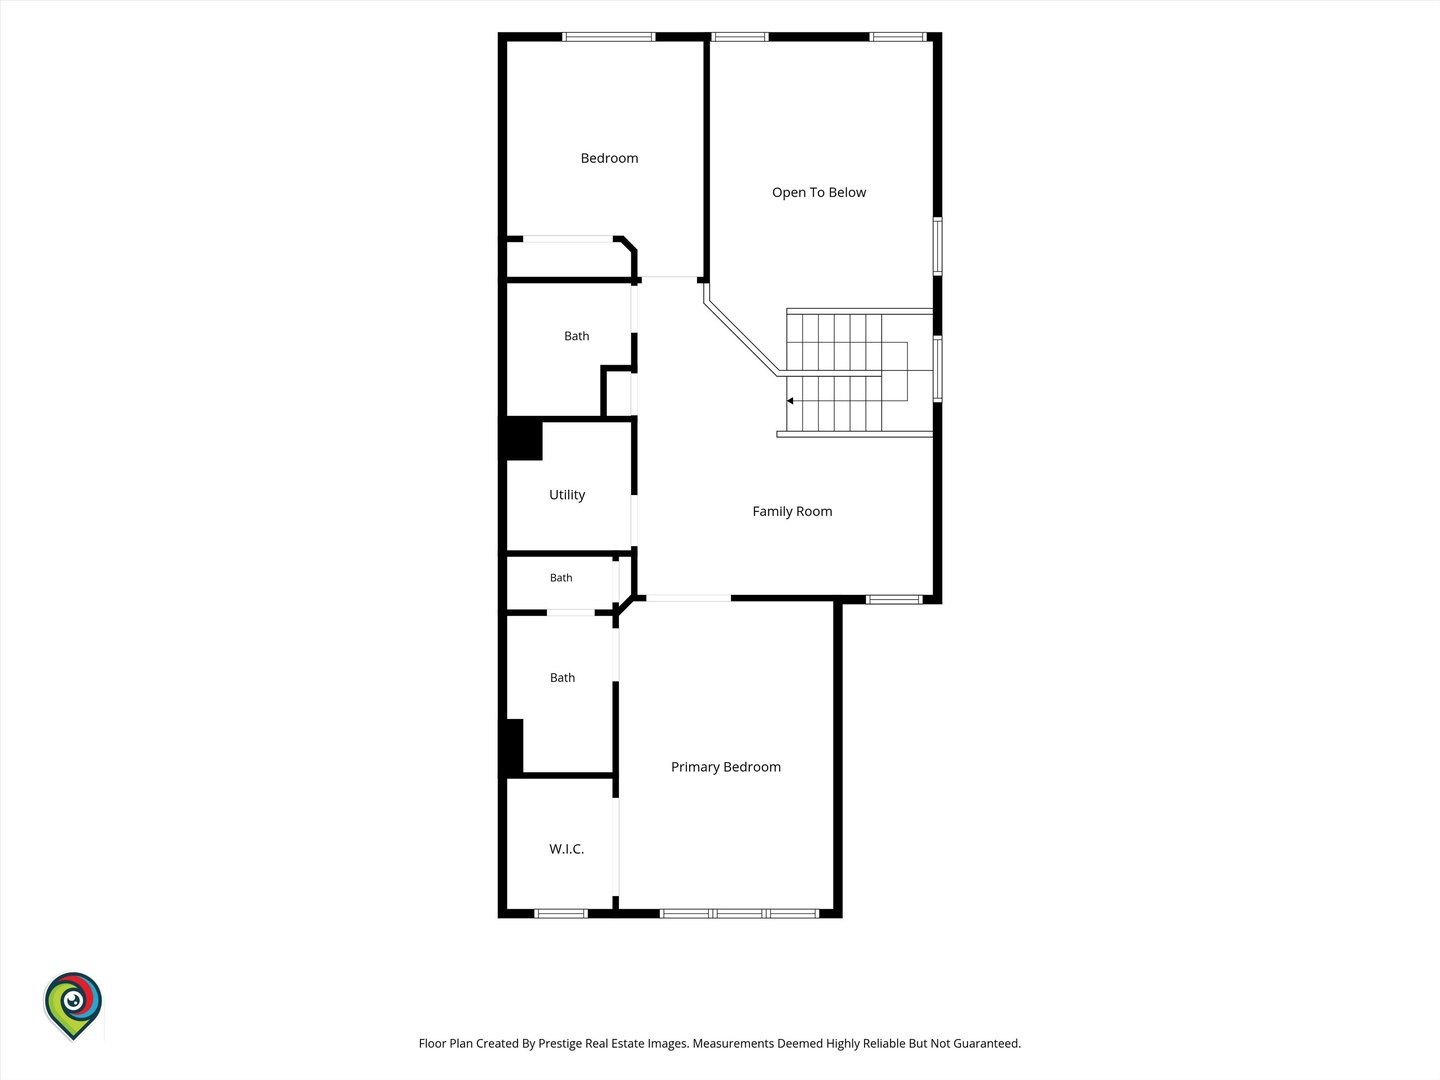
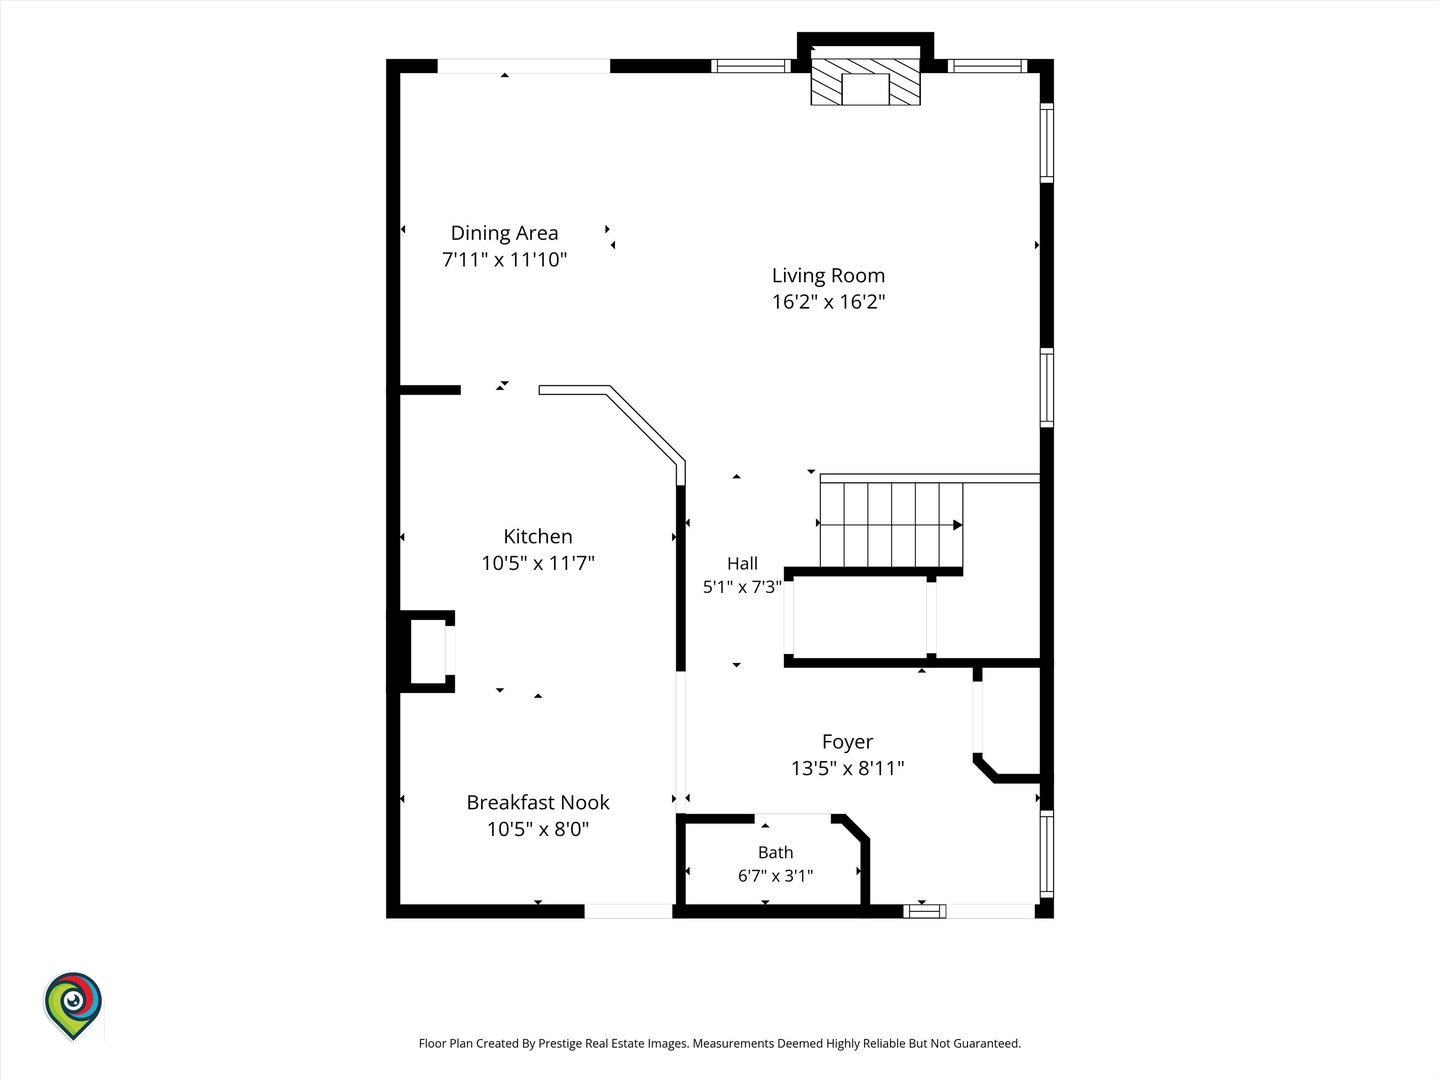
WELCOME TO 6519 BLUE SKY LANE! WOW!!, what a great place to call HOME in this bright and airy, END UNIT, 2 story townhouse at The Point at Gleneagle. Walk in through the foyer into an open concept space combining the 2 story living room and dining area with the kitchen. Patio door off the dining room leads you to a rear patio. Nice large kitchen with plenty of tall cabinetry, a pantry closet and a separate eating area. The kitchen is nicely equipped with brand new GE stainless steel appliances and new quartz countertops and modern tile backsplash. Powder room right off the kitchen/foyer is so convenient. Upstairs you will find an AMAZING LOFT/FAMILY ROOM overlooking the lower level family room a nice size master bedroom with vaulted ceilings, walk in closet and private bath with double vanity. Second floor laundry right off the master bedroom is so nice to have!!! A good size second bedroom and another full bath completes the second floor. End unit. New lighting fixtures. Mostly new floors. New carpet in the bedrooms. All new vanities, countertops and backsplash. Newly painted throughout. Minutes to I57.
Details
| MLS # | 12785730 |
|---|---|
| Listing Type | For Sale |
| Style | Condominium |
| HOA Dues | $171 |
| Sub-Type | Resale |
| Status | Active Under Contract |
| Year | 2007 |
| Days On Site | 27 |
| Listing Provided By | Finish Line Realty , Inc. | Ioana Juravle |
Features
| Bed(s) | 2 |
|---|---|
| Bath(s) | 3 Total |
| SQ Feet | 1,600 |
| Garage | 2 |
| Story(s) | 2 |
Interior
| Rooms Total | 7 |
|---|---|
| Cooling | Central Air |
| Heating | Gas, Forced Air |
| Interior Features | Walk-In Closet(s), Open Floorplan, Separate Dining Room, Quartz Counters |
| Appliances | Range, Microwave, Dishwasher, Refrigerator, Washer, Dryer, Stainless Steel Appliance(s) |
| Fireplaces Total | 1 |
| Laundry Features | Washer Hookup, Gas Dryer Hookup, In Unit, Laundry Closet |
| Window Features | Window Treatments, Drapes, Blinds, Double Pane Windows |
Exterior
| Roof | Asphalt |
|---|---|
| Foundation Details | Concrete Perimeter |
| Construction Materials | Vinyl Siding, Brick |
| Patio And Porch Features | Patio |
Parking
| Parking Features | Asphalt, Garage Door Opener, Yes, Garage Owned, Attached, Garage |
|---|---|
| Garage Spaces | 2 |
Utilities
| Sewer | Public Sewer |
|---|---|
| Electric | Circuit Breakers |
Taxes
| Tax Year | 2025 |
|---|---|
| Tax Annual Amount | 7719 |
Area Information
| State | IL |
|---|---|
| County | Cook |
| City | Matteson |
| Zip Code | 60443 |
| Area | Matteson |
| School District | Rich Township High School |
| High School | Rich Township High School |
| Listing VS Median (in 60443) | |
Price: $284,900 low | high Med: $262,500 sqft: 1,600 low | high Med: 2,369 $ / sqft: $178 low | high Med: $115 On site: 27 low | high Med: 7 | |
Market Activity 60443
Request a showing
Request a showing
Contact
Learn More About This Property

| State | IL |
|---|---|
| County | Cook |
| City | Matteson |
| Zip Code | 60443 |
| Area | Matteson |
| School District | Rich Township High School |
| High School | Rich Township High School |
| Listing VS Median (in 60443) | |
Price: $284,900 low | high Med: $262,500 sqft: 1,600 low | high Med: 2,369 $ / sqft: $178 low | high Med: $115 On site: 27 low | high Med: 7 | |