New Listing
 In-Person: 11/10 11:00 AM - 5:00 PM
In-Person: 11/11 11:00 AM - 5:00 PM
786 Concord Circle B,Burlington, WI 53105
Burlington, WI 53105

Description
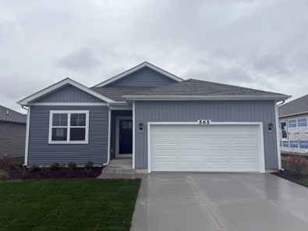
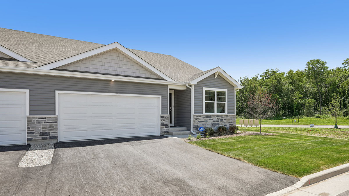
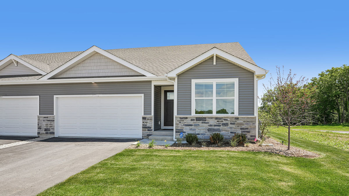
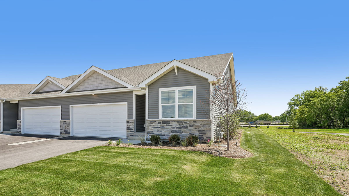
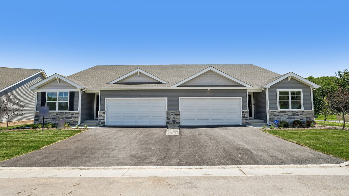
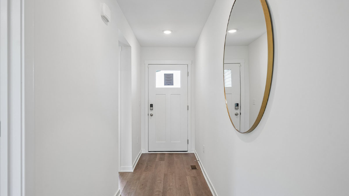
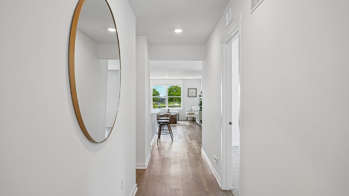
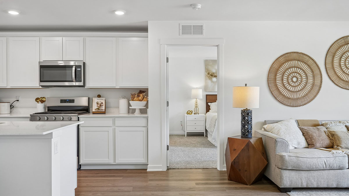
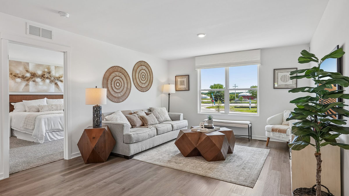
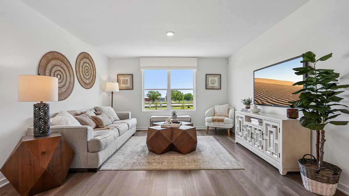
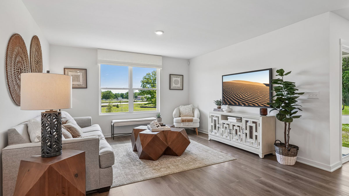
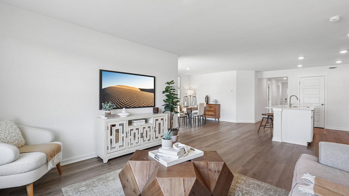
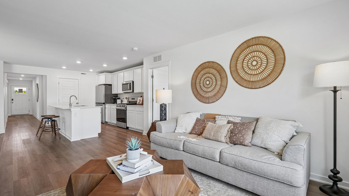
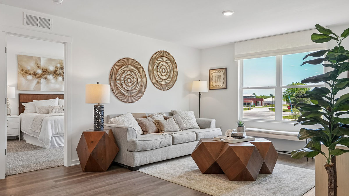
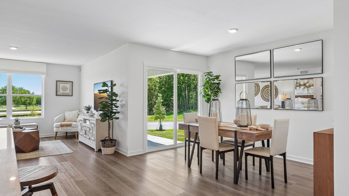
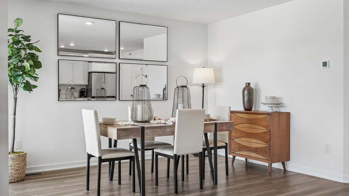
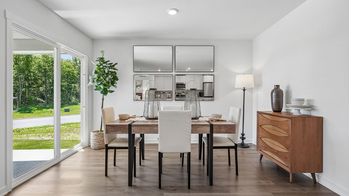
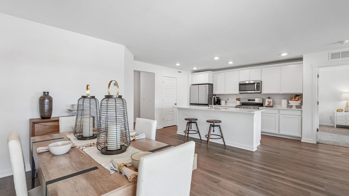
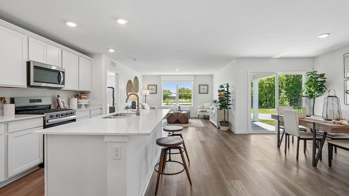
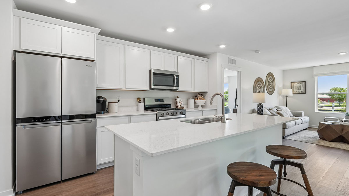
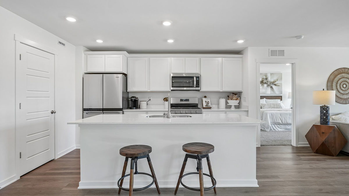
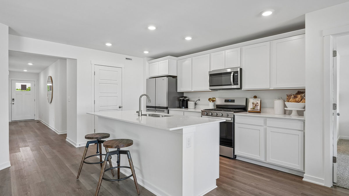
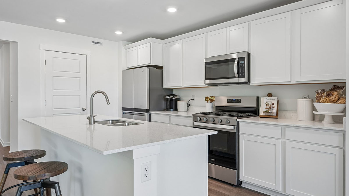
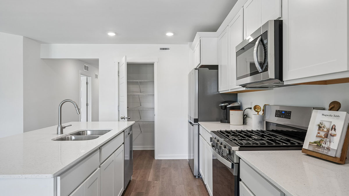
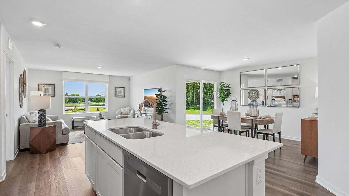
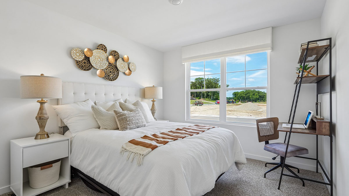
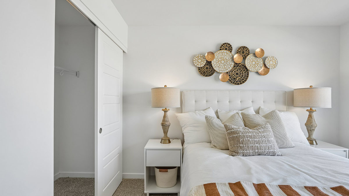
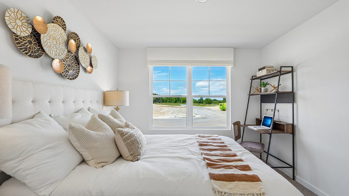
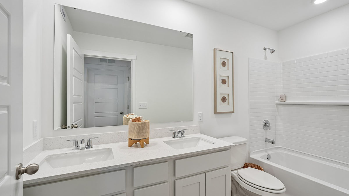
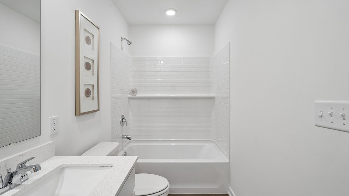
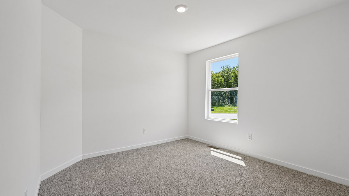
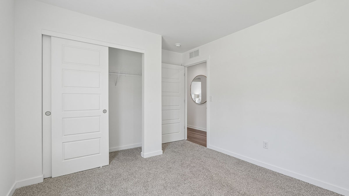
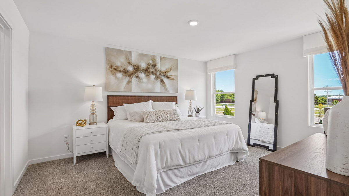
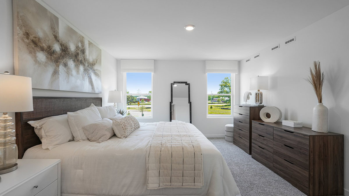
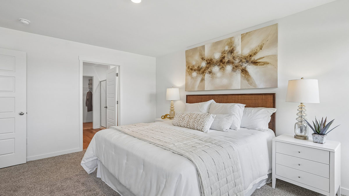
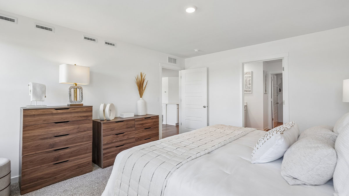
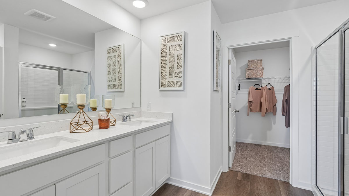
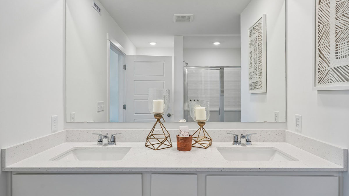
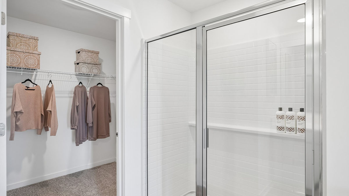
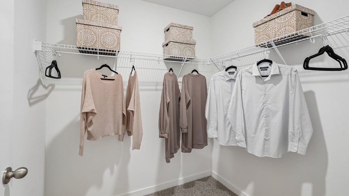
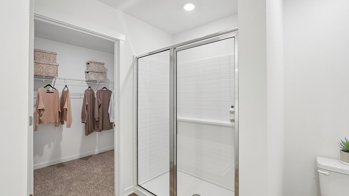
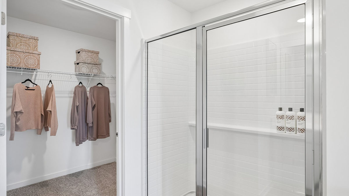
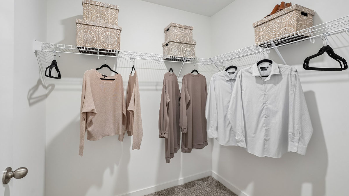
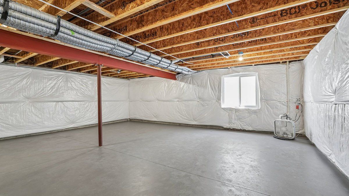
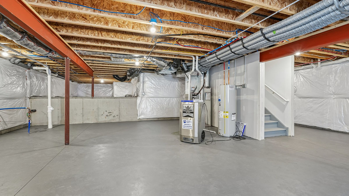
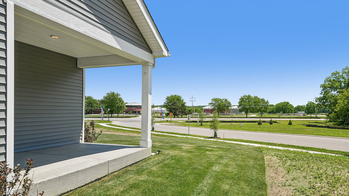
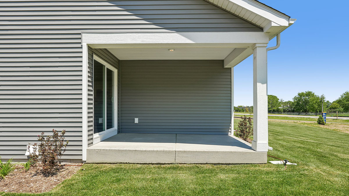
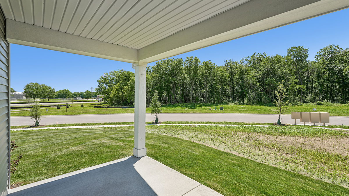
Ready for a quick move-in! Wake up to nature's beauty every day! Welcome to 786B Concord Circle, a stunning brand-new construction ranch townhome in D.R. Horton's exciting new Schaefer Farm community in Burlington, WI. This highly desirable end-unit Taylor ranch backs directly to a breathtaking conservancy, giving you peaceful, private views and a gorgeous natural backdrop you'll never tire of. Even better, it boasts a partial walk-out basement that opens to the outdoors and brings in natural light, making it perfect for extra storage today and incredible future living space tomorrow. Outside, enjoy a fully sodded yard, professional landscaping, and a covered back patio made for morning coffee, evening sunsets, and relaxed weekends overlooking the conservancy. Inside, the Taylor offers 3 bedrooms, 2 baths, and a 2-car garage. From the welcoming foyer, you'll find the secondary bedrooms, a full bathroom, and a linen closet before stepping into the bright, open-concept great room, kitchen, and dining area, ideal for everyday living and entertaining. The kitchen is a true showstopper, featuring a large island with overhang for stools, designer cabinetry with crown molding and soft-close drawers, a pantry, modern stainless-steel appliances, sleek quartz countertops, and easy-care luxury vinyl plank flooring. At the end of the day, retreat to your spacious primary suite with an ensuite bathroom showcasing a raised-height dual-sink quartz vanity and a walk-in shower with clear glass doors. Ready for a quick move-in, this home won't last long, so schedule your visit today! Wake up to nature's beauty every day! Welcome to 762B Concord Circle, a stunning brand-new construction ranch townhome in D.R. Horton's exciting new Schaefer Farm community in Burlington, WI. This highly desirable end-unit Taylor ranch backs directly to a breathtaking conservancy, giving you peaceful, private views and a gorgeous natural backdrop you'll never tire of. Even better, it boasts a partial walk-out basement that opens to the outdoors and brings in natural light, making it perfect for extra storage today and incredible future living space tomorrow. Outside, enjoy a fully sodded yard, professional landscaping, and a covered back patio made for morning coffee, evening sunsets, and relaxed weekends overlooking the conservancy. Inside, the Taylor offers 3 bedrooms, 2 baths, and a 2-car garage. From the welcoming foyer, you'll find the secondary bedrooms, a full bathroom, and a linen closet before stepping into the bright, open-concept great room, kitchen, and dining area, ideal for everyday living and entertaining. The kitchen is a true showstopper, featuring a large island with overhang for stools, designer cabinetry with crown molding and soft-close drawers, a pantry, modern stainless-steel appliances, sleek quartz countertops, and easy-care luxury vinyl plank flooring. At the end of the day, retreat to your spacious primary suite with an ensuite bathroom showcasing a raised-height dual-sink quartz vanity and a walk-in shower with clear glass doors. This home won't last long, so schedule your visit today! Exterior and interior photos of model home. Actual home and inclusions as built may vary.
Details
| MLS # | 12802016 |
|---|---|
| Listing Type | For Sale |
| Style | Condominium |
| HOA Dues | $239 |
| Sub-Type | New Construction |
| Status | Active |
| Year | 2026 |
| Days On Site | 5 |
| Listing Provided By | Anita Olsen | Anita Olsen |
Features
| Bed(s) | 3 |
|---|---|
| Bath(s) | 2 Total |
| SQ Feet | 1,505 |
| Garage | 2 |
| Basement | Y |
| Story(s) | 1 |
Interior
| Rooms Total | 6 |
|---|---|
| Cooling | Central Air |
| Heating | Gas, Forced Air |
| Interior Features | 1st Floor Bedroom, 1st Floor Full Bath, Walk-In Closet(s), Open Floorplan, Quartz Counters |
| Appliances | Range, Microwave, Dishwasher, Disposal, Stainless Steel Appliance(s) |
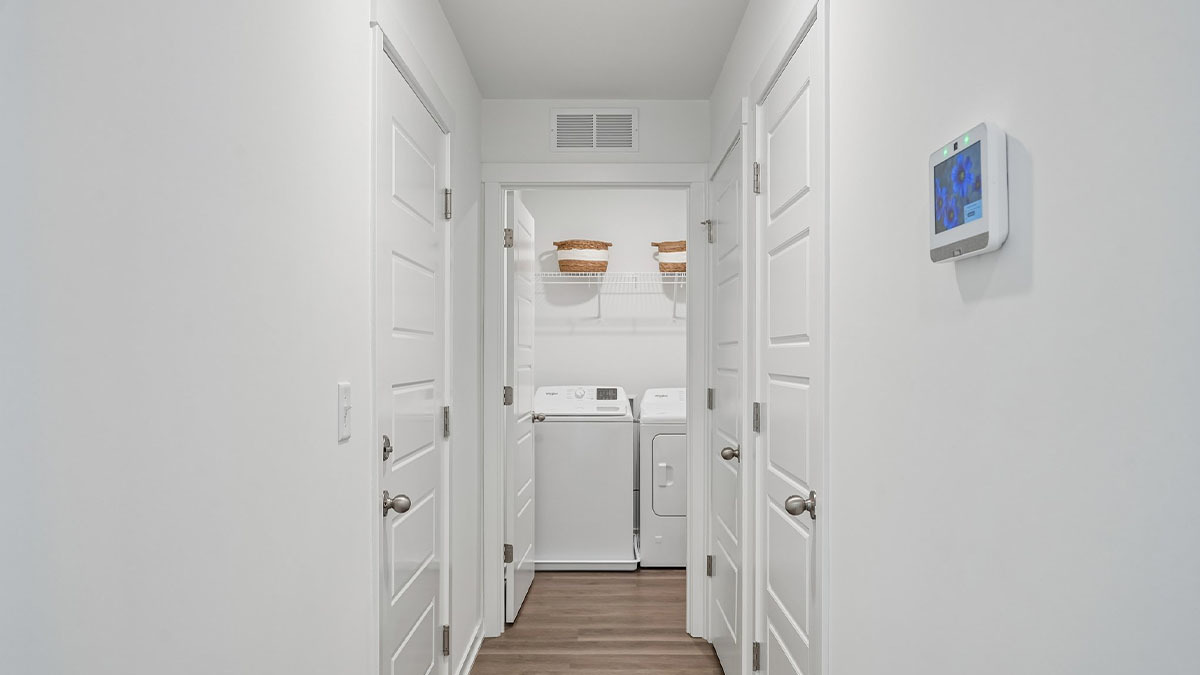
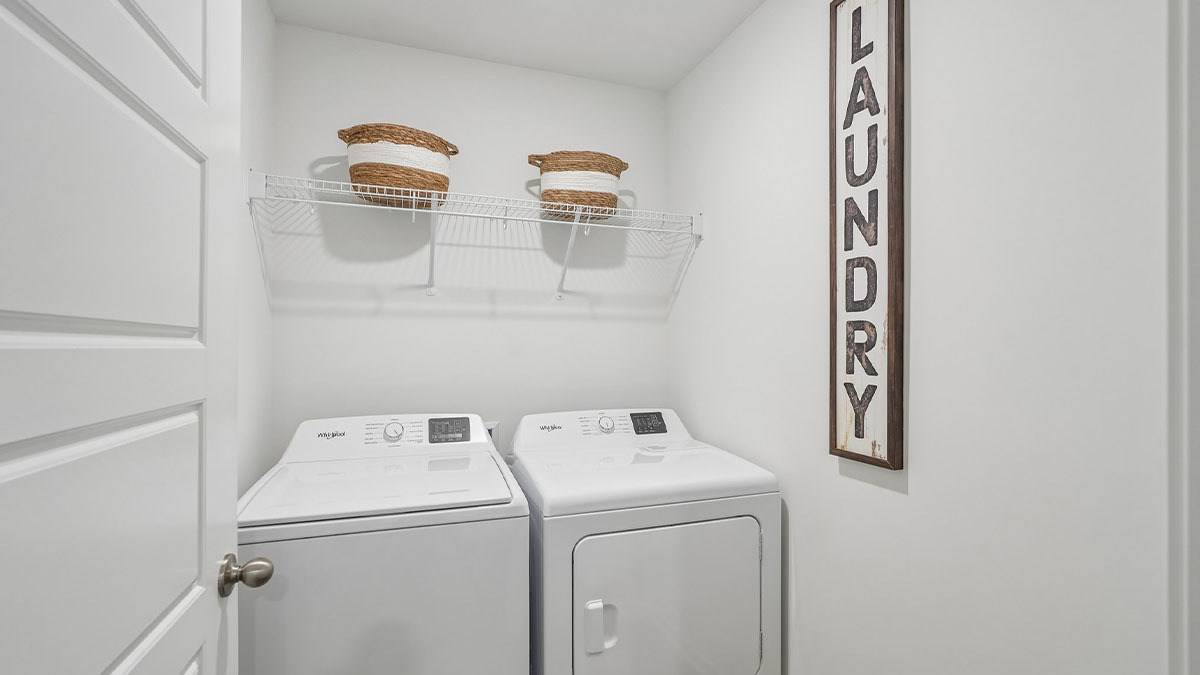
| Laundry Features | Main Level, Gas Dryer Hookup |
Exterior
| Roof | Asphalt |
|---|---|
| Foundation Details | Concrete Perimeter |
| Lot Features | Landscaped |
| Construction Materials | Vinyl Siding, Stone |
| Patio And Porch Features | Patio |
Parking
| Parking Features | Asphalt, Garage, Yes, Garage Owned, Attached |
|---|---|
| Garage Spaces | 2 |
Utilities
| Sewer | Public Sewer |
|---|
Taxes
| Tax Year | 2024 |
|---|
Area Information
| State | WI |
|---|---|
| County | Racine |
| City | Burlington |
| Zip Code | 53105 |
| Area | WI Burlington | New Munster | Rochester | Springfield | Spring V |
| Listing VS Median (in 53105) | |
Price: $441,990 low | high Med: $443,490 sqft: 1,505 low | high Med: 1,505 $ / sqft: $294 low | high Med: $295 On site: 5 low | high Med: 5 | |
Market Activity 53105
Request a showing
Request a showing
Contact
Learn More About This Property

| Open House |
|---|
| In-Person 11/10 11:00 AM - 5:00 PM |
| In-Person 11/11 11:00 AM - 5:00 PM |
| In-Person 11/12 11:00 AM - 5:00 PM |
| In-Person 11/13 11:00 AM - 5:00 PM |
| In-Person 11/14 11:00 AM - 5:00 PM |
| In-Person 11/15 11:00 AM - 5:00 PM |
| In-Person 11/16 1:00 PM - 5:00 PM |
| State | WI |
|---|---|
| County | Racine |
| City | Burlington |
| Zip Code | 53105 |
| Area | WI Burlington | New Munster | Rochester | Springfield | Spring V |
| Listing VS Median (in 53105) | |
Price: $441,990 low | high Med: $443,490 sqft: 1,505 low | high Med: 1,505 $ / sqft: $294 low | high Med: $295 On site: 5 low | high Med: 5 | |