
 Price Reduced Listing

Description
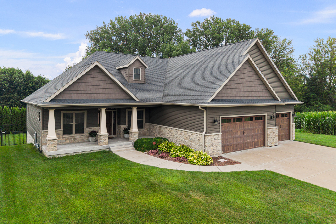
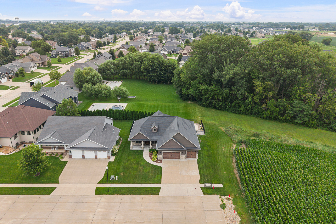
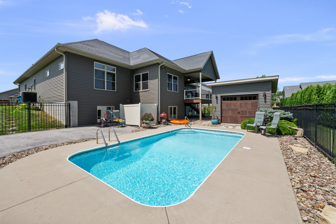
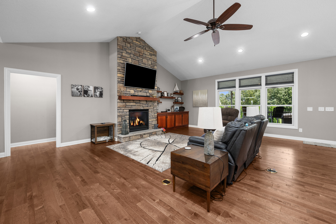
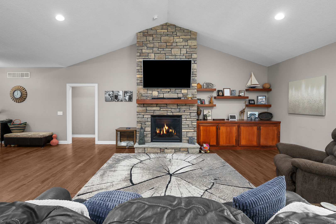
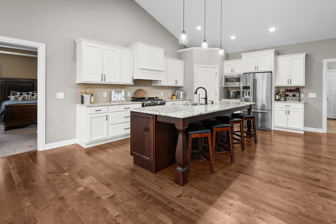
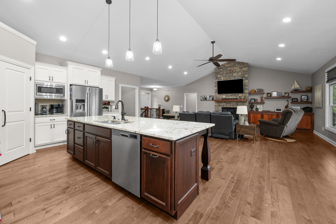
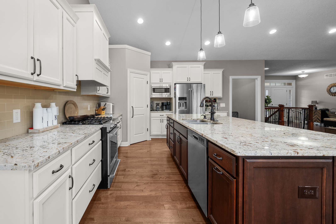
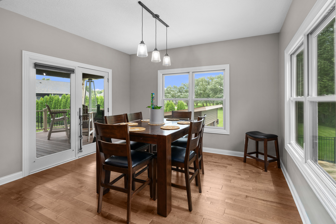
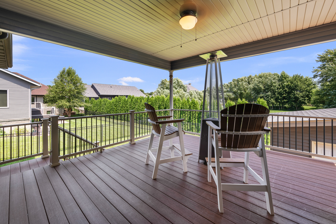
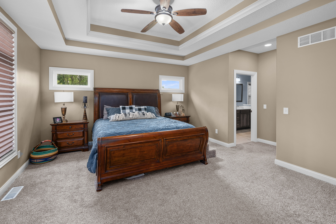
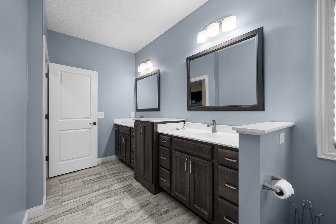
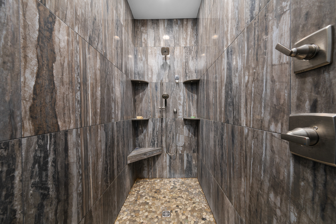
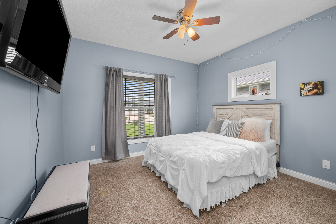
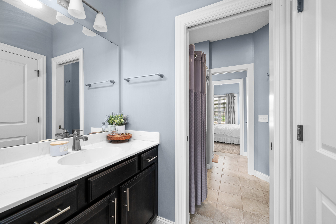
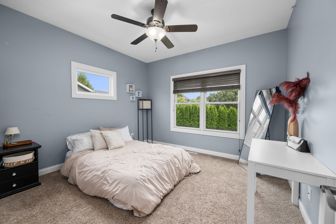
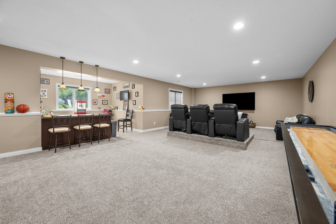
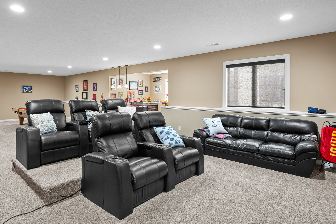
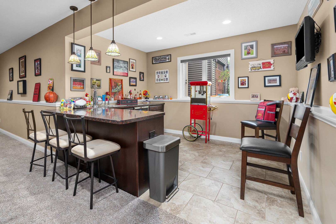
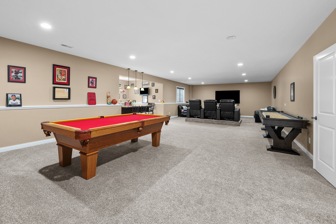
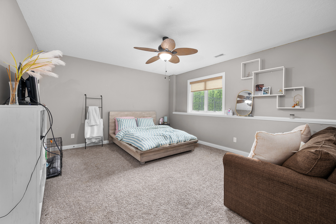
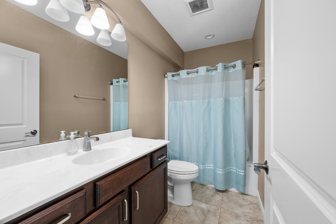
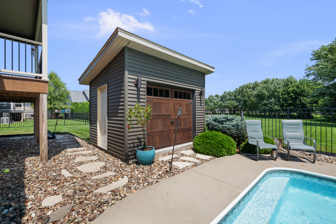
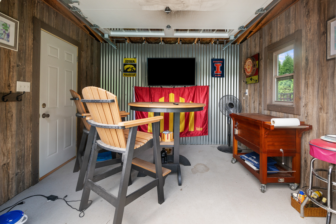
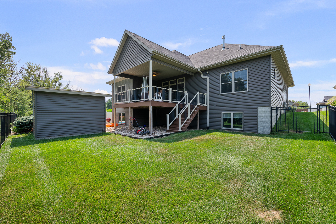
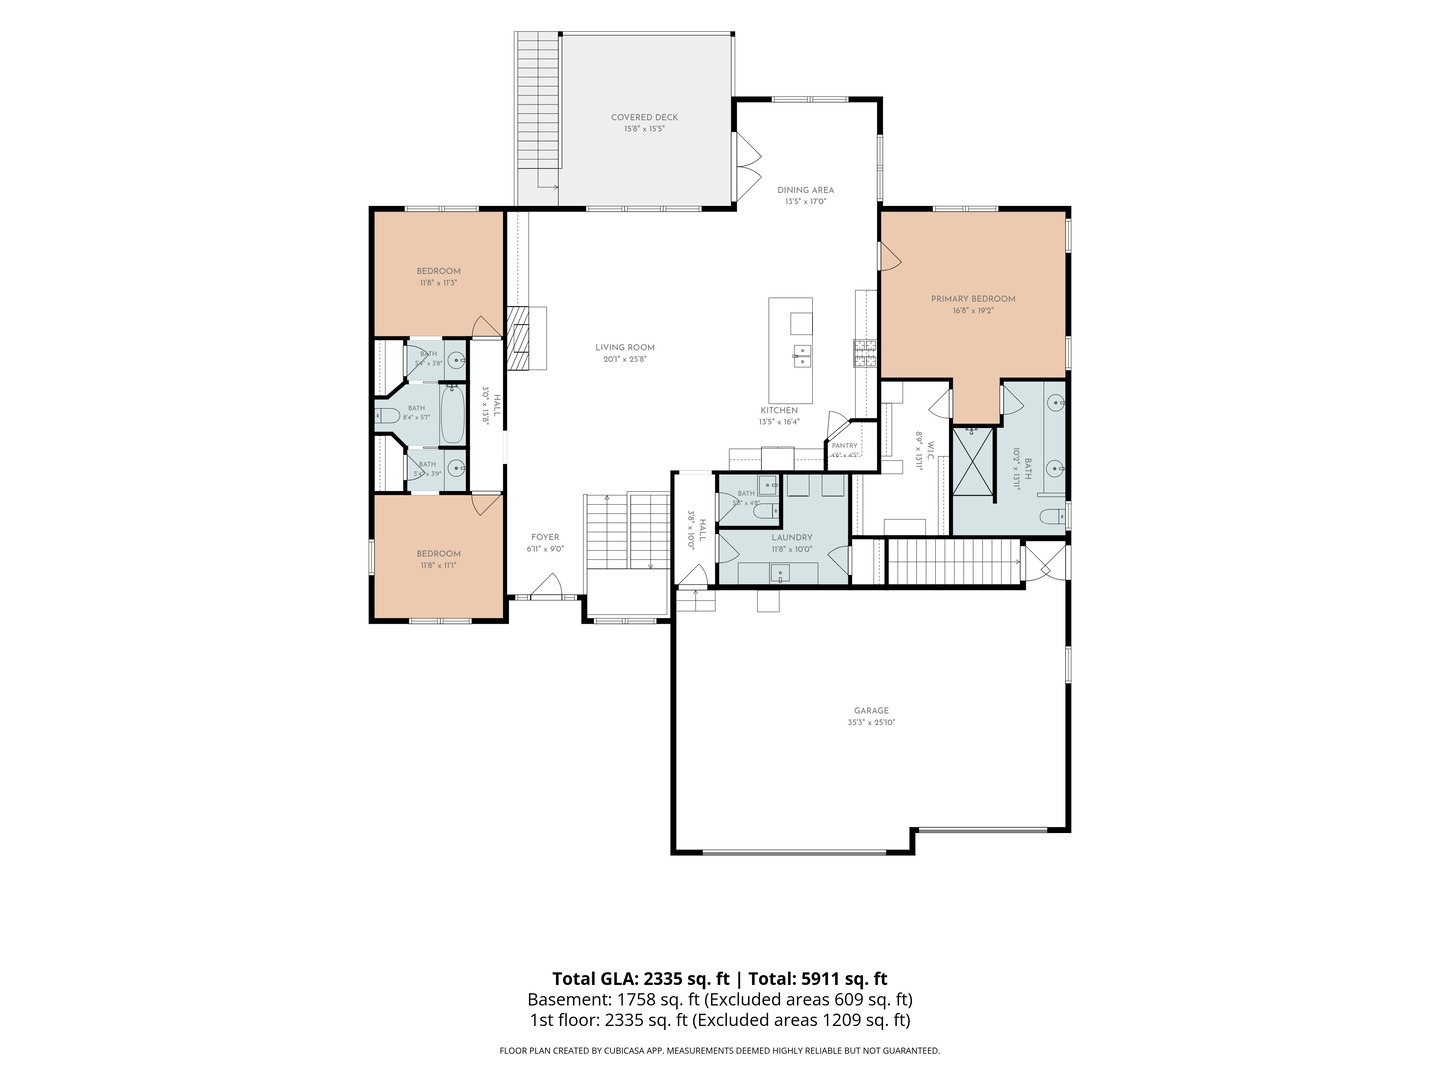
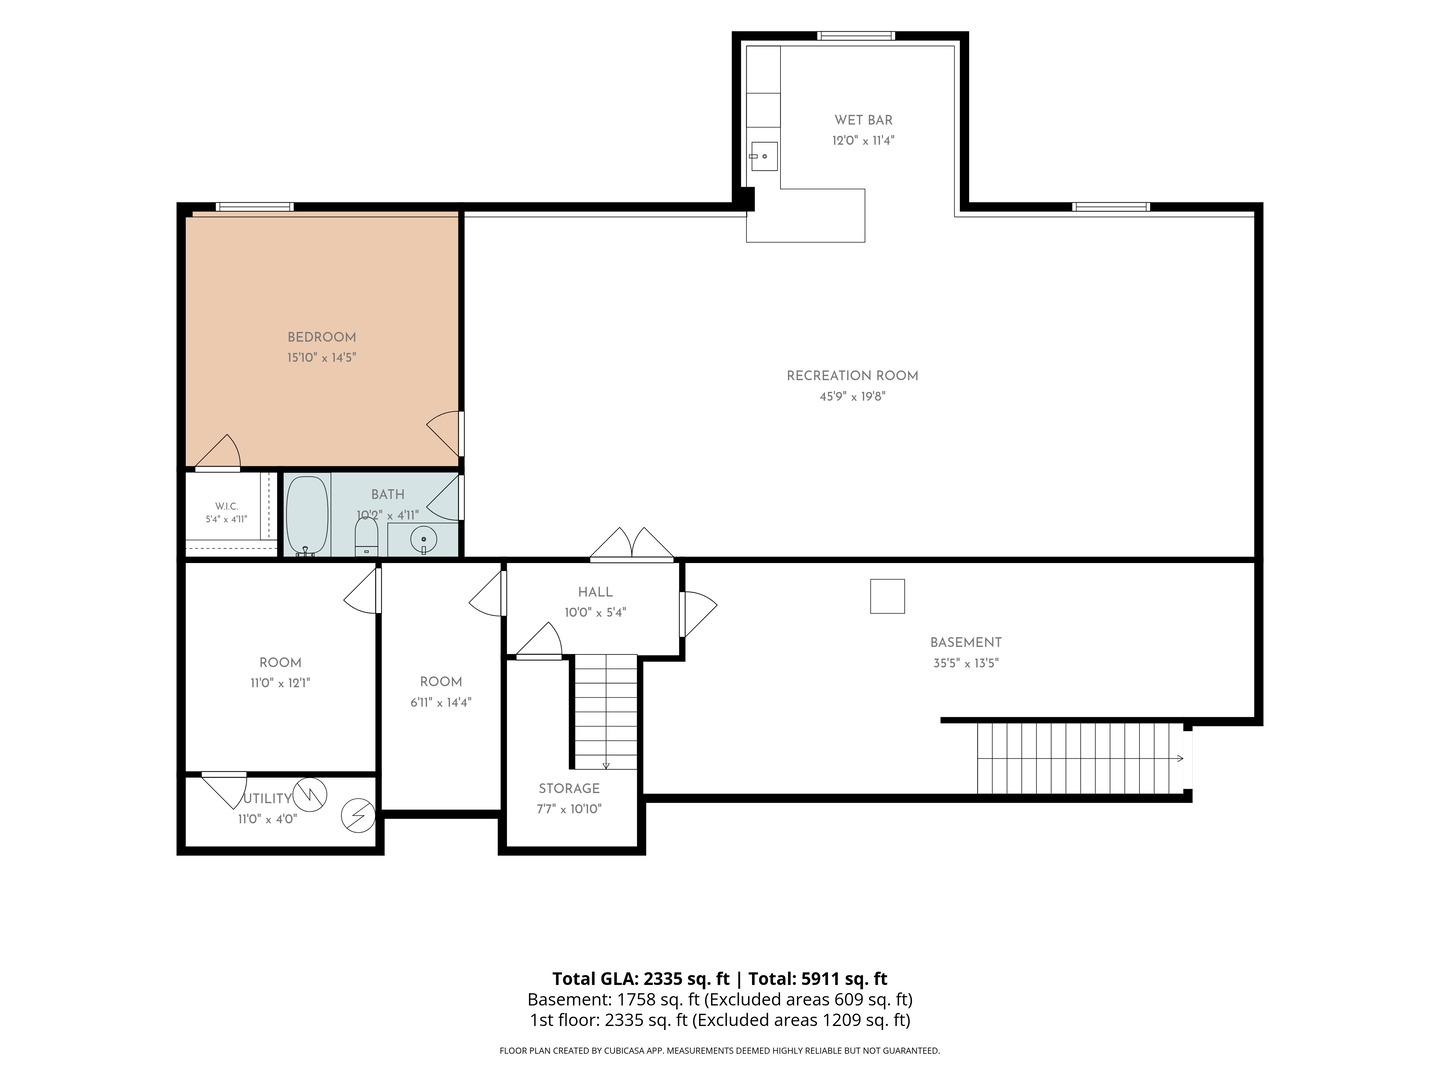
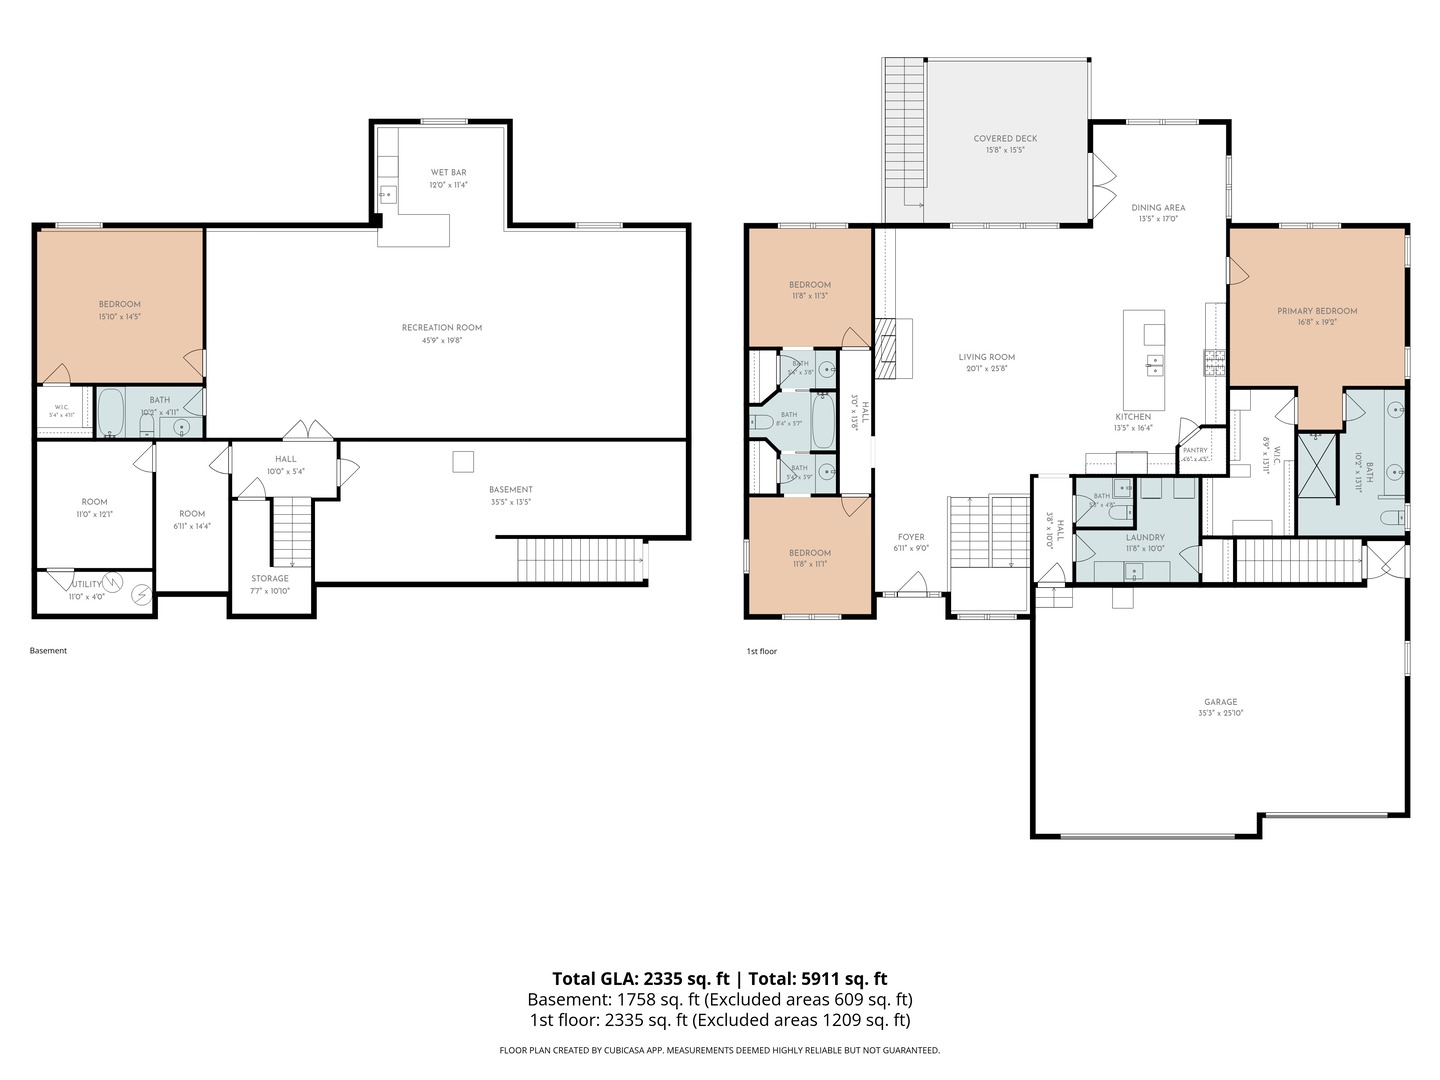
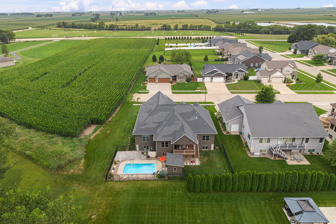
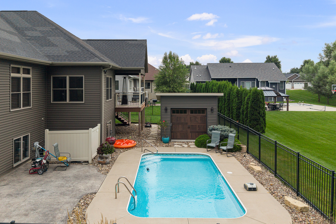
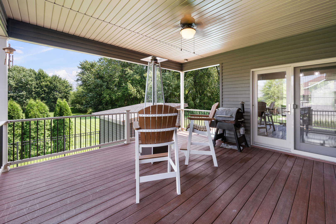
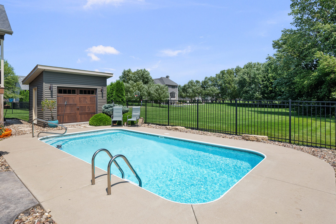
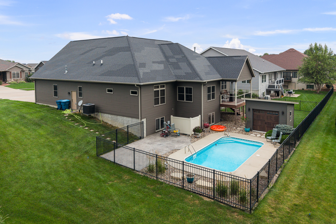
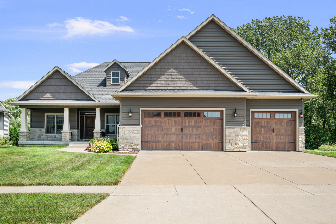
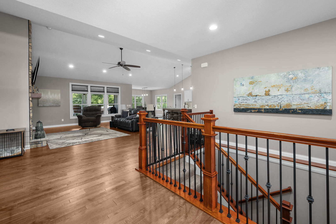
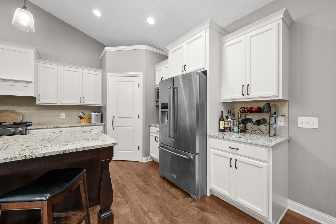
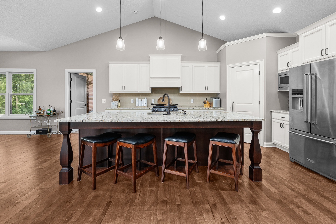
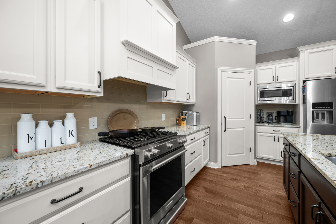
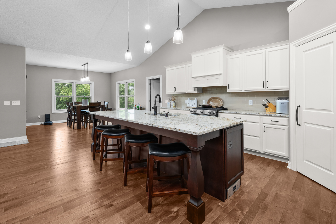
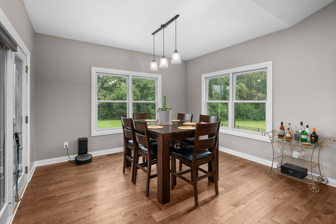
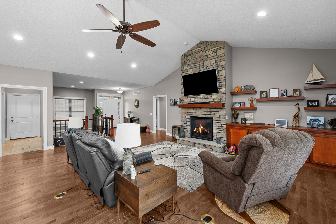
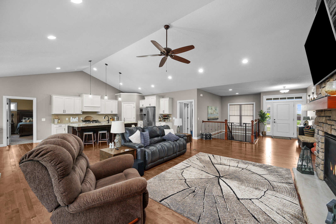
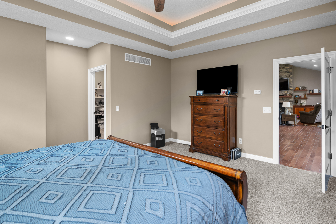
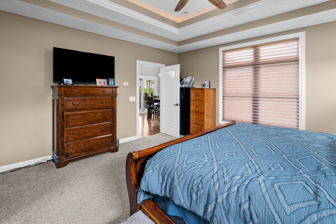
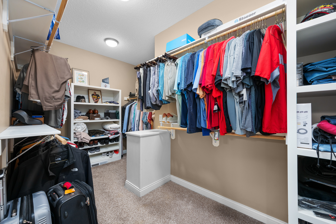
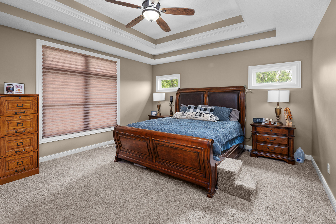
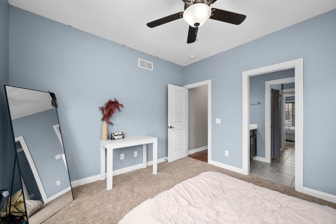
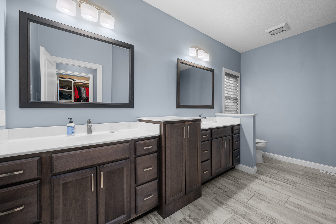
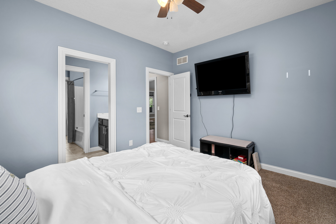
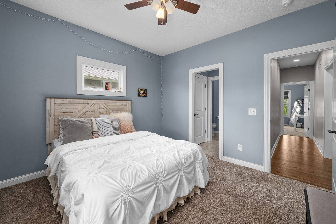
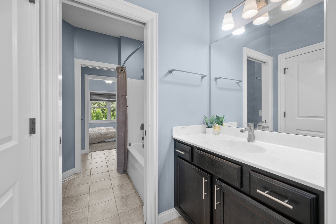
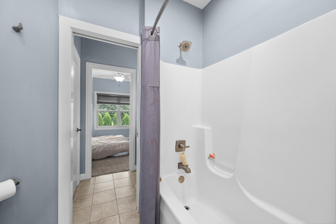
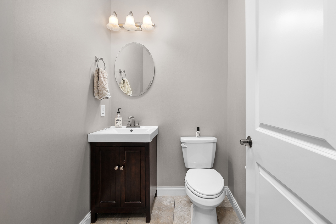
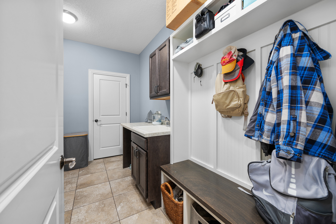
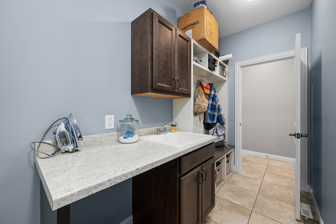
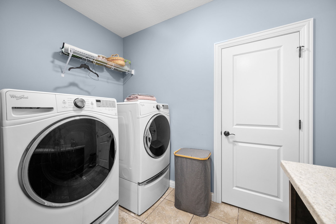
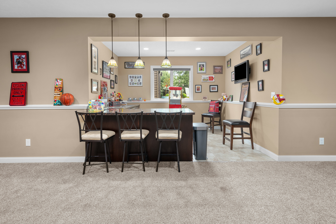
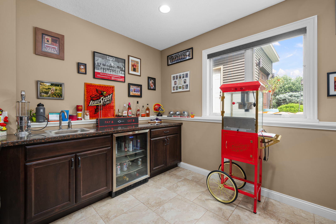
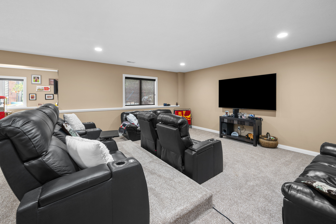
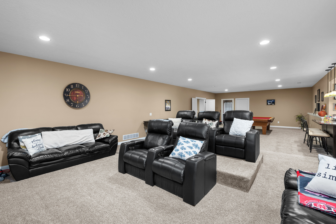
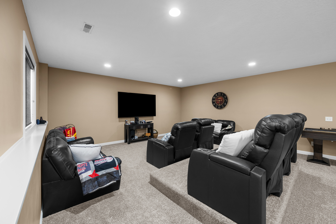
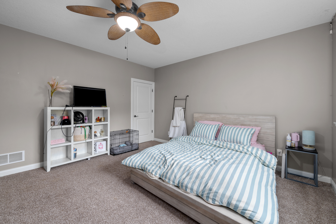
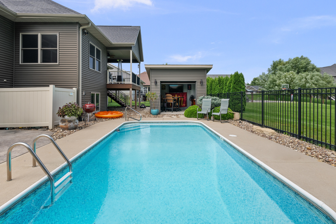
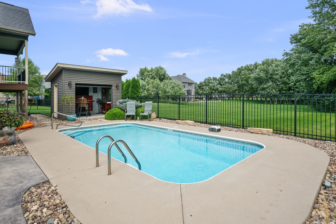
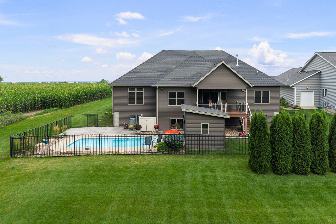
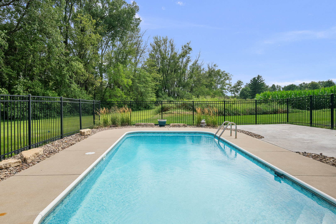
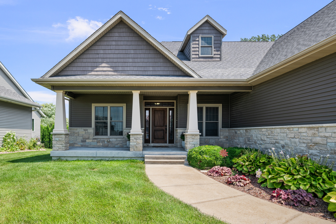
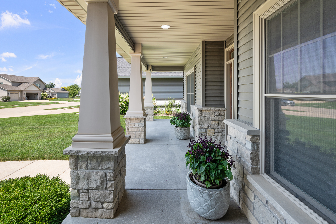
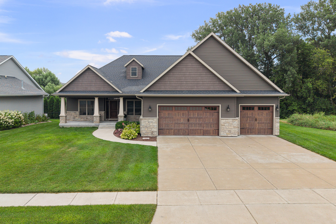
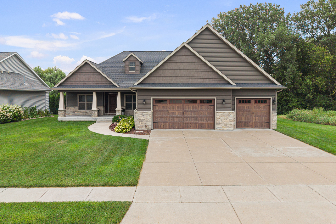
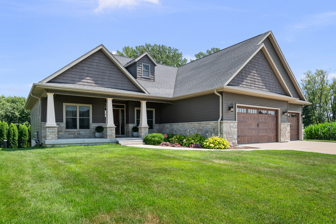
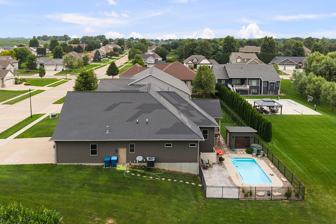
Welcome to this Eldridge ranch home, situated at the end of a dead-end road with a backyard overlooking green space and a tree-lined lot. Thoughtfully designed for both everyday living and entertaining, this home offers an open-concept living, kitchen, and dining area with hardwood floors, vaulted ceilings, and picturesque views of the backyard. The spacious kitchen features an oversized granite island, walk-in pantry, custom cabinetry, and a dedicated beverage center. A large fireplace surrounded by custom cabinetry and storage creates a beautiful focal point in the living area. The main-level primary suite features an en suite bathroom with heated floors, a tiled walk-in shower, dual vanities, and an oversized walk-in closet. Two additional bedrooms share a Jack-and-Jill bathroom, each with its own private vanity and sink area. A conveniently located main-floor laundry room provides easy access to the attached, heated three-car garage. The finished lower level offers an impressive extension of the living space, featuring a large recreation area, wet bar, fourth bedroom with a daylight window and walk-in closet, full bathroom, and two spacious office spaces. Abundant storage and an interior stairway providing direct walk-up access from the basement to the garage add convenience and flexibility. Step outside to enjoy your own backyard retreat, complete with an in-ground pool, covered deck, and beautifully landscaped outdoor spaces. A versatile poolside shed opens to create an additional entertaining area or bar, perfect for hosting gatherings or relaxing by the pool. With its private setting, spacious floor plan, thoughtful details, and exceptional indoor and outdoor amenities, this home offers a wonderful combination of comfort, functionality, and entertaining space.
Details
| MLS # | 12716494 |
|---|---|
| Listing Type | For Sale |
| Style | Farm or Ranch |
| Sub-Type | Resale |
| Status | Active |
| Year | 2016 |
| Days On Site | Undisclosed |
| Listing Provided By | Haven. Real Estate | Shueree Boley |
Features
| Bed(s) | 4 |
|---|---|
| Bath(s) | 4 Total |
| SQ Feet | 4,730 |
| Garage | 3 |
| Basement | Y |
| Pool | Yes |
| Story(s) | 1 |
| Acreage | 0.26 |
Interior
| Rooms Total | 9 |
|---|---|
| Cooling | Central Air |
| Heating | Gas, Radiant Floor |
| Interior Features | Vaulted Ceiling(s), Wet Bar, 1st Floor Bedroom, 1st Floor Full Bath, Built-in Features, Walk-In Closet(s), Open Floorplan, Dining Combo, Granite Counters, Pantry |
| Appliances | Range, Microwave, Dishwasher, Refrigerator |
| Fireplaces Total | 1 |
| Fireplace Features | Gas Starter |
| Laundry Features | Main Level, Sink |
| Window Features | Window Treatments, Drapes |
Exterior
| Exterior Features | Roof Deck, Other |
|---|---|
| Roof | Asphalt |
| Foundation Details | Concrete Perimeter |
| Lot Features | Landscaped |
| Construction Materials | Vinyl Siding, Stone |
| Patio And Porch Features | Deck, Patio |
| Fencing | Chain Link |
Parking
| Parking Features | Heated Garage, Garage Owned, Attached, Garage |
|---|---|
| Garage Spaces | 3 |
Utilities
| Sewer | Public Sewer |
|---|
Taxes
| Tax Year | 2025 |
|---|---|
| Tax Annual Amount | 6752 |
Area Information
| State | IA |
|---|---|
| County | Scott |
| City | Eldridge |
| Zip Code | 52748 |
| Area | Eldridge |
| Community Name | Townsend Farm |
| School District | North Scott High School |
| High School | North Scott High School |
| Listing VS Median (in Townsend Farm) | |
Price: $749,900 low | high Med: $749,900 sqft: 4,730 low | high Med: 4,730 $ / sqft: $159 low | high Med: $159 On site: Undisclosed low | high Med: 106 | |
Market Activity 52748
Request a showing
Request a showing
Contact
Learn More About This Property

| State | IA |
|---|---|
| County | Scott |
| City | Eldridge |
| Zip Code | 52748 |
| Area | Eldridge |
| Community Name | Townsend Farm |
| School District | North Scott High School |
| High School | North Scott High School |
| Listing VS Median (in Townsend Farm) | |
Price: $749,900 low | high Med: $749,900 sqft: 4,730 low | high Med: 4,730 $ / sqft: $159 low | high Med: $159 On site: Undisclosed low | high Med: 106 | |