849 Blue Mound Drive,Crystal Lake, IL 60014
Crystal Lake, IL 60014

Description
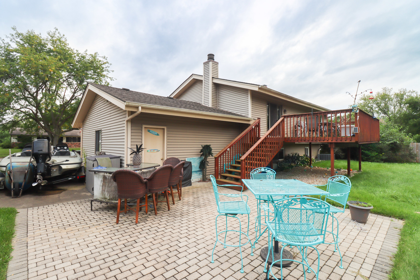
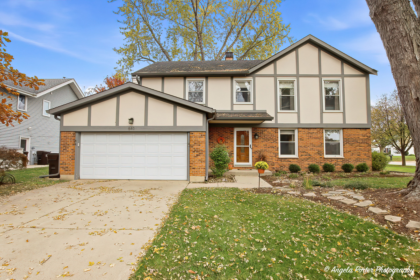
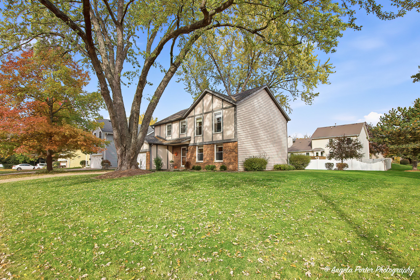
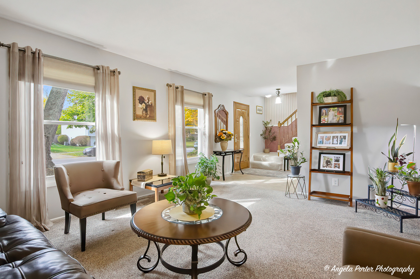
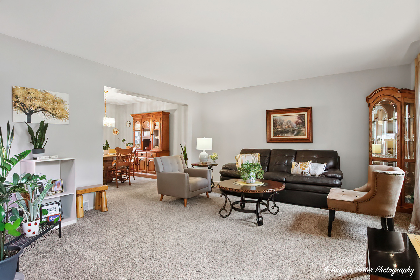
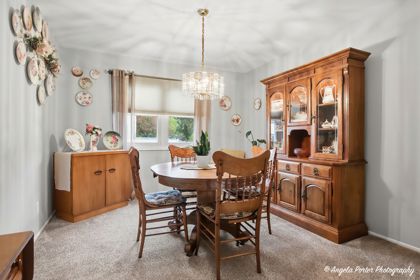
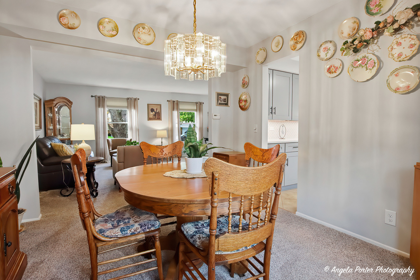
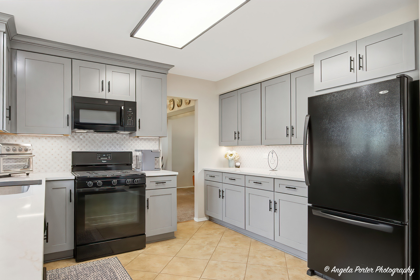
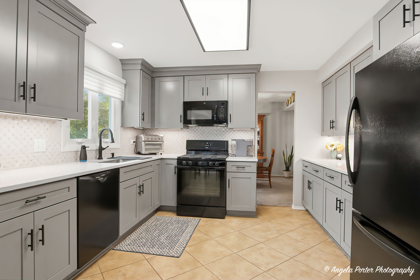
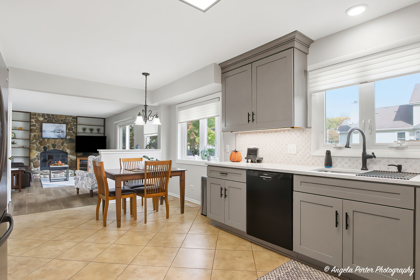
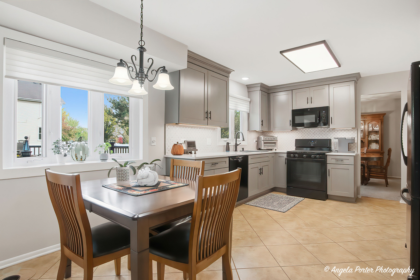
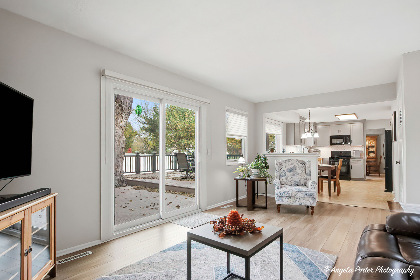
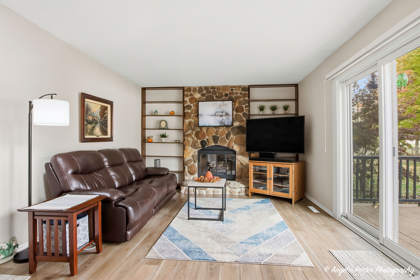
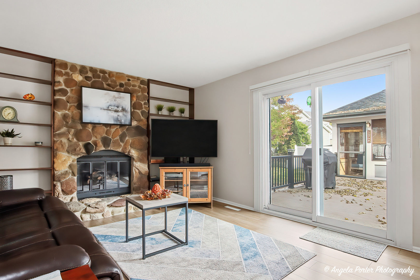
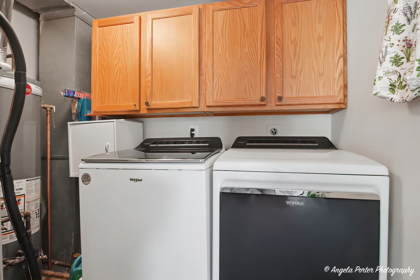
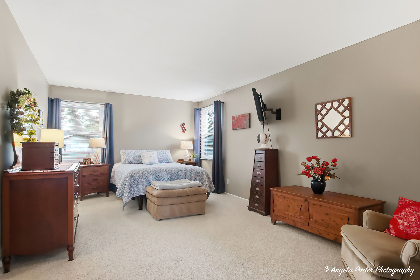
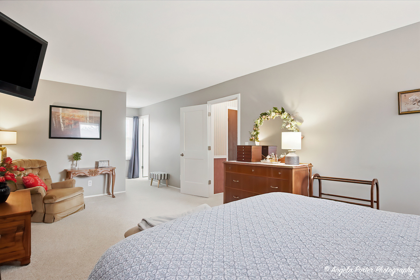
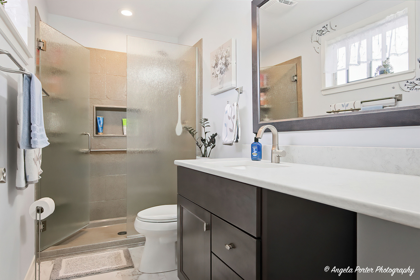
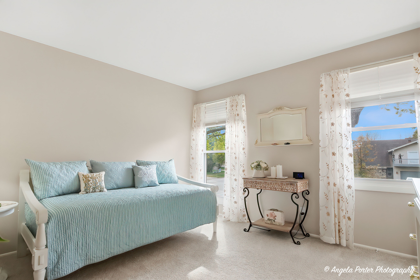
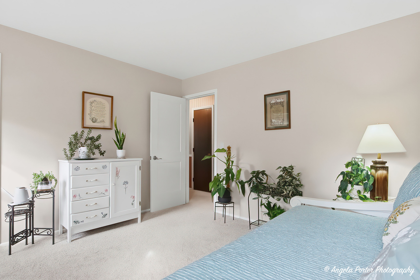
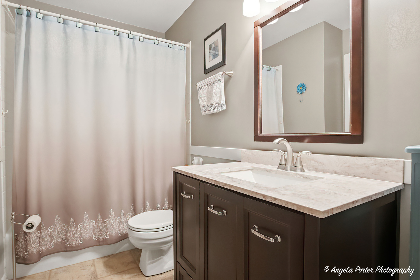
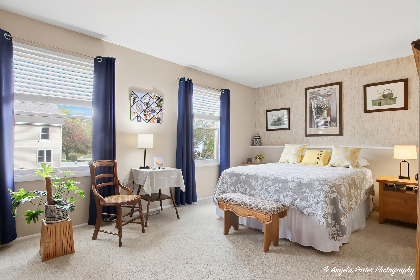
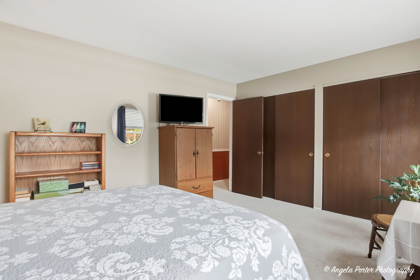
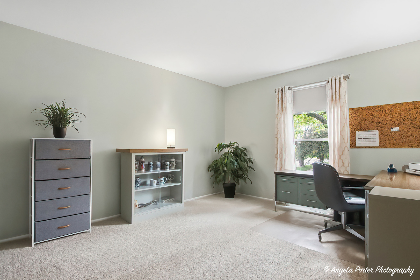
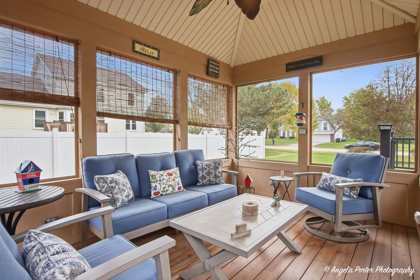
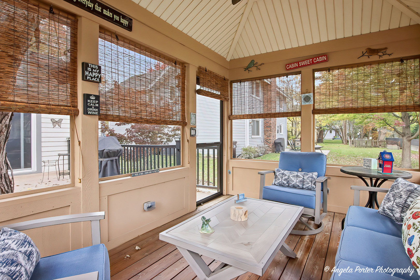
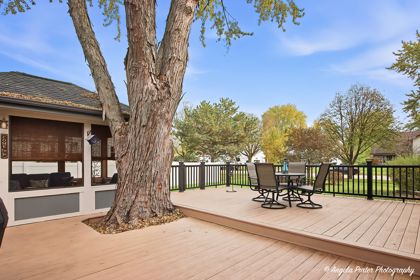
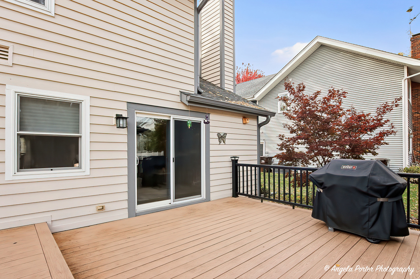
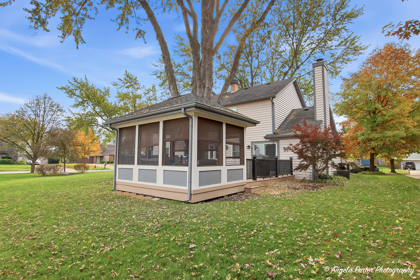
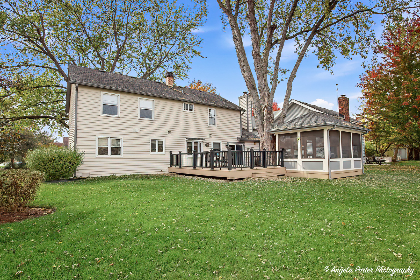
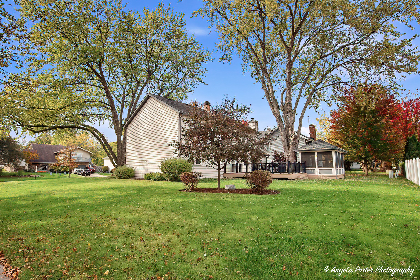
YOU WILL FEEL AT HOME THE MOMENT YOU WALK IN! TASTEFUL UPGRADES, TIMELESS COMFORT, and a BACKYARD RETREAT! Welcome to 849 Blue Mound Drive, a meticulously maintained 4-bedroom, 3-bath home offering stylish updates and inviting spaces throughout. The remodeled kitchen (2026) boasts custom cabinetry, quartz countertops, and a beautiful backsplash. The primary suite features a walk-in closet and updated private bath with an oversized walk-in shower, while three additional bedrooms provide ample closet space. Enjoy cozy evenings by the family room fireplace, the convenience of main-floor laundry, and custom blinds on the main level. Outside, the two tiered composite deck leads to a screened-in cabin, creating the perfect backyard setting to relax or entertain. Situated on a large corner lot in a desirable location, this home combines upgrades you will appreciate with everyday comfort. A wonderful opportunity to make this MOVE IN READY inviting home your own!
Details
| MLS # | 12796353 |
|---|---|
| Listing Type | For Sale |
| Style | House |
| Sub-Type | Resale |
| Status | Active Under Contract |
| Year | 1978 |
| Days On Site | 10 |
| Listing Provided By | Century 21 Integra | Kelly Vance |
Features
| Bed(s) | 4 |
|---|---|
| Bath(s) | 3 Total |
| SQ Feet | 2,303 |
| Garage | 2 |
| Story(s) | 2 |
| Acreage | 0.28 |
Interior
| Rooms Total | 8 |
|---|---|
| Cooling | Central Air |
| Heating | Gas |
| Interior Features | Walk-In Closet(s), Quartz Counters |
| Appliances | Range, Microwave, Dishwasher, Refrigerator, Washer, Dryer, Disposal |
| Fireplaces Total | 1 |
| Fireplace Features | Gas Log, Gas Starter |
| Laundry Features | Main Level |
| Window Features | Drapes, Blinds |
Exterior
| Roof | Asphalt |
|---|---|
| Foundation Details | Concrete Perimeter |
| Lot Features | Corner Lot, Mature Trees |
| Construction Materials | Cedar |
| Patio And Porch Features | Deck, Screened |
Parking
| Parking Features | Asphalt, Garage Door Opener, Yes, Garage Owned, Attached, Garage |
|---|---|
| Garage Spaces | 2 |
Utilities
| Sewer | Public Sewer |
|---|
Location
| Community Features | Park, Tennis Court(s), Curbs |
|---|
Taxes
| Tax Year | 2025 |
|---|---|
| Tax Annual Amount | 7915 |
Area Information
| State | IL |
|---|---|
| County | McHenry |
| City | Crystal Lake |
| Zip Code | 60014 |
| Area | Crystal Lake | Lakewood | Prairie Grove |
| Community Name | Four Colonies |
| School District | Crystal Lake South High School |
| Elementary School | Woods Creek Elementary School |
| High School | Crystal Lake South High School |
| Listing VS Median (in Four Colonies) | |
Price: $430,000 low | high Med: $396,450 sqft: 2,303 low | high Med: 2,303 $ / sqft: $187 low | high Med: $185 On site: 10 low | high Med: 2 | |
Market Activity 60014
Request a showing
Request a showing
Contact
Learn More About This Property

| State | IL |
|---|---|
| County | McHenry |
| City | Crystal Lake |
| Zip Code | 60014 |
| Area | Crystal Lake | Lakewood | Prairie Grove |
| Community Name | Four Colonies |
| School District | Crystal Lake South High School |
| Elementary School | Woods Creek Elementary School |
| High School | Crystal Lake South High School |
| Listing VS Median (in Four Colonies) | |
Price: $430,000 low | high Med: $396,450 sqft: 2,303 low | high Med: 2,303 $ / sqft: $187 low | high Med: $185 On site: 10 low | high Med: 2 | |