
9316 Cabernet Lane,Richmond, IL 60071
Richmond, IL 60071

Description
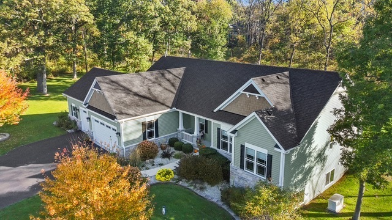
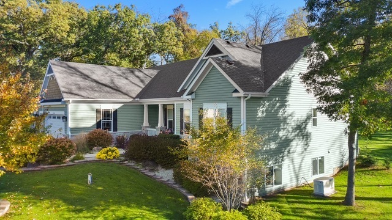
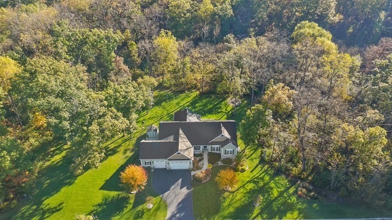
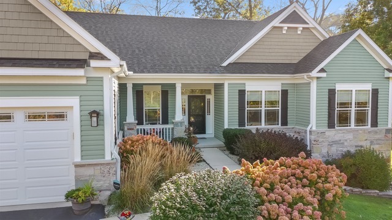
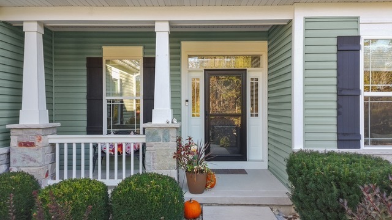
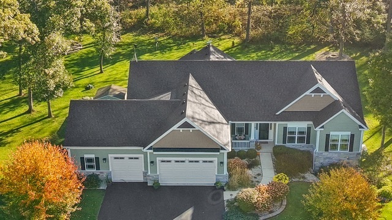
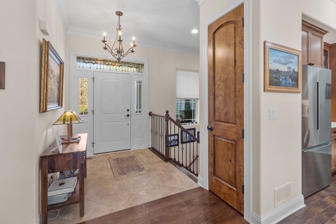
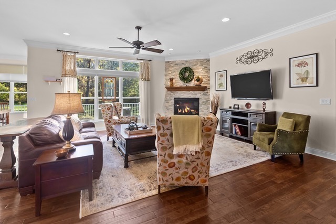
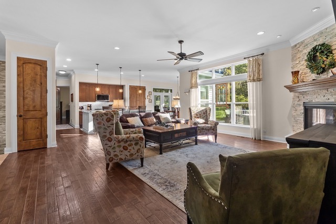
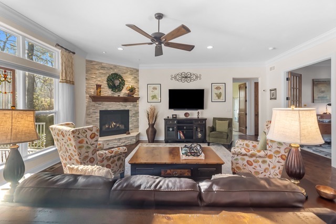
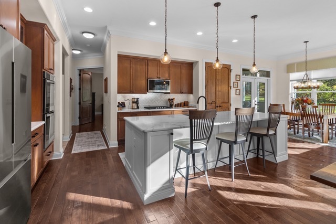
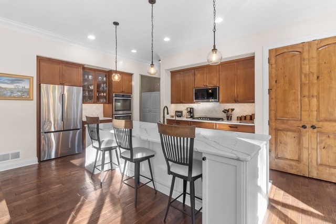
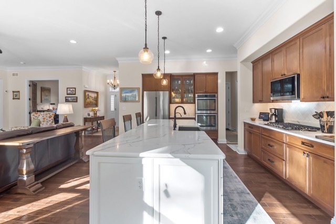
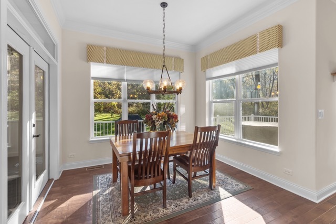
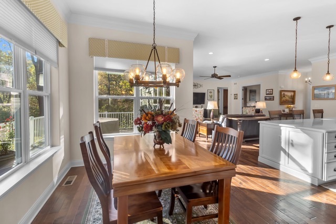
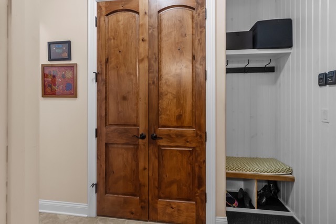
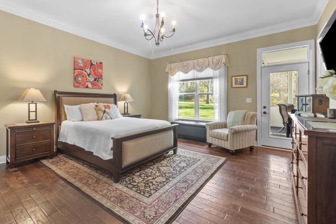
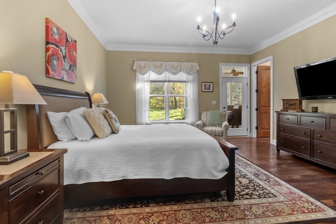
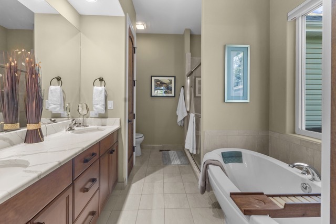
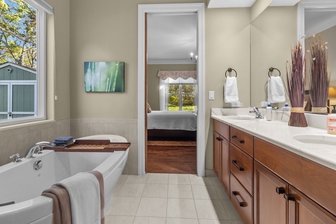
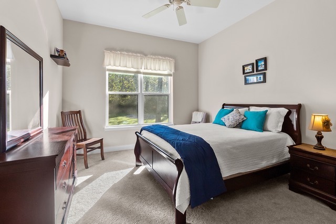
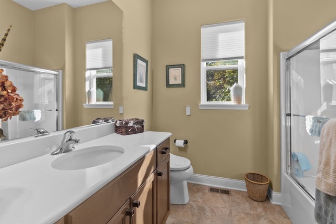
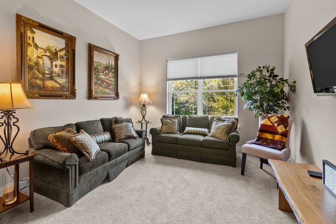
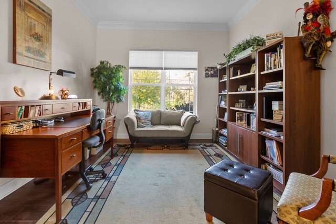
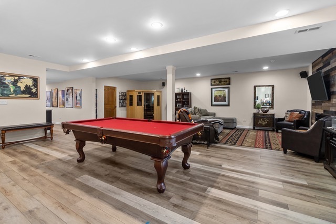
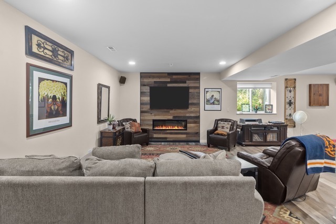
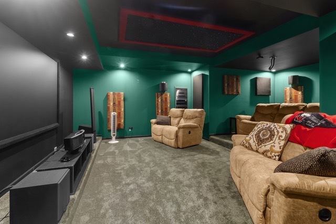
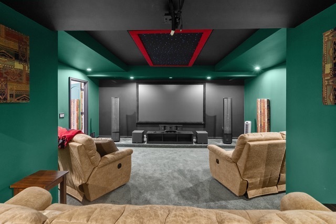
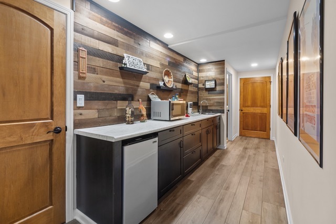
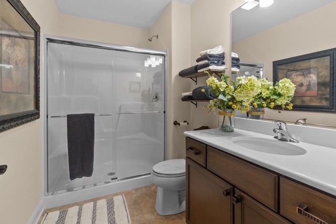
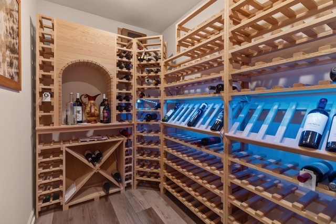
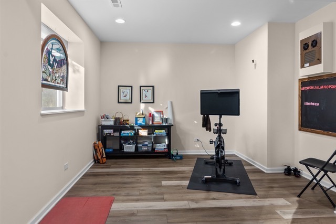
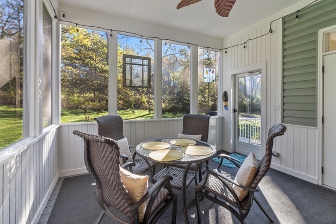
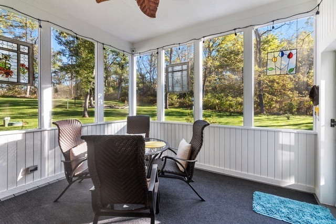
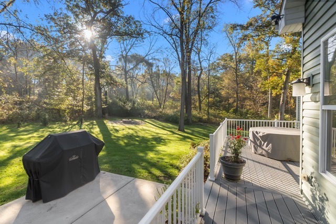
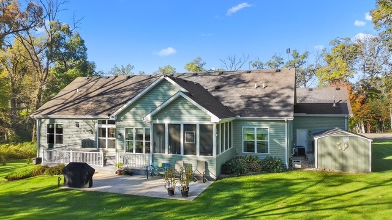
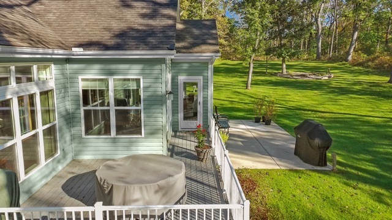
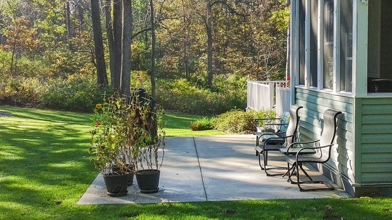
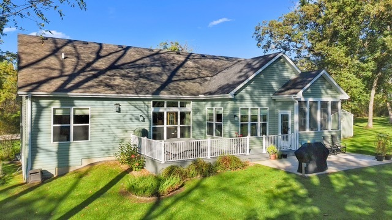
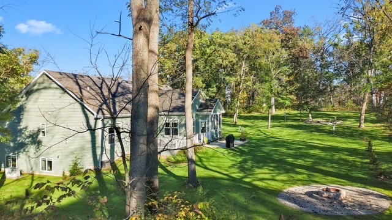
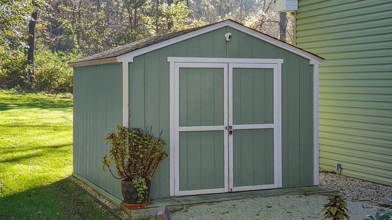
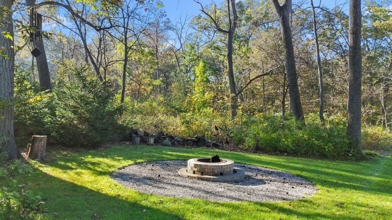
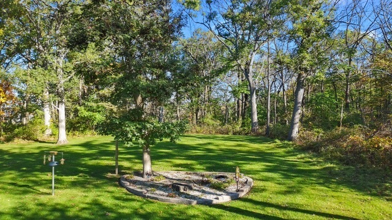
Immaculate KLM built Estate RANCH home that is even better than new with 2 x 6 construction! This single level living floor plan has the Primary Bedroom on one end and two bedrooms with full bath on other side of the house. The Family Room and gorgeous Kitchen are at the center of it all with great flow for any gathering. Double Oven, Refrigerator, built-in Microwave, 5 burner gas Cooktop, Reverse Osmosis, undermount sink and Quartz counter tops. These original owners have not missed a beat with their upgrades including the 10' ceilings with 8' Alder doors, 1st floor office with french doors, rough sawn hardwood floors and the light and bright finished english lower level with sound proofed home theater (just needs a projector), Wine Cellar, full bath, exercise area and rec room with fireplace. Even the storage room is perfect! The list doesn't end there...3 season screened porch with removable vinyl windows, Trex deck, concrete patio (ready for Hot Tub), generator, gutter guards, shed and the 4 car heated garage with epoxy floor. One bay currently used as workshop. Refrigerator and microwave (2024).
Details
| MLS # | 12785078 |
|---|---|
| Listing Type | For Sale |
| Style | Farm or Ranch |
| HOA Dues | $320 |
| Sub-Type | Resale |
| Status | Active Under Contract |
| Year | 2018 |
| Days On Site | 26 |
| Listing Provided By | Berkshire Hathaway HomeServices Starck Real Estate | Stephanie Berry |
Features
| Bed(s) | 3 |
|---|---|
| Bath(s) | 3 Total |
| SQ Feet | 2,400 |
| Garage | 4 |
| Basement | Y |
| Story(s) | 1 |
| Acreage | 1.00 |
Interior
| Rooms Total | 12 |
|---|---|
| Cooling | Central Air |
| Heating | Gas, Forced Air |
| Interior Features | Wet Bar, 1st Floor Bedroom, 1st Floor Full Bath |
| Appliances | Double Oven, Microwave, Dishwasher, Refrigerator, Bar Fridge, Washer, Dryer, Cooktop, Oven, Water Purifier Owned, Water Softener Owned |
| Fireplaces Total | 2 |
| Fireplace Features | Gas Log |
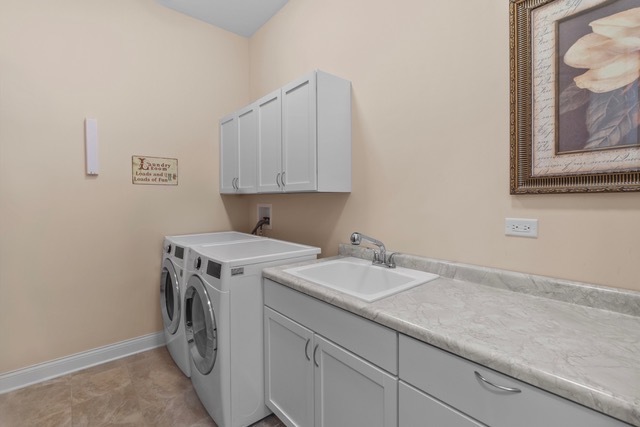
| Laundry Features | Main Level, Gas Dryer Hookup, In Unit, Sink |
Exterior
| Roof | Asphalt |
|---|---|
| Foundation Details | Concrete Perimeter |
| Construction Materials | Vinyl Siding, Stone |
| Patio And Porch Features | Deck, Patio, Screened |
| Fencing | Invisible |
Parking
| Parking Features | Asphalt, Garage Door Opener, Heated Garage, Yes, Garage Owned, Attached, Garage |
|---|---|
| Garage Spaces | 4 |
Utilities
| Sewer | Septic Tank |
|---|---|
| Electric | Circuit Breakers, 200+ Amp Service |
Taxes
| Tax Year | 2025 |
|---|---|
| Tax Annual Amount | 14857 |
Area Information
| State | IL |
|---|---|
| County | McHenry |
| City | Richmond |
| Zip Code | 60071 |
| Area | Richmond |
| Community Name | Vista Ridge Estates |
| School District | Richmond-Burton Community High S |
| High School | Richmond-Burton Community High S |
| Listing VS Median (in Vista Ridge Estates) | |
Price: $749,900 low | high Med: $749,900 sqft: 2,400 low | high Med: 2,400 $ / sqft: $312 low | high Med: $312 On site: 26 low | high Med: 26 | |
Market Activity 60071
Request a showing
Request a showing
Contact
Learn More About This Property

| State | IL |
|---|---|
| County | McHenry |
| City | Richmond |
| Zip Code | 60071 |
| Area | Richmond |
| Community Name | Vista Ridge Estates |
| School District | Richmond-Burton Community High S |
| High School | Richmond-Burton Community High S |
| Listing VS Median (in Vista Ridge Estates) | |
Price: $749,900 low | high Med: $749,900 sqft: 2,400 low | high Med: 2,400 $ / sqft: $312 low | high Med: $312 On site: 26 low | high Med: 26 | |